
Search results for "Exemplify" in Home Design Ideas

 Jamie House Design
 brings timeless charm to new construction with this award-winning home in the heart of the Houston Heights. Designed to blend seamlessly with the neighborhood’s historic architecture, this stunning Craftsman home features reclaimed hardwood floors, intricate millwork, and high ceilings, embodying the warmth and character of a true historic interior. The thoughtfully designed floor plan includes a spacious kitchen with a butler’s pantry, a flexible first-floor room, and attached guest quarters, all tailored for modern living while honoring classic design principles. Recognized with a Community Improvement Award from the Houston Heights Association, this home exemplifies Jamie House Design’s expertise in creating new historic homes that celebrate architectural heritage.

 Impeccably Designed Homes by Donna Hoffman
The fine 19th century inspired wood furnishings with their inlay and silk-like sheen dance amidst rich, chocolate brown walls, an embellished ceiling and marvelous mid-century leaning dining chairs that wink with contrast brown trim. Sleek embroidered silk draperies are cut for fullness and the buttery gold fixtures and accessories infuse the room with a fresh, youthful vibe.
Photography by David van Scott

 Kimberley Harrison Interiors
When re-creating this families living spaces it was crucial to provide a timeless yet contemporary living room for adult entertaining and a fun colorful family room for family moments. The kitchen was done in timeless bright white and pops of color were added throughout to exemplify the families love of life!
David Duncan Livingston
Find the right local pro for your project
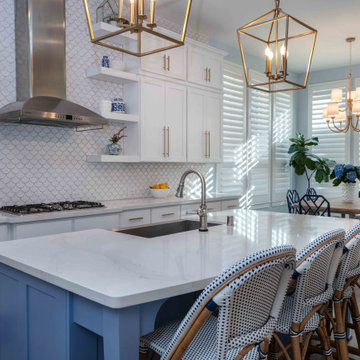
 Adeline Ray Design Studio
This kitchen perfectly exemplifies how strategically using color can breathe new life into any space. A thoughtful touch of color can completely transform the mood of a space, and this stunning kitchen is proof. The soothing blue island and dining chairs bring a refreshing burst of color, perfectly complemented by crisp white cabinetry and elegant gold accents.
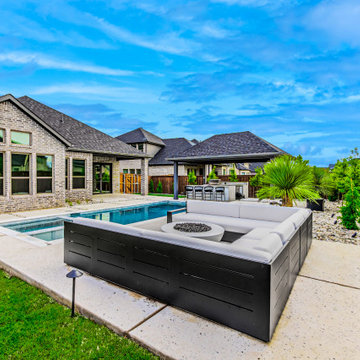
 Alterra Landscape Design
This expansive Frisco backyard, a masterpiece by Alterra Landscaping, exemplifies sophisticated outdoor living. The landscape architect designed a seamless flow between the sleek pool and spa and the dedicated lounging area featuring a modern L-shaped sectional and fire pit. Beyond, a covered patio with an outdoor kitchen offers an ideal space for entertaining. Lush green grass, varied plantings, and a stylish gravel bed complete this luxurious and private outdoor oasis, perfect for relaxation and social gatherings.
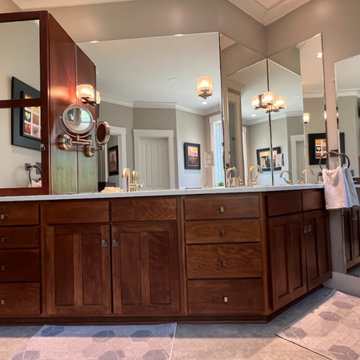
 HONEST HOME
Transform your space with a custom bathroom remodel that blends elegance and function. Our latest project showcases sleek dual vanities with rich wood cabinetry, modern fixtures, and expansive mirrors that enhance both space and light. The walk-in shower features a sophisticated, textured tile in a timeless pattern, complete with dual shower heads and a built-in corner bench for comfort and convenience. With thoughtful design and high-end finishes, this remodel exemplifies luxury and craftsmanship. Trust us to bring your bathroom renovation vision to life with expert detail and flawless execution. Contact us today for a consultation!
 Jamie House Design
This beautifully designed Denver spec home exemplifies modern elegance with a refined yet inviting aesthetic. Featuring high-end finishes, custom millwork, and a sophisticated neutral palette, the interiors strike a perfect balance between contemporary style and timeless design. Thoughtful space planning, luxurious materials, and curated lighting create a warm, livable atmosphere that appeals to discerning homeowners. This project showcases expert interior design in Denver, blending functionality with high-end appeal to elevate the modern home experience.
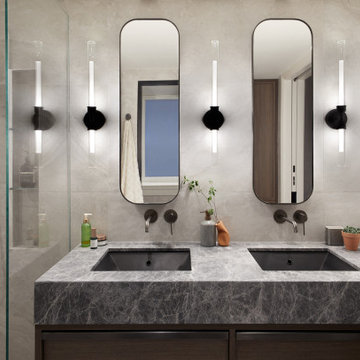
 Liquid Interiors
Water is the essence of life. It hydrates and nourishes our mind & body.
Liquid Interiors embodies this essence to create a fusion of elegance and sustainability that also nurtures the soul. This stylish Parkview home exemplifies that design, ensuring the client's absolute cleansing experience.

 BKC Kitchen and Bath
White shaker cabinets remain a popular choice for kitchen remodels in Colorado. This classy kitchen makeover in Westminster exemplifies how transitional-style white cabinets brighten-up spaces and make them appear larger. Also, a single wall of cabinets provides a lot of storage!
Medallion Cabinetry - Potter's Mill door style, Magnolia on maple and French Roast on Hickory.
Antartide leathered quartzite countertop.
Design by Mary Jenkins, BKC Kitchen and Bath.

 Living Stone Design + Build
Ryan Theed
Sleek contemporary kitchen featuring premium finishes and thoughtful design elements. The Gold's Residence kitchen showcases a perfect balance of functionality and style with clean lines, custom cabinetry, and high-end appliances. The space exemplifies modern mountain living with its elegant material palette and seamless integration with surrounding living areas.
 Sea Pointe Design & Remodel
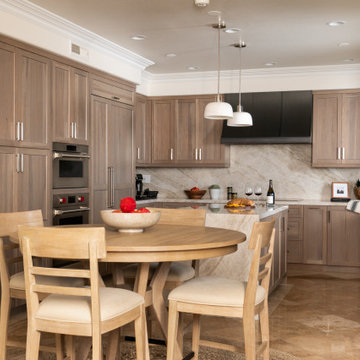
This Newport Coast kitchen remodel exemplifies the perfect fusion of coastal elegance and modern design.
Inspiration for a contemporary u-shaped travertine floor and brown floor eat-in kitchen remodel in Orange County with a double-bowl sink, shaker cabinets, brown cabinets, quartzite countertops, multicolored backsplash, stainless steel appliances, an island and multicolored countertops
Inspiration for a contemporary u-shaped travertine floor and brown floor eat-in kitchen remodel in Orange County with a double-bowl sink, shaker cabinets, brown cabinets, quartzite countertops, multicolored backsplash, stainless steel appliances, an island and multicolored countertops

 Soucie Horner, Ltd.
This refined family retreat in the British Virgin Islands gathers multiple generations in sophisticated comfort. Layered with custom furnishings, fabrics, and finishes, it exemplifies the best in elegant island living.
Photos by Werner Straube
 WallsNeedLove
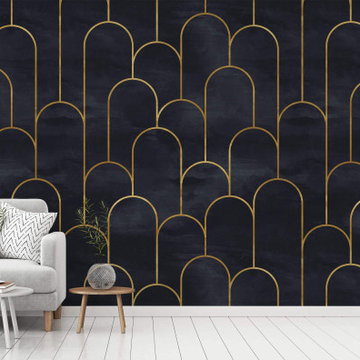
Elegant gold Art Deco arches form the tops of tall and thin parallel gold lines. Set against a black background, this pattern exemplifies understated Art Deco elegance. Perfect for a formal look. Available in both removable peel-and-stick and permanent wallpapers. Printed with child-safe inks.

 Mortar Architecture + Development
Located in one of Brooklyn’s oldest and most iconic neighborhoods, this 10-unit residential building exemplifies the firm’s approach to architecture and development. Mortar integrated recovered materials from the building site, as well as locally sourced and re-claimed building products, into the design and construction. The approach substantially reduced costs for investors, while resulting in an environmentally responsible building whose modern aesthetic harmonizes beautifully with its historic setting. Each living space is uniquely is tailored to meet the needs of modern individuals and families.

 Kohler Store by Supply New England
This new construction project located in the metro-west Boston area perfectly exemplifies the transitional style. Mouser Centra white beaded inset cabinets along the perimeter of the kitchen is softly balanced by the gunmetal island, both topped with LG Viatera Racoco quartz countertops.
Designed by Ashley Sousa of our Burlington Kohler Signature Store.
Photography by Erin Little.

 Cheng Design
Fu-Tung Cheng, CHENG Design
• Exterior View from backyard, House 7 Concrete and Wood
House 7, named the "Concrete Village Home", is Cheng Design's seventh custom home project. With inspiration of a "small village" home, this project brings in dwellings of different size and shape that support and intertwine with one another. Featuring a sculpted, concrete geological wall, pleated butterfly roof, and rainwater installations, House 7 exemplifies an interconnectedness and energetic relationship between home and the natural elements.
Photography: Matthew Millman

 Cabinet Genies, Inc.
We are incredibly delighted to present the following project to our fans!
This full home remodel exemplifies luxury in every way. The expansive kitchen features two large islands perfect for prepping and servicing large gatherings, floor to ceiling cabinetry for abundant storage and display purposes, and Cambria quartz countertops for durability and luster. The master bath screams elegance with beautiful tile work throughout, which is easily visible through the large glass panes. The brushed stroke cabinetry adds contrast from the white soaking tub which is front and center. Truly a spa retreat that is a sanctuary.
We are so proud of our team for executing such a remarkable project! Let us know what you think!
Cabinetry:
R.D. Henry & Company - Door Styles: Naples/ Ralston Flat | Colors: Bark/ Dolphin Gray/ Harbor Gray Brushed / SW7006
Shiloh and Aspect Cabinetry - Door Styles: Metropolitan | Colors: Echo Ridge/ Natural Elm
Countertops by Sunmac Stone Specialists:
Cambria - Colors: Ella / Montgomery
Granite - Ocean Beige
Marble - Calcutta
Curava Recycled Glass Surfaces - Color: Himalaya
Hardware: Atlas Homewares - TK286PN/ TK288PN/ TK846PN/ 293-PN/ 292-PN/ 337-PN/ AP10-PN
Appliances by Monark Premium Appliance Co
 BKC Kitchen and Bath
White shaker cabinets remain a popular choice for kitchen remodels in Colorado. This classy kitchen makeover in Westminster exemplifies how transitional-style white cabinets brighten-up spaces and make them appear larger. Also, a single wall of cabinets provides a lot of storage!
Medallion Cabinetry - Potter's Mill door style, Magnolia on maple and French Roast on Hickory.
Antartide leathered quartzite countertop.
Design by Mary Jenkins, BKC Kitchen and Bath.
 Brandi Bernardino Designs
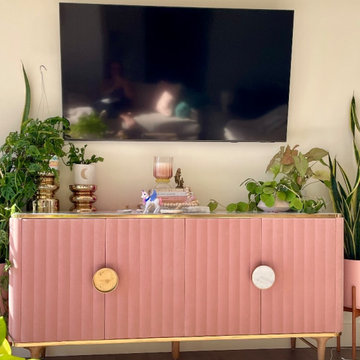
A close-up detail of a Boho Coastal Living Room in Sunset Cliffs, San Diego. The focal point is a highly decorative pink velvet media console featuring stylish fluting, brass legs, and marble-look handles. The piece is styled with lush green indoor plants and gold accents, reinforcing the Eclectic Bohemian Chic aesthetic. This bold furniture choice exemplifies Brandi Bernardino Designs' ability to integrate unique pieces into a luxurious coastal home.
 Living Stone Design + Build
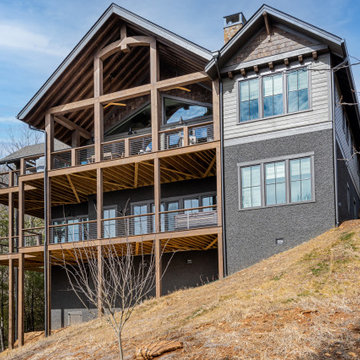
A stunning rear elevation that exemplifies Living Stone's mastery of mountain modern design. The back exterior harmoniously combines natural materials with contemporary architectural elements, showcasing their commitment to sustainable building practices. Multiple outdoor living spaces and large windows create a seamless connection between interior comfort and the surrounding mountain landscape, while maintaining energy efficiency.
49