
Search results for "Exemplify" in Home Design Ideas
 Jaffe Architecture
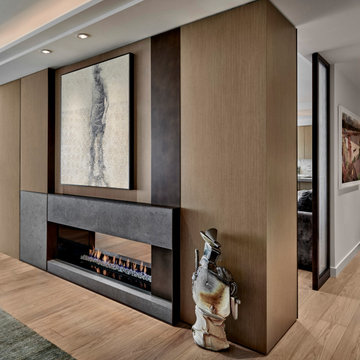
A refined detail of the custom fireplace wall designed by Jaffe Architecture + Interiors. Panels of stone, warm wood, and patinated metal frame a linear fireplace, creating a layered composition of materials. The floating hearth offers a sculptural quality, while the inset artwork and soft flame enhance the room’s warmth and intimacy. This modern focal point exemplifies craftsmanship, restraint, and balance.
 Arete Renovators Inc.
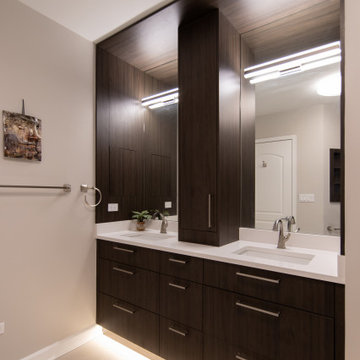
Bathroom renovations on the New Eastside exemplifying class and effortless aesthetic beauty. Patterned tiles stand out against the contemporary and minimalist design including the neutral palette, simple cabinetry, and stone coutnertops. Subtle contrast is introduced through the dark wood and gold hardware against the brighter yet earthy colors in the spaces.
 Alterra Landscape Design
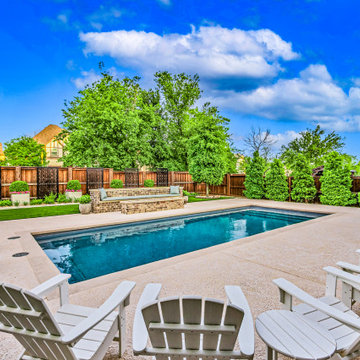
This Allen backyard exemplifies luxurious outdoor living. A sparkling pool anchors the space, surrounded by a serene patio and plush seating. The landscape architect's vision is clear in the symmetrical arrangement of manicured evergreens and decorative metal screens, creating a private oasis. The backyard designer's attention to detail is evident in the harmonious blend of textures and colors, from the smooth concrete to the warm wood fence. This space seamlessly integrates relaxation and entertainment, showcasing how thoughtful design can transform a backyard into a stunning retreat.
Find the right local pro for your project
 Arete Renovators Inc.
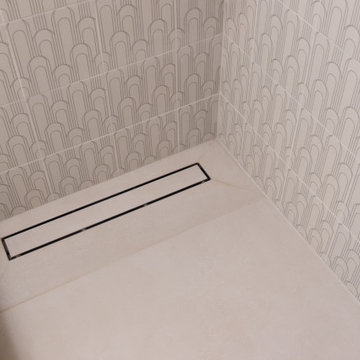
Bathroom renovations on the New Eastside exemplifying class and effortless aesthetic beauty. Patterned tiles stand out against the contemporary and minimalist design including the neutral palette, simple cabinetry, and stone coutnertops. Subtle contrast is introduced through the dark wood and gold hardware against the brighter yet earthy colors in the spaces.
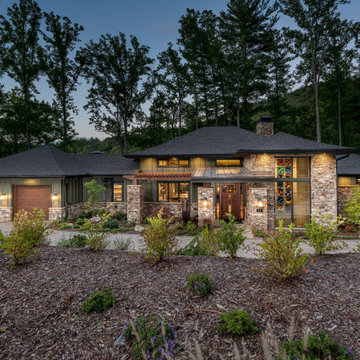
 Living Stone Design + Build
Showcasing the modern exterior of the Town Mountain Modern Prairie project, this custom-built home features energy-efficient and sustainable materials, nestled in Asheville's picturesque mountain landscape. Designed for both luxury and functionality, it exemplifies innovative building techniques and eco-friendly practices.
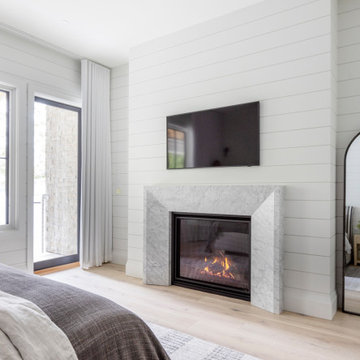
 Knight Varga Interiors
Nestled amidst the natural beauty of British Columbia, this lakehouse isn't just a seasonal getaway; it's envisioned as a legacy home—a sanctuary where memories are forged across generations.
Our design approach centered on harmonizing the home with its natural surroundings, ensuring that every element resonates with the tranquility of lakeside living. Embracing the beauty of the outdoors, we incorporated natural materials to create a seamless connection between the indoors and the outdoors.
This lakehouse project exemplifies our dedication to creating spaces that are both beautiful and functional, reflecting the unique lifestyles and environments of our clients.

 Isaman design, Inc.
The contemporary styled Ebner residence sits perched atop a hill in West Atascadero with sprawling 360 degree views. The 3-winged floor plan was designed to maximize these views and create a comfortable retreat for the Ebners and visiting guests. Upon arriving at the home, you are greeted by a stone spine wall and 17’ mitered window that focuses on a majestic oak tree, with the valley beyond. The great room is an iconic part of the design, covered by an arch formed roof with exposed custom made glulam beams. The exterior of the house exemplifies contemporary design by incorporating corten cladding, standing seam metal roofing, smooth finish stucco and large expanses of glass. Amenities of the house include a wine cellar, drive through garage, private office and 2 guest suites.
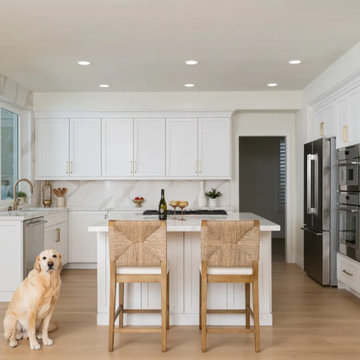
 Sea Pointe Design & Remodel
This stunning kitchen remodel in Laguna Niguel exemplifies the perfect balance of modern elegance and practical design, creating a space that is both inviting and highly functional
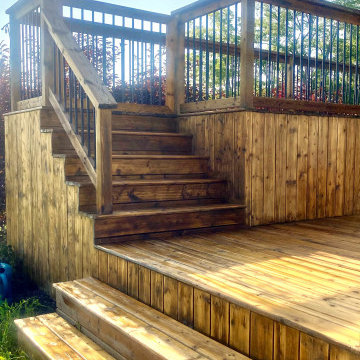
 Ryan Gill Contracting
Introducing our latest project: a stunning two-level wooden deck seamlessly integrated with a charming farmhouse. Crafted with precision, the deck offers a seamless indoor-outdoor transition, enhanced by aluminum baluster railings that ensure safety and durability. Our design also includes built-in flower boxes, inviting homeowners to adorn the deck with vibrant flowers and fragrant herbs. This project exemplifies our commitment to crafting functional yet beautiful outdoor spaces that capture the essence of natural living.
 The Decorating Therapist
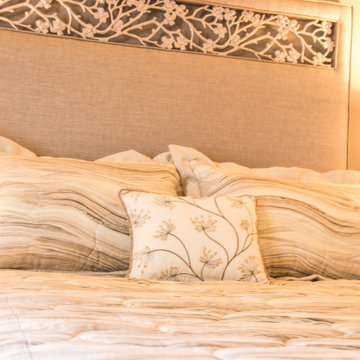
A close-up view highlights the exceptional craftsmanship of the bespoke upholstered headboard, where handcrafted iron branches are seamlessly integrated to create a sculptural, nature-inspired focal point. The custom-designed luxury bedding, tailored in premium textiles with subtle organic patterns, complements the headboard's artistry while adding layers of texture and refined comfort. Together, these bespoke elements exemplify high-end interior design, artisanal craftsmanship, and timeless luxury, creating a sophisticated primary bedroom retreat inspired by the beauty of the natural world.
 Resiklo Design
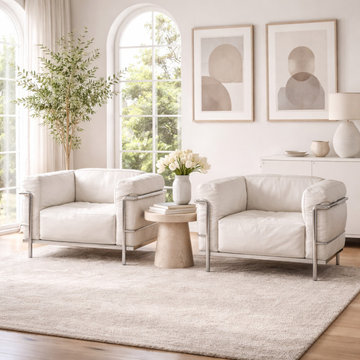
A classic pair of LC3 Armchairs designed by Le Corbusier for Cassina, Italy. Known for their bold modernist form, exposed chromed steel frames, and generously cushioned upholstery, these armchairs exemplify comfort through structure. A timeless design ideal for modern living rooms, libraries, and collector interiors.
#LC3Armchair #LeCorbusier #Cassina #ModernistDesign #MidCenturyModern #DesignerFurniture #IconicDesign #ModernInteriors #CollectibleFurniture #ResikloNYC
 Alterra Landscape Design
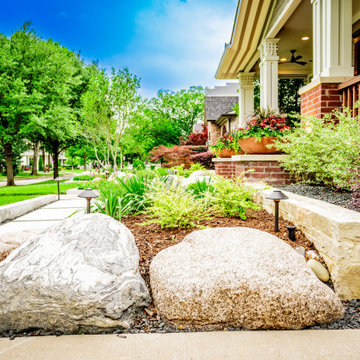
This perspective captures the intentional layering of natural and man-made materials. Our team paired large-scale moss boulders with a structured stone retaining wall to create a multi-dimensional foundation for the softscape. By integrating professional path lighting into the hardscape, we ensure the curated textures of the foliage remain a focal point after dark. This project exemplifies how a comprehensive master plan can balance rugged, organic elements with the clean lines of modern landscape architecture.

 Kitchen & Bath Gallery
This new construction project located in the metro-west Boston area perfectly exemplifies the transitional style. Mouser Centra white beaded inset cabinets along the perimeter of the kitchen is softly balanced by the gunmetal island, both topped with LG Viatera Racoco quartz countertops.
Designed by Ashley Sousa of our Burlington Kohler Signature Store.
Photography by Erin Little.
 Living Stone Design + Build
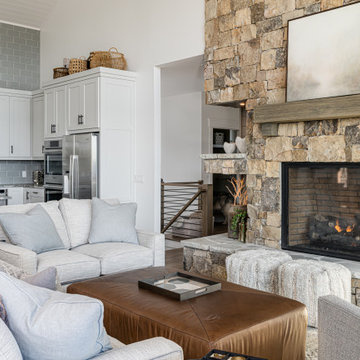
A thoughtfully designed living space that harmoniously blends rustic mountain charm with modern comfort. The living room showcases clean architectural lines while incorporating natural materials and textures typical of high-end mountain homes. Built with Living Stone's signature attention to sustainable practices and energy efficiency, this space exemplifies luxury mountain living with a focus on both aesthetics and functionality.
 Living Stone Design + Build
Ryan Theed
Sleek contemporary kitchen featuring premium finishes and thoughtful design elements. The Gold's Residence kitchen showcases a perfect balance of functionality and style with clean lines, custom cabinetry, and high-end appliances. The space exemplifies modern mountain living with its elegant material palette and seamless integration with surrounding living areas.
 Alterra Landscape Design
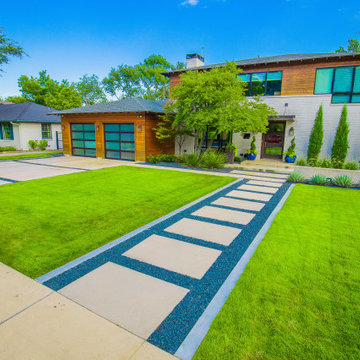
This sophisticated front yard entry by Alterra Landscape Design exemplifies contemporary outdoor living. As skilled landscape architects, they've designed a clean, inviting pathway using concrete pavers set within dark aggregate. The entrance is framed by vibrant blue planters with manicured topiaries, and a row of slender evergreens adds vertical interest. Succulents and various plantings create textural contrast, while a low concrete wall subtly defines the space, enhancing this home's curb appeal and outdoor ambiance.
 Arete Renovators Inc.
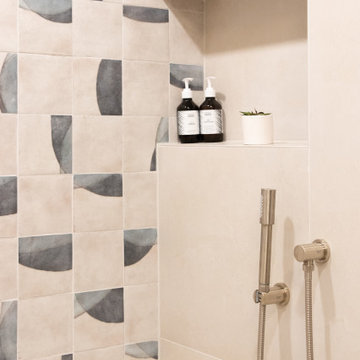
Bathroom renovations on the New Eastside exemplifying class and effortless aesthetic beauty. Patterned tiles stand out against the contemporary and minimalist design including the neutral palette, simple cabinetry, and stone coutnertops. Subtle contrast is introduced through the dark wood and gold hardware against the brighter yet earthy colors in the spaces.
 Arete Renovators Inc.
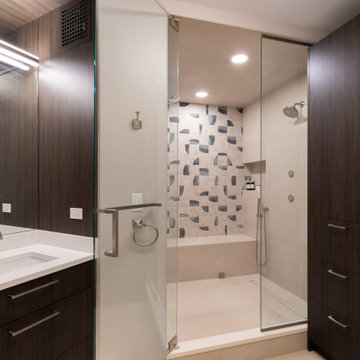
Bathroom renovations on the New Eastside exemplifying class and effortless aesthetic beauty. Patterned tiles stand out against the contemporary and minimalist design including the neutral palette, simple cabinetry, and stone coutnertops. Subtle contrast is introduced through the dark wood and gold hardware against the brighter yet earthy colors in the spaces.
 Arete Renovators Inc.
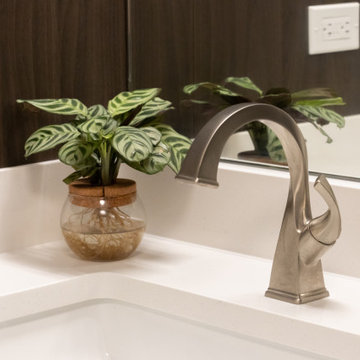
Bathroom renovations on the New Eastside exemplifying class and effortless aesthetic beauty. Patterned tiles stand out against the contemporary and minimalist design including the neutral palette, simple cabinetry, and stone coutnertops. Subtle contrast is introduced through the dark wood and gold hardware against the brighter yet earthy colors in the spaces.
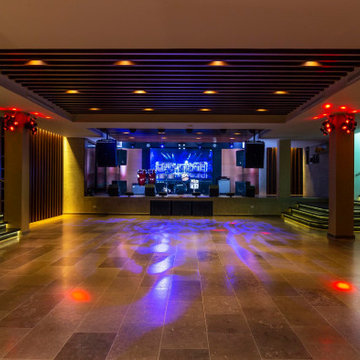
 Schaller Design Lab
The beautifully designed auditorium showcases innovative lighting and cutting-edge technology, perfect for any performance or event. With expertly crafted sound engineering and interior solutions, this space exemplifies modern design. Reach out to DesignLab for comprehensive advice on integrating design, lighting, and technology into your projects.
45