
Search results for "Exemplify" in Home Design Ideas
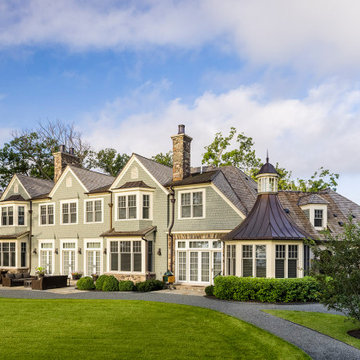
 Melichar Architects
Nestled amongst mature trees and overlooking Lake Michigan, this new Shingle Style home exemplifies the cozy nature of this historic architectural style. Rustic stone walls are complemented by earth-toned shingles, and the copper accents add a touch of warmth. The floor plan layout was designed to embrace the beautiful land and take advantage of the spectacular views. Interior spaces reflect the outdoors with the use of natural materials such as a variety of wood species and a multitude of different stones.
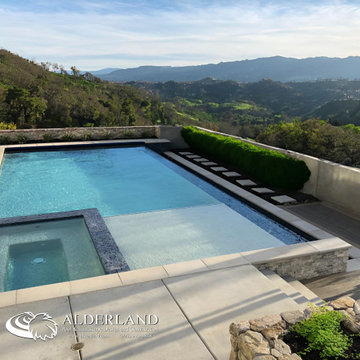
 Alderland - SF Bay Area Pool & Landscape Co.
Alderland specializes in creating breathtaking outdoor environments, exemplified by their design and construction of a stunning vanishing edge swimming pool perched on a hilltop overlooking Alamo. The pool's sleek, seamless edge appears to merge with the horizon, offering panoramic views of the scenic landscape. Enhancing this luxurious setting, Alderland incorporated a thoughtfully designed outdoor kitchen, perfect for entertaining while enjoying the spectacular surroundings. The result is a harmonious blend of elegance and natural beauty, transforming the hillside into a private oasis with stunning vistas.
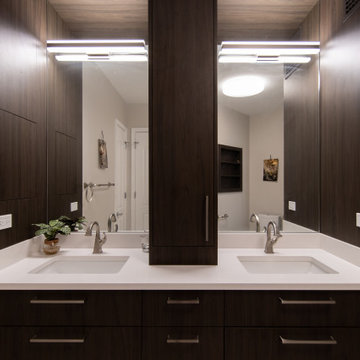
 Arete Renovators Inc.
Bathroom renovations on the New Eastside exemplifying class and effortless aesthetic beauty. Patterned tiles stand out against the contemporary and minimalist design including the neutral palette, simple cabinetry, and stone coutnertops. Subtle contrast is introduced through the dark wood and gold hardware against the brighter yet earthy colors in the spaces.
Find the right local pro for your project
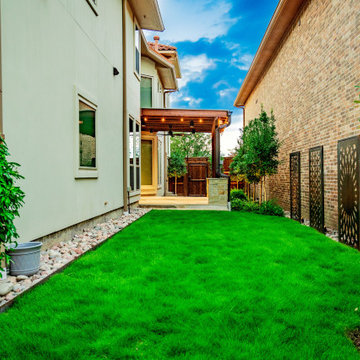
 Alterra Landscape Design
This reverse angle showcases the complete transformation of the Carrollton side yard. Alterra’s design+build team created a balanced environment where the rustic warmth of the pergola meets the cool, modern aesthetic of the decorative metal wall screens. By framing the lush turf with river stone borders, we’ve created a clean, architectural path that leads the eye through the space. This project exemplifies our commitment to premier landscape architecture, turning underutilized lots into cohesive, high-value outdoor living retreats.
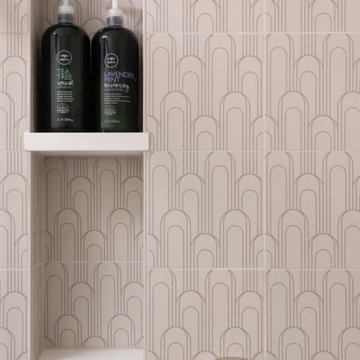 Arete Renovators Inc.
Bathroom renovations on the New Eastside exemplifying class and effortless aesthetic beauty. Patterned tiles stand out against the contemporary and minimalist design including the neutral palette, simple cabinetry, and stone coutnertops. Subtle contrast is introduced through the dark wood and gold hardware against the brighter yet earthy colors in the spaces.
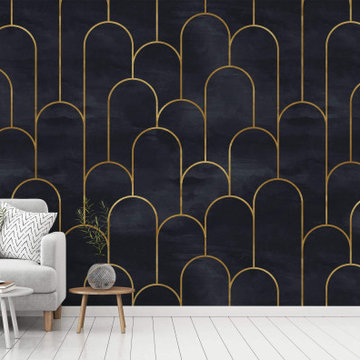
 WallsNeedLove
Elegant gold Art Deco arches form the tops of tall and thin parallel gold lines. Set against a black background, this pattern exemplifies understated Art Deco elegance. Perfect for a formal look. Available in both removable peel-and-stick and permanent wallpapers. Printed with child-safe inks.
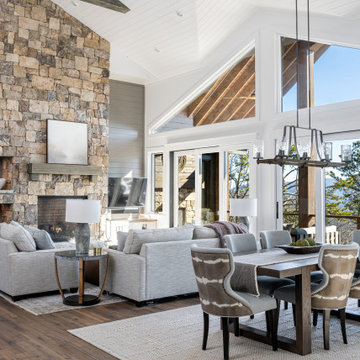
 Living Stone Design + Build
A thoughtfully designed living space that harmoniously blends rustic mountain charm with modern comfort. The living room showcases clean architectural lines while incorporating natural materials and textures typical of high-end mountain homes. Built with Living Stone's signature attention to sustainable practices and energy efficiency, this space exemplifies luxury mountain living with a focus on both aesthetics and functionality.

 Jamie House Design
This beautifully designed Denver spec home exemplifies modern elegance with a refined yet inviting aesthetic. Featuring high-end finishes, custom millwork, and a sophisticated neutral palette, the interiors strike a perfect balance between contemporary style and timeless design. Thoughtful space planning, luxurious materials, and curated lighting create a warm, livable atmosphere that appeals to discerning homeowners. This project showcases expert interior design in Denver, blending functionality with high-end appeal to elevate the modern home experience.

 Middlefork Luxury Home Builders
This brick and limestone, 6,000-square-foot residence exemplifies understated elegance. Located in the award-wining Blaine School District and within close proximity to the Southport Corridor, this is city living at its finest!
The foyer, with herringbone wood floors, leads to a dramatic, hand-milled oval staircase; an architectural element that allows sunlight to cascade down from skylights and to filter throughout the house. The floor plan has stately-proportioned rooms and includes formal Living and Dining Rooms; an expansive, eat-in, gourmet Kitchen/Great Room; four bedrooms on the second level with three additional bedrooms and a Family Room on the lower level; a Penthouse Playroom leading to a roof-top deck and green roof; and an attached, heated 3-car garage. Additional features include hardwood flooring throughout the main level and upper two floors; sophisticated architectural detailing throughout the house including coffered ceiling details, barrel and groin vaulted ceilings; painted, glazed and wood paneling; laundry rooms on the bedroom level and on the lower level; five fireplaces, including one outdoors; and HD Video, Audio and Surround Sound pre-wire distribution through the house and grounds. The home also features extensively landscaped exterior spaces, designed by Prassas Landscape Studio.
This home went under contract within 90 days during the Great Recession.
Featured in Chicago Magazine: http://goo.gl/Gl8lRm
Jim Yochum
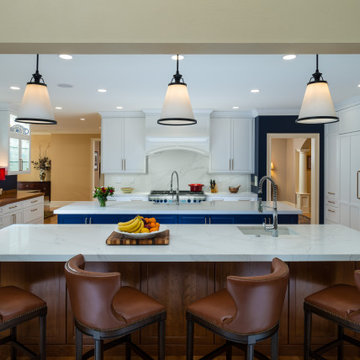
 Zobel & Co. Kitchens
This grand Adirondack kitchen exemplifies elegant luxury through its thoughtful dual-island design. The striking contrast between dark blue island cabinetry and crisp white perimeter cabinets creates a sophisticated focal point, while 2" thick mitered Phoenix Sky quartz countertops and matching full-slab backsplash add ethereal movement throughout the space.
Each island, equipped with its own sink, serves distinct purposes for meal preparation and entertaining. The dramatic wall of floor-to-ceiling cabinetry houses professional-grade appliances including a wall oven, speed oven, and built-in coffee maker, seamlessly integrated among tall pantry storage. A 2" custom cherry wood countertop along the window wall adds organic warmth to the pristine space.
The kitchen's functionality is elevated through premium interior accessories: a mixer lift eliminates the need to hoist heavy appliances, while specialized storage solutions like tray dividers, angled utensil organizers, and illuminated pull-out pantries maximize every inch of space. One-touch mechanical systems for trash and recycling bins exemplify the kitchen's marriage of convenience and luxury. The result is a chef's haven that handles both intimate family meals and large-scale entertaining with equal grace.
 Henne Creative LLC
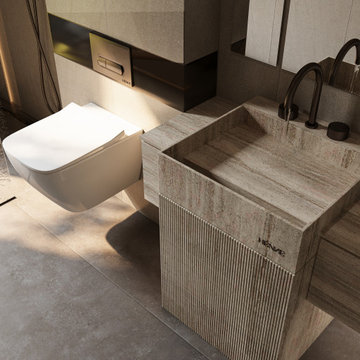
This 75 sq.ft guest bathroom in Long Beach, CA is a study in elegant restraint and textural sophistication. Completed in 2025 by HENNE Creative, the design pairs tactile materials like hammered glass, honed stone, and matte black metal to achieve a balanced interplay between contrast and clarity.
The floating toilet, concealed fixtures, and sculptural lighting enhance spatial purity, while the delicately rippled glass divider introduces a subtle artistic tension. This compact space exemplifies how form and function can merge to create a bathroom that feels both intimate and elevated.
 Alterra Landscape Design
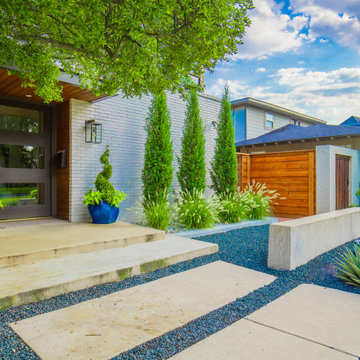
This sophisticated front yard entry by Alterra Landscape Design exemplifies contemporary outdoor living. As skilled landscape architects, they've designed a clean, inviting pathway using concrete pavers set within dark aggregate. The entrance is framed by vibrant blue planters with manicured topiaries, and a row of slender evergreens adds vertical interest. Succulents and various plantings create textural contrast, while a low concrete wall subtly defines the space, enhancing this home's curb appeal and outdoor ambiance.
 WallsNeedLove
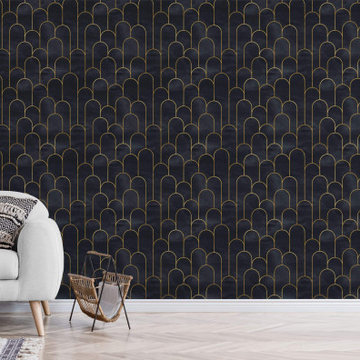
Elegant gold Art Deco arches form the tops of tall and thin parallel gold lines. Set against a black background, this pattern exemplifies understated Art Deco elegance. Perfect for a formal look. Available in both removable peel-and-stick and permanent wallpapers. Printed with child-safe inks.
 Living Stone Design + Build
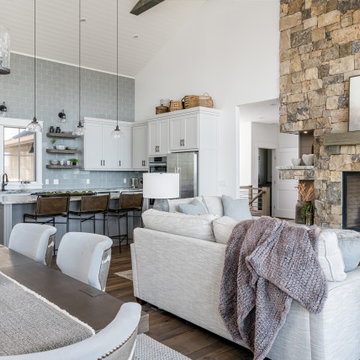
A thoughtfully designed living space that harmoniously blends rustic mountain charm with modern comfort. The living room showcases clean architectural lines while incorporating natural materials and textures typical of high-end mountain homes. Built with Living Stone's signature attention to sustainable practices and energy efficiency, this space exemplifies luxury mountain living with a focus on both aesthetics and functionality.
 Stately Kitchen & Bath
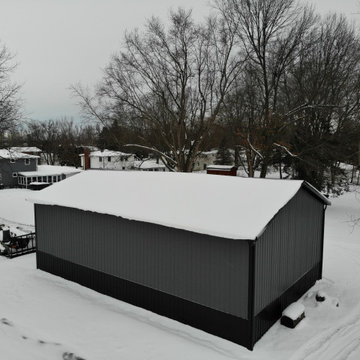
Elevated view of a Stately Pole Barn in East Amherst, NY, with a snowy roof, exemplifying sturdy winter resilience.
Mid-sized trendy home design photo in New York
Mid-sized trendy home design photo in New York
 Seattle Cabinets
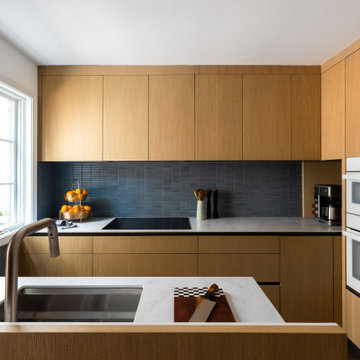
Modern-style kitchen cabinets in rift white oak veneer with a stain finish offer a refined and contemporary aesthetic. The upper cabinets extend up to the ceiling, optimizing storage and providing a seamless appearance. The vertical grain matching adds texture and visual appeal to the cabinets. With a handleless design, the cabinets maintain a sleek and uncluttered look. Instead of traditional handles, they feature black c-channels that serve both functional and design purposes. These cabinets exemplify modern sophistication while incorporating practical elements for a streamlined kitchen design.#seattlecabinets #moderncabinets #contemporarydesign #riftwhiteoak #oakcabinets #moderndesignideas

 Soucie Horner, Ltd.
This refined family retreat in the British Virgin Islands gathers multiple generations in sophisticated comfort. Layered with custom furnishings, fabrics, and finishes, it exemplifies the best in elegant island living.
Photos by Werner Straube
 Living Stone Design + Build
An elegant Craftsman-style living room that seamlessly combines traditional craftsmanship with modern mountain luxury. The space features custom millwork, refined architectural details, and a thoughtful open layout that maximizes natural light and mountain views. The room exemplifies the perfect balance between comfort and sophisticated design, highlighting the characteristic warmth of Craftsman interior architecture.
 Alterra Landscape Design
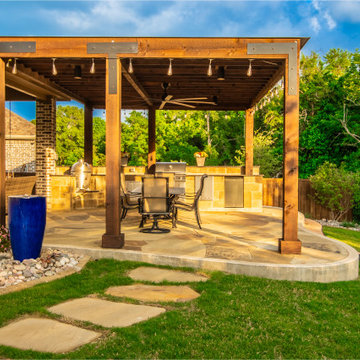
This incredible backyard, meticulously designed by Alterra Landscaping, exemplifies sophisticated outdoor living. A talented landscape architect has created a seamless flow from the lush green lawn, via charming stepping stones, to a spacious flagstone patio. This inviting area boasts a magnificent pergola, providing shade and ambiance with its ceiling fan and string lights, and houses a full outdoor kitchen. A vibrant blue planter and decorative rocks add a touch of color and texture, making this space perfect for entertaining or quiet enjoyment.
 Seattle Cabinets
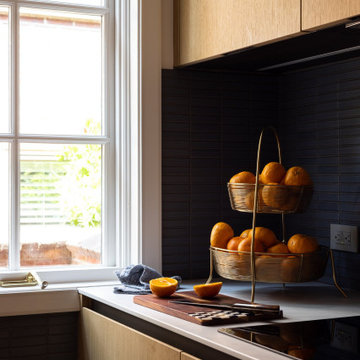
Modern-style kitchen cabinets in rift white oak veneer with a stain finish offer a refined and contemporary aesthetic. The upper cabinets extend up to the ceiling, optimizing storage and providing a seamless appearance. The vertical grain matching adds texture and visual appeal to the cabinets. With a handleless design, the cabinets maintain a sleek and uncluttered look. Instead of traditional handles, they feature black c-channels that serve both functional and design purposes. These cabinets exemplify modern sophistication while incorporating practical elements for a streamlined kitchen design.#seattlecabinets #moderncabinets #contemporarydesign #riftwhiteoak #oakcabinets #moderndesignideas
46