
Search results for "Exemplify" in Home Design Ideas
 Arsight Studio
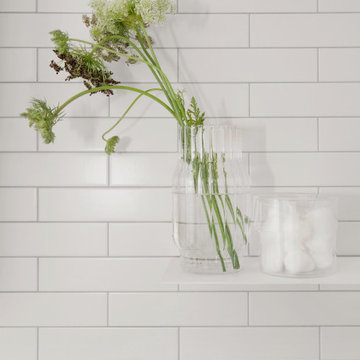
- Enclosed within a Brooklyn Brownstone Townhouse with a rich history, Arsight Studio has manifested a lavish bathroom sanctuary. The serene and elegant white palette is further enhanced by subway tilework, adding a layer of depth to the space. The bathroom decor, thoughtfully selected, pairs elegantly with the functional bathroom shelves, achieving a balance between aesthetic and utility. This indulgent white bathroom, radiating luxury, exemplifies Arsight's commitment to crafting spaces that marry the timeless with the contemporary, right in the heart of New York City.
 Kudos Interior Design
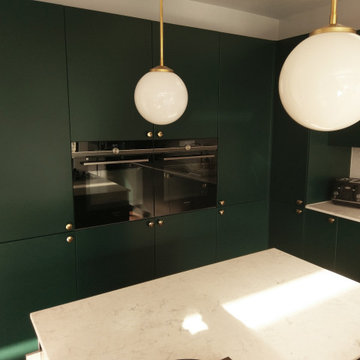
Experience the epitome of contemporary elegance with this stunning kitchen crafted by Kudos Interior Designs. The rich green cabinetry pairs beautifully with gold hardware, creating a sophisticated and stylish ambiance. The kitchen island, featuring a sleek white countertop and a warm wooden breakfast bar, provides both functionality and a chic focal point. Modern pendant lights add a touch of glamor, while the integrated appliances and open shelving maintain a clean and uncluttered look. Perfect for both cooking and entertaining, this kitchen exemplifies modern design at its finest.
#KudosInteriorDesigns #ModernKitchen #GreenCabinets #GoldAccents #KitchenDesign #ContemporaryKitchen #KitchenInspiration #InteriorDesign #ElegantKitchen #SophisticatedStyle #KitchenIslands #LuxuryLiving
 Brendan McHugh, Architect, Manasquan, NJ
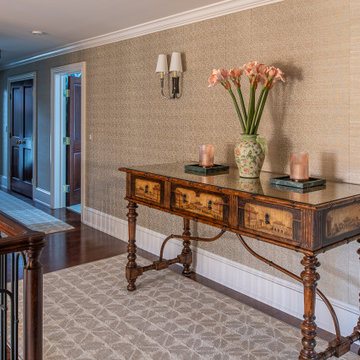
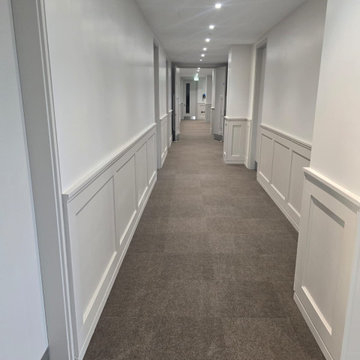
We created an airy space between the guest rooms on the upper floor to welcome family and visitors alike. Even though this floor has quite a number of private bedrooms, bathrooms, gym (& more) it feels interconnected instead of dark and compartmentalized.
The glow of natural light streams in from the well-placed windows - highlighting the circulation space and making it inviting. The custom handrail adds a layer of craftsmanship to space. Together with the architectural mouldings and contrasting mahogany doors, the home feels warm and elegant.
This home exemplifies how design can elevate everyday living!
Photography by Patricia Burke
Find the right local pro for your project
 MAKHNO studio
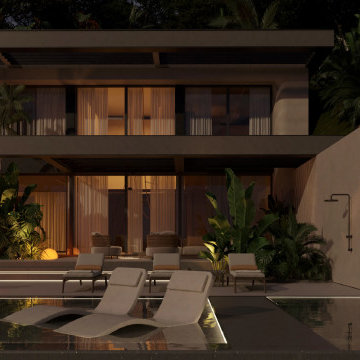
This residence is designed with a modern tropical aesthetic, characterized by its sleek, clean lines and a palette that draws from the natural environment. The integration of the outdoor pool with the living space exemplifies a luxurious indoor-outdoor living experience. Large glass panels invite abundant natural light while offering views to the lush landscaping, enhancing the tranquil vibe of the design.

 Tassé Design Inc.
This Tassé kitchen, created for the Black Tusk Development Group in Thornbury, fuses bright and modern design with a warm and timeless look. The statement-making island features 1 1/2" of solid roasted maple; its unique angular shape adds dimension and detail. The posts and apron following the perimeter of the island are also solid roasted maple. What exactly is roasted maple? Well, it's exactly that: maple that has been roasted until it transforms from its natural whitish colour into a deep caramel brown.
The warmth of this piece is complemented by the sophisticated walls painted with "Calm" by Benjamin Moore. The cabinetry exemplifies simple elegance, allowing the thick solid bronze hardware make a bold statement. The top drawer fronts are slab style which creates a streamlined look. The remaining doors and drawer fronts are a shaker style, allowing some detail without losing the clean look.
 Berati Construction Ltd
Masjid Design & Development – West London
Our team was honored to design and develop a modern yet spiritually inviting masjid in West London. The project focused on creating a harmonious blend of contemporary architecture and traditional Islamic design elements. Key features include thoughtfully designed prayer halls, community spaces, and ablution areas that prioritize functionality, comfort, and accessibility.
Every detail was carefully considered to enhance the spiritual experience while maintaining aesthetic elegance, from natural lighting and acoustics to geometric patterns and calligraphic accents. The result is a welcoming environment for worship, reflection, and community gatherings, embodying both reverence and modern practicality.
This project exemplifies our commitment to designing spaces that respect cultural heritage while addressing the needs of today’s communities.
 Schaller Design Lab
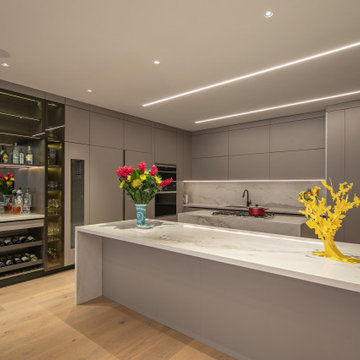
The kitchen in Apartment GP exemplifies modern elegance and functionality. Featuring sleek, custom cabinetry and high-end finishes, this kitchen is designed with both style and practicality in mind. The marble countertop and integrated appliances add a luxurious touch, while the minimalist decor and functional layout make it perfect for everyday use and entertaining guests.
If you're inspired by this modern kitchen design and want to transform your space with expert guidance, contact Design Lab today. Our team of specialists is ready to help you create a kitchen that reflects your style and meets your needs.

 Blank and Cables
This San Francisco home with an open floor plan received an aluminum and steel makeover. Blank andCables was tasked to create a clean, modern railing,awning and countertop that seamlessly integrated with the modern design aesthetics of this notable SanFrancisco home.
This gorgeous exterior exemplifies this modern home. With the geometric windows and floor to ceiling glass, this home looks expansive and open from the outside in, but still offers that refined privacy sought by it's notable home owner.

 Living Stone Design + Build
Breathtaking panoramic view from Elk Mountain Zen showcasing Asheville's skyline nestled among rolling mountains. This spectacular vista exemplifies the property's "Hollywood Hills of Western NC" aesthetic, creating a seamless connection between luxurious mountain living and the natural beauty of Western North Carolina.
 WR Iron Works
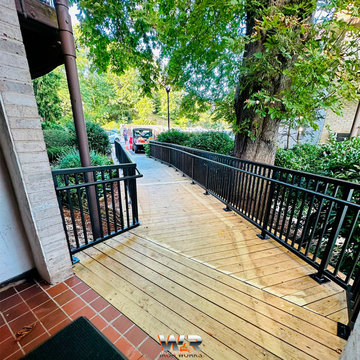
This beautifully designed access ramp blends seamlessly with the surrounding landscape, providing both functionality and aesthetics. Built with sturdy structural materials, the ramp was crafted to meet city codes and ensure safe, easy access for residents and visitors. The black iron railings add a modern touch, while the natural wood decking integrates harmoniously with the outdoor environment. Each component was fabricated, galvanized, and finished with a special Vinylast Paint to ensure long-lasting durability against the elements. This project exemplifies our commitment to creating accessible, compliant, and visually appealing solutions for residential spaces.
 Ecolux Construction LLC
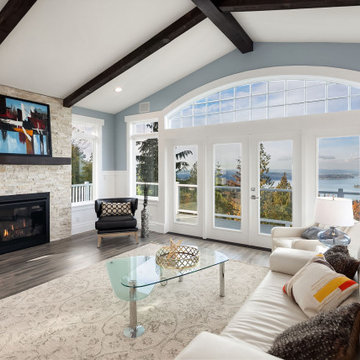
Magnificent pinnacle estate in a private enclave atop Cougar Mountain showcasing spectacular, panoramic lake and mountain views. A rare tranquil retreat on a shy acre lot exemplifying chic, modern details throughout & well-appointed casual spaces. Walls of windows frame astonishing views from all levels including a dreamy gourmet kitchen, luxurious master suite, & awe-inspiring family room below. 2 oversize decks designed for hosting large crowds. An experience like no other!
 Avid Interior Design Inc.
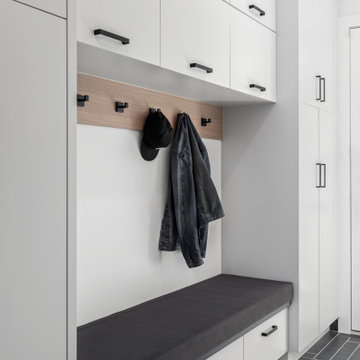
New build dreams always require a clear design vision and this 3,650 sf home exemplifies that. Our clients desired a stylish, modern aesthetic with timeless elements to create balance throughout their home. With our clients intention in mind, we achieved an open concept floor plan complimented by an eye-catching open riser staircase. Custom designed features are showcased throughout, combined with glass and stone elements, subtle wood tones, and hand selected finishes.
The entire home was designed with purpose and styled with carefully curated furnishings and decor that ties these complimenting elements together to achieve the end goal. At Avid Interior Design, our goal is to always take a highly conscious, detailed approach with our clients. With that focus for our Altadore project, we were able to create the desirable balance between timeless and modern, to make one more dream come true.
 Tassé Design Inc.
This Tassé kitchen, created for the Black Tusk Development Group in Thornbury, fuses bright and modern design with a warm and timeless look. The statement-making island features 1 1/2" of solid roasted maple; its unique angular shape adds dimension and detail. The posts and apron following the perimeter of the island are also solid roasted maple. What exactly is roasted maple? Well, it's exactly that: maple that has been roasted until it transforms from its natural whitish colour into a deep caramel brown.
The warmth of this piece is complemented by the sophisticated walls painted with "Calm" by Benjamin Moore. The cabinetry exemplifies simple elegance, allowing the thick solid bronze hardware make a bold statement. The top drawer fronts are slab style which creates a streamlined look. The remaining doors and drawer fronts are a shaker style, allowing some detail without losing the clean look.
 Rebekah Nicole Interiors
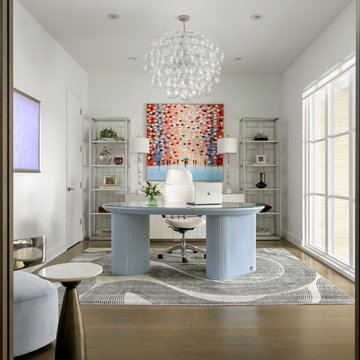
The home office features a fully custom desk designed by Bekah Hernandez in collaboration with Scout Design Studio as the manufacturer. With an organic-shaped top and intricately crafted fluted legs that discreetly house electrical cords, the desk exemplifies smart design and craftsmanship. This bespoke piece creates an elegant yet practical workspace that’s not only ergonomic but blends seamlessly with the home's luxurious ambiance.
 Andrea Schumacher Interiors
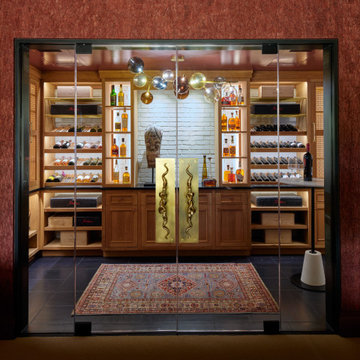
A sophisticated wine room designed as both a functional storage space and a visual centerpiece, enclosed in glass to showcase custom wood millwork and curated bottle displays. Backlit shelving highlights the collection, while a sculptural chandelier with mixed-metal finishes adds drama overhead. Statement brass doors with organic detailing create a striking focal point. Designed by Andrea Schumacher Interiors, this Denver luxury home feature exemplifies how entertaining spaces can be both practical and artful.

 Donald A. Gardner Architects
This quintessential urban farmhouse features a board-and-batten exterior with a metal accent roof and a welcoming front porch. The great room and dining room share a cathedral ceiling and a spacious screened porch extends living outdoors. The kitchen is highlighted by an island and a pantry is nearby.
Finished square footage in this house plan is an ample 2187 sq. ft. A growing family will appreciate this farmhouse because of the expansion capabilities afforded to them by the 438 sq. ft. bonus room. Whether it's used for an additional bedroom, playroom, or guest room, this space allows for a range of possibilities.
Combining modern and classic details, this one story house plan exemplifies the latest in urban farmhouse style.

 Amy Mizner, Benoit Mizner Simon & Co.
This elegant and sophisticated stone and shingle home is tailored for modern living. Custom designed by a highly respected developer, buyers will delight in the bright and beautiful transitional aesthetic. The welcoming foyer is accented with a statement lighting fixture that highlights the beautiful herringbone wood floor. The stunning gourmet kitchen includes everything on the chef's wish list including a butler's pantry and a decorative breakfast island. The family room, awash with oversized windows overlooks the bluestone patio and masonry fire pit exemplifying the ease of indoor and outdoor living. Upon entering the master suite with its sitting room and fireplace, you feel a zen experience. The ultimate lower level is a show stopper for entertaining with a glass-enclosed wine cellar, room for exercise, media or play and sixth bedroom suite. Nestled in the gorgeous Wellesley Farms neighborhood, conveniently located near the commuter train to Boston and town amenities.
 Green Mountain Builders
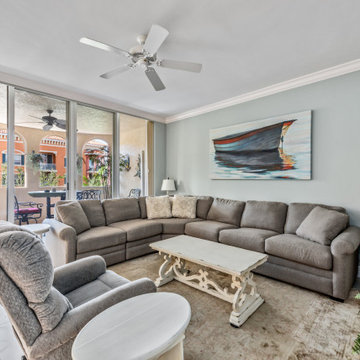
A luxury Naples condominium remodel at Bayfront is the epitome of opulence and style. Nestled in the heart of Naples, Florida, this exquisite renovation transformed this space into a masterpiece of modern living. The design seamlessly blends contemporary aesthetics with the timeless charm of Naples' coastal architecture. With its private terrace and access to world-class amenities, this remodel exemplifies the pinnacle of Naples luxury living.
Strategically situated on Naples Bay and at the foot of Fifth Avenue South, there is nothing modest about this upscale oasis. Bayfront's colorful European architecture is an eye catching and memorable landmark in Old Naples.
 Living Stone Design + Build
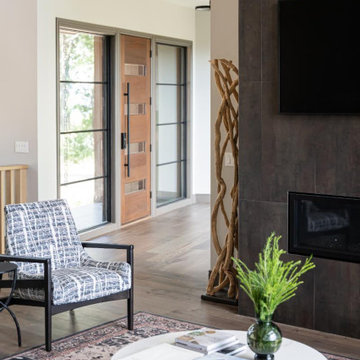
Inviting living room featuring dramatic vaulted ceilings that create an expansive, airy atmosphere. The space exemplifies the Moody Mountain Modern aesthetic through its harmonious blend of contemporary design and natural materials, with hickory hardwood floors providing warm contrast to clean architectural lines. Strategic window placement bathes the room in natural light while framing mountain views, creating a sophisticated yet comfortable gathering space that embodies sustainable luxury.
 Kudos Interior Design
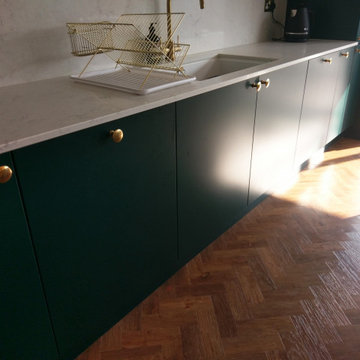
Experience the epitome of contemporary elegance with this stunning kitchen crafted by Kudos Interior Designs. The rich green cabinetry pairs beautifully with gold hardware, creating a sophisticated and stylish ambiance. The kitchen island, featuring a sleek white countertop and a warm wooden breakfast bar, provides both functionality and a chic focal point. Modern pendant lights add a touch of glamor, while the integrated appliances and open shelving maintain a clean and uncluttered look. Perfect for both cooking and entertaining, this kitchen exemplifies modern design at its finest.
#KudosInteriorDesigns #ModernKitchen #GreenCabinets #GoldAccents #KitchenDesign #ContemporaryKitchen #KitchenInspiration #InteriorDesign #ElegantKitchen #SophisticatedStyle #KitchenIslands #LuxuryLiving
77