
Search results for "Exercising" in Home Design Ideas

 Teal Creek Homes
Walk-out family room with entertainment center and full wet bar.
Example of a transitional carpeted family room design with a hanging fireplace, a stone fireplace and a wall-mounted tv
Example of a transitional carpeted family room design with a hanging fireplace, a stone fireplace and a wall-mounted tv

 The Cousins
Built with family in mind, this living room has space for family and friends to gather and play games.
Living room - craftsman living room idea in New York
Living room - craftsman living room idea in New York

 Arjay Builders Inc.
Home weight room - large transitional home weight room idea in Omaha with beige walls
Find the right local pro for your project

 Burkhart Brothers Construction
Trendy black floor multiuse home gym photo in Orange County with white walls


 Betz Pools Limited
This young Toronto family wanted to maximize use of a very small severely sloping yard, so they created a series of decks on multiple levels. Custom cedar fencing along the sides provides privacy, while the protective wall of tempered glass along the front allows a full view of the "plunge" pool. The modern look is extended with a deck of acid-etched architectural concrete and an elevated 8' wide sheer descent waterfall adds a final touch of drama. The pool equipment at the back will be out of view in the cabana when it is built. (12 x 27, rectangular)

Sponsored
Delaware, OH

Buckeye Basements, Inc.
Central Ohio's Basement Finishing ExpertsBest Of Houzz '13-'21

 ThinkOne
Located on a private mountain pond, this home is reflective of a Floridian beach home. With bright colors and and open airy feel, this home brings the beach to Montana.

 Estes/Twombly Architects, Inc.
Inspiration for a mid-sized country exterior home remodel in Providence

 DWR Construction (Doing What's Right Construction)
Example of a huge transitional master beige tile bathroom design in Houston with shaker cabinets, medium tone wood cabinets, beige walls and quartz countertops




Sponsored
Delaware, OH
Buckeye Basements, Inc.
Central Ohio's Basement Finishing ExpertsBest Of Houzz '13-'21
 User
Large master brown tile and stone tile porcelain tile and beige floor wet room photo in San Francisco with beige walls, an integrated sink, quartz countertops and a hinged shower door

 Solicito and Son Landscape Contracting
This is an example of a mid-sized modern full sun backyard concrete paver landscaping in New York.

 Visbeen Architects
One of the few truly American architectural styles, the Craftsman/Prairie style was developed around the turn of the century by a group of Midwestern architects who drew their inspiration from the surrounding landscape. The spacious yet cozy Thompson draws from features from both Craftsman/Prairie and Farmhouse styles for its all-American appeal. The eye-catching exterior includes a distinctive side entrance and stone accents as well as an abundance of windows for both outdoor views and interior rooms bathed in natural light.
The floor plan is equally creative. The large floor porch entrance leads into a spacious 2,400-square-foot main floor plan, including a living room with an unusual corner fireplace. Designed for both ease and elegance, it also features a sunroom that takes full advantage of the nearby outdoors, an adjacent private study/retreat and an open plan kitchen and dining area with a handy walk-in pantry filled with convenient storage. Not far away is the private master suite with its own large bathroom and closet, a laundry area and a 800-square-foot, three-car garage. At night, relax in the 1,000-square foot lower level family room or exercise space. When the day is done, head upstairs to the 1,300 square foot upper level, where three cozy bedrooms await, each with its own private bath.
Photographer: Ashley Avila Photography
Builder: Bouwkamp Builders

 InHance
Transitional dark wood floor and brown floor home yoga studio photo in Los Angeles with white walls

Sponsored
Delaware, OH
Buckeye Basements, Inc.
Central Ohio's Basement Finishing ExpertsBest Of Houzz '13-'21
 Xpand Inc. | Homes of Xcellence
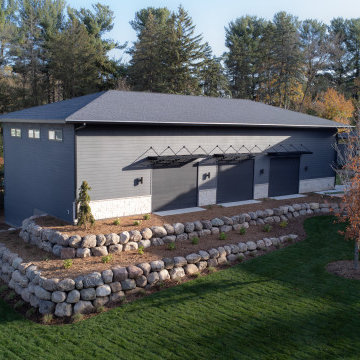
Huge modern black two-story concrete fiberboard and clapboard house exterior idea in Minneapolis with a hip roof, a shingle roof and a black roof
 Teal Creek Homes
Floor to ceiling stone, engineered wood flooring, barn wood mantle from Iowa Barn Door, chandelier from Spectrum Lighting.
Example of a transitional medium tone wood floor living room design with a stone fireplace and a wall-mounted tv
Example of a transitional medium tone wood floor living room design with a stone fireplace and a wall-mounted tv
 Teal Creek Homes
Floor to ceiling stone, engineered wood flooring, barn wood mantle from Iowa Barn Door, chandelier from Spectrum Lighting.
Living room - transitional medium tone wood floor living room idea with a stone fireplace and a wall-mounted tv
Living room - transitional medium tone wood floor living room idea with a stone fireplace and a wall-mounted tv
83