
Search results for "Exhausts" in Home Design Ideas

 GAINES GENERAL CONTRACTING
Example of a mid-sized cottage u-shaped light wood floor and brown floor eat-in kitchen design in Los Angeles with an undermount sink, beaded inset cabinets, white cabinets, limestone countertops, white backsplash, subway tile backsplash, stainless steel appliances, an island and gray countertops
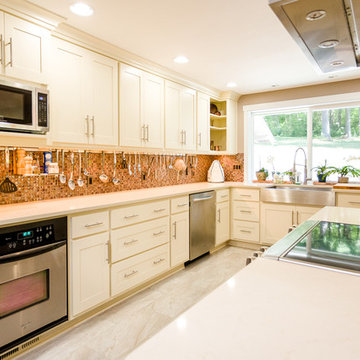
 Renew Design + Build
Grant Mott Photography
Example of a mid-sized trendy l-shaped ceramic tile and white floor enclosed kitchen design in Portland with a farmhouse sink, shaker cabinets, white cabinets, quartz countertops, multicolored backsplash, glass tile backsplash, stainless steel appliances and an island
Example of a mid-sized trendy l-shaped ceramic tile and white floor enclosed kitchen design in Portland with a farmhouse sink, shaker cabinets, white cabinets, quartz countertops, multicolored backsplash, glass tile backsplash, stainless steel appliances and an island
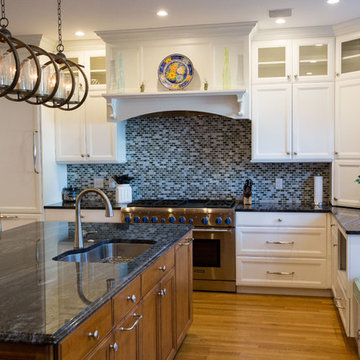
 Design Plus Construction Corp.
Photography by Diane Brophy
Inspiration for a large timeless l-shaped medium tone wood floor eat-in kitchen remodel in Boston with a drop-in sink, shaker cabinets, white cabinets, granite countertops, blue backsplash, mosaic tile backsplash, paneled appliances and an island
Inspiration for a large timeless l-shaped medium tone wood floor eat-in kitchen remodel in Boston with a drop-in sink, shaker cabinets, white cabinets, granite countertops, blue backsplash, mosaic tile backsplash, paneled appliances and an island
Find the right local pro for your project
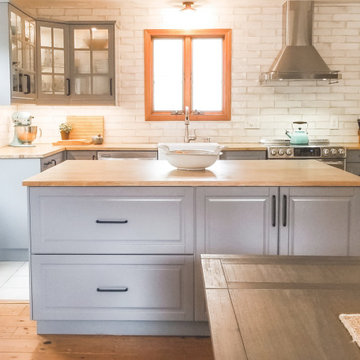
 Lily-Max Designs
Farmhouse Kitchen at the Lake
Our clients finally found their home on the lake, but it needed some updating. She loves to cook and entertain, and was excited to finally get her dream kitchen. It needed to feel comfortable, relaxed and timeless, but have ample storage and modern amenities.
- In an effort to keep costs reasonable, we did our best to stay within the footprint of the room. We kept the location of the sink under the window, and also kept the existing floors, which were a mix of wide plank pine and ceramic tile. We also kept the existing stove and dishwasher, but replaced the refrigerator and exhaust.
- We converted the existing two small closets into a much larger open pantry with sliding doors. We painted them black and added chicken wire.
- Kitchen cabinets are Bodbyn by IKEA. We chose glass front uppers to keep the space feeling light and airy. IKEA offered so many fun options for utensils, spices, trash/recycling, etc.
- Butcher block countertops
- Apron sink
- Stainless exhaust
- 3 x 12 White subway tile with and antique glaze (to complement the existing ceramic tile floor) – Ivy Hill Tile | Moze White
- Wall and Shiplap paint – Benjamin Moore | Sugar Cookie
- Pantry doors – Fushion Paints | Coal
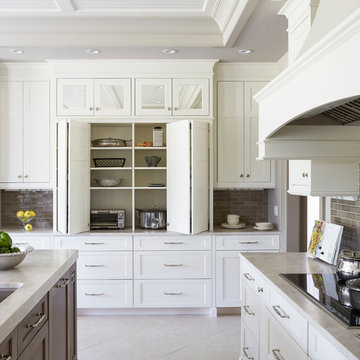
 Woodharbor Custom Cabinetry
Project by Vine Street Design / www.vinestdesign.com
Photography by Mike Kaskel / michaelalankaskel.com
To see more photos from this project, visit https://www.houzz.com/projects/2913906/family-haven
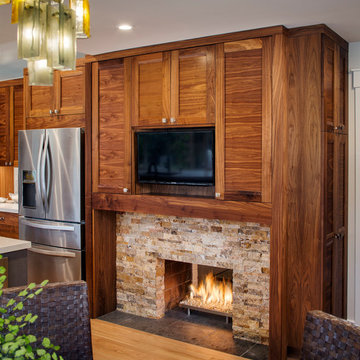
 The Home Improvements Group, Inc.
This cozy fireplace is surrounded by extra storage. The slate tile on the floor is the perfect out-of-the-tripping-over place for the dog bowl. The TV fits snug between wall cabinets.
Chipper Hatter Photography.
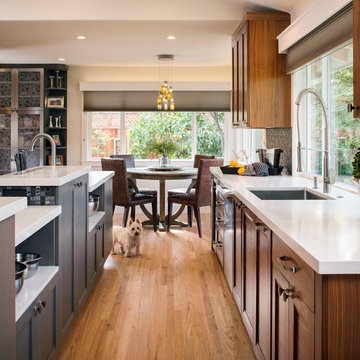 The Home Improvements Group, Inc.
Cute little Haley was checking out the photographer. She is a bit of a ham!
Chipper Hatter Photography.
Example of a transitional galley light wood floor eat-in kitchen design in Sacramento with an undermount sink, shaker cabinets, medium tone wood cabinets, quartz countertops, black backsplash, glass tile backsplash, stainless steel appliances and an island
Example of a transitional galley light wood floor eat-in kitchen design in Sacramento with an undermount sink, shaker cabinets, medium tone wood cabinets, quartz countertops, black backsplash, glass tile backsplash, stainless steel appliances and an island


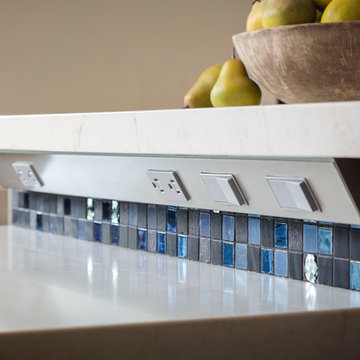 The Home Improvements Group, Inc.
This angled power strip from TASK Lighting is a great way to install receptacles as well as light switches.
Chipper Hatter Photography
Inspiration for a transitional kitchen remodel in Sacramento
Inspiration for a transitional kitchen remodel in Sacramento
 Inside/Out Home Solutions
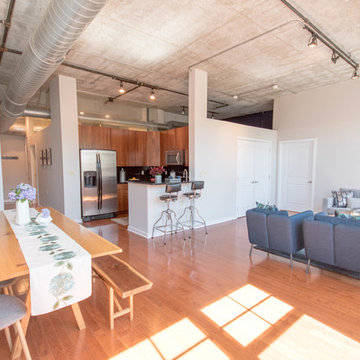
Living room - large contemporary formal and open concept medium tone wood floor and brown floor living room idea in Philadelphia with beige walls, no fireplace and no tv
 Inside/Out Home Solutions
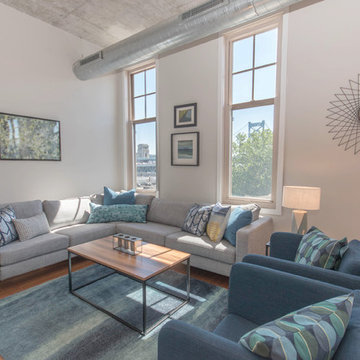
Example of a large trendy formal and open concept medium tone wood floor and brown floor living room design in Philadelphia with beige walls, no fireplace and no tv
 Red Pepper Design & Cabinetry
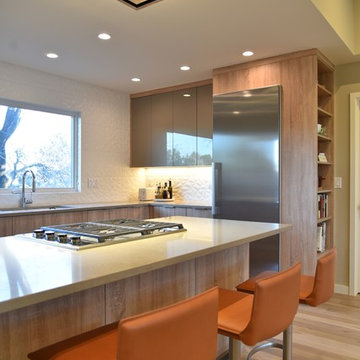
The exhaust hood by Best works amazingly well and keeps the view clear into the living room. It also allows guests to have an unobstructed view for conversing with the chef.
 Lily-Max Designs
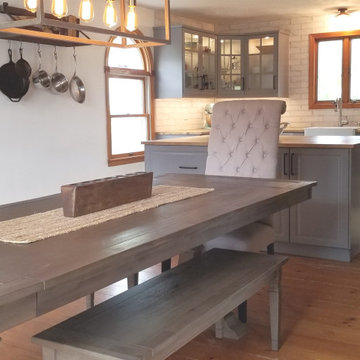
Farmhouse Kitchen at the Lake
Our clients finally found their home on the lake, but it needed some updating. She loves to cook and entertain, and was excited to finally get her dream kitchen. It needed to feel comfortable, relaxed and timeless, but have ample storage and modern amenities.
- In an effort to keep costs reasonable, we did our best to stay within the footprint of the room. We kept the location of the sink under the window, and also kept the existing floors, which were a mix of wide plank pine and ceramic tile. We also kept the existing stove and dishwasher, but replaced the refrigerator and exhaust.
- We converted the existing two small closets into a much larger open pantry with sliding doors. We painted them black and added chicken wire.
- Kitchen cabinets are Bodbyn by IKEA. We chose glass front uppers to keep the space feeling light and airy. IKEA offered so many fun options for utensils, spices, trash/recycling, etc.
- Butcher block countertops
- Apron sink
- Stainless exhaust
- 3 x 12 White subway tile with and antique glaze (to complement the existing ceramic tile floor) – Ivy Hill Tile | Moze White
- Wall and Shiplap paint – Benjamin Moore | Sugar Cookie
- Pantry doors – Fushion Paints | Coal
 GAINES GENERAL CONTRACTING
Eat-in kitchen - mid-sized cottage u-shaped light wood floor and brown floor eat-in kitchen idea in Los Angeles with an undermount sink, beaded inset cabinets, white cabinets, limestone countertops, white backsplash, subway tile backsplash, stainless steel appliances, an island and gray countertops
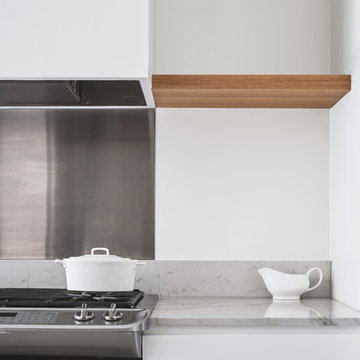
 cwA+D
cwA+DOpen concept kitchen - modern galley concrete floor and gray floor open concept kitchen idea in Orange County with an undermount sink, flat-panel cabinets, white cabinets, quartzite countertops, gray backsplash, stone slab backsplash, stainless steel appliances, an island and gray countertops

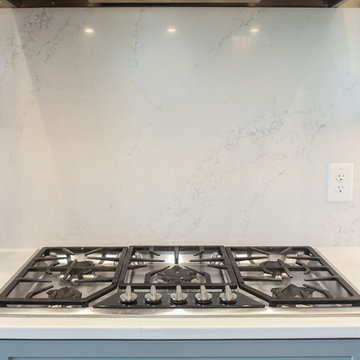
 Tracy Tesmer Design Remodeling
Lake View Kitchen Remodeling Range and Quartz Backsplash
Example of a large transitional l-shaped medium tone wood floor and brown floor open concept kitchen design in Atlanta with a single-bowl sink, shaker cabinets, gray cabinets, quartz countertops, white backsplash, stone slab backsplash, stainless steel appliances, an island and white countertops
Example of a large transitional l-shaped medium tone wood floor and brown floor open concept kitchen design in Atlanta with a single-bowl sink, shaker cabinets, gray cabinets, quartz countertops, white backsplash, stone slab backsplash, stainless steel appliances, an island and white countertops
 Anthony's General Contractor/Remodeling Services
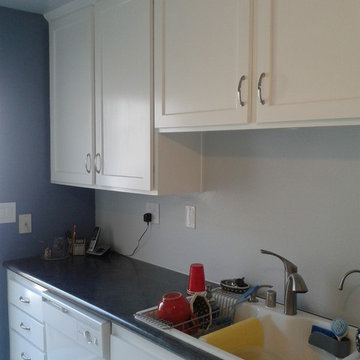
At this project, we removed the old cabinet doors and drawers, the old counter top and exhaust hood. We repainted the kitchen and the existing cabinets. We installed new doors, drawers and hardware and installed pull-outs in the base cabinets and pantry. We relocated the refrigerator and built and installed a new cabinet to give them more storage space. We installed a new exhaust hood, sink and faucet, and a new custom laminate countertop.


 Mingioni Construction Company
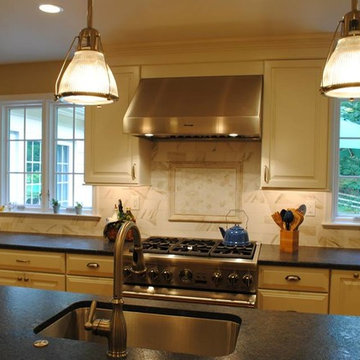
Shot of Kitchen Exhaust Hood
Sterling Kitchens, Malvern, PA
Inspiration for a timeless kitchen remodel in Philadelphia
Inspiration for a timeless kitchen remodel in Philadelphia
13