
Search results for "Exhausts" in Home Design Ideas
 FIVE STAR KITCHEN & BATH
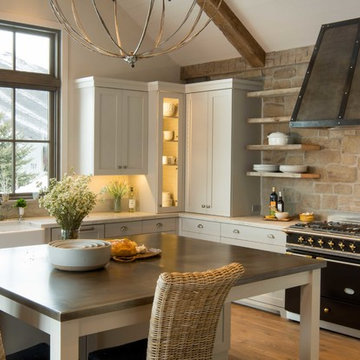
cold rolled steel island centers this mountain contemporary kitchen.
Kitchen - rustic kitchen idea
Kitchen - rustic kitchen idea
 Copper Sky Design + Remodel
Chris Adams photography
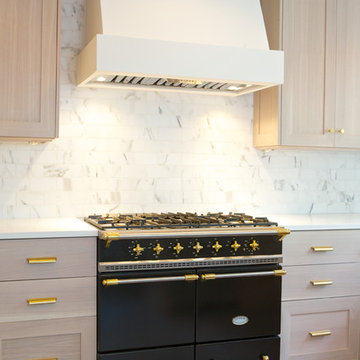
Open concept kitchen - mid-sized transitional u-shaped porcelain tile and brown floor open concept kitchen idea in Atlanta with an undermount sink, shaker cabinets, light wood cabinets, quartz countertops, white backsplash, marble backsplash, black appliances, a peninsula and white countertops
Open concept kitchen - mid-sized transitional u-shaped porcelain tile and brown floor open concept kitchen idea in Atlanta with an undermount sink, shaker cabinets, light wood cabinets, quartz countertops, white backsplash, marble backsplash, black appliances, a peninsula and white countertops
 RWA Architects
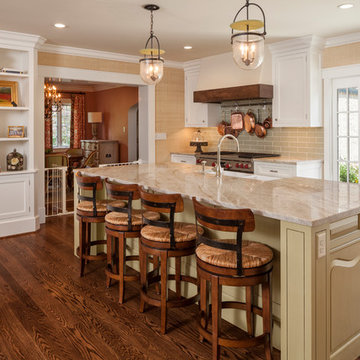
Inspiration for a timeless medium tone wood floor enclosed kitchen remodel in Cincinnati with a farmhouse sink, shaker cabinets, white cabinets, gray backsplash, subway tile backsplash, stainless steel appliances, an island and granite countertops
Find the right local pro for your project

 Herrick Design Group
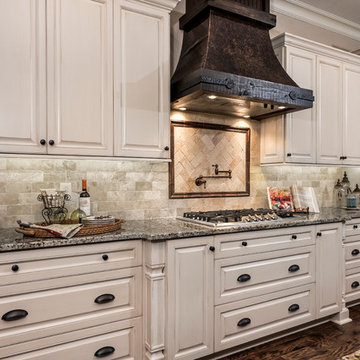

This long cabinet needed to serve as a China Hutch as well as functional storage. Because she wanted a fair amount of glass doors, I was concerned about a center section of solid doors. Instead, we chose to have them be glass as well and then line the inside with a linen fabric to conceal the contents. Within the glass door cabinets we opted to put a black and gold marble wallcovering on the backs, it lightened the interior a bit and added interest behind a lot of white and glassware. We changed the cabinetry hardware several times in this kitchen, all the same pulls on the white cabinets, knobs on the black doors, a different pull on the black lower drawers and a fourth unique pull on the center section of black cabinetry - all of which was Matte French Gold.
 Princeton Design Collaborative

Terrace and grill station with Storage Pavilion off the the left in photo
Design ideas for a mid-sized modern drought-tolerant and full sun side yard concrete paver vegetable garden landscape in New York for summer.
Design ideas for a mid-sized modern drought-tolerant and full sun side yard concrete paver vegetable garden landscape in New York for summer.
 Renew Design + Build
Grant Mott Photography
Example of a mid-sized transitional l-shaped ceramic tile and white floor enclosed kitchen design in Portland with shaker cabinets, white cabinets, quartz countertops, multicolored backsplash, glass tile backsplash, stainless steel appliances, a farmhouse sink and an island
Example of a mid-sized transitional l-shaped ceramic tile and white floor enclosed kitchen design in Portland with shaker cabinets, white cabinets, quartz countertops, multicolored backsplash, glass tile backsplash, stainless steel appliances, a farmhouse sink and an island


 McCabe By Design LLC
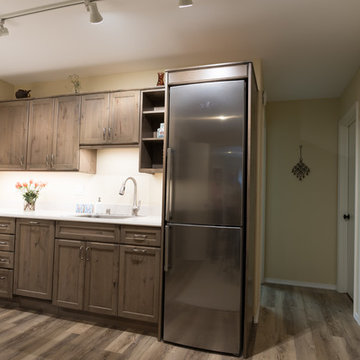
This 84 square foot daylight basement kitchen utilizes every square inch of space and provides ample counter space for cooking and entertaining. Featuring Dura Supreme Cabinetry in Knotty Alder with cashew stain and floating shelves. Flooring is Mannington Adura LVT in Napa Dry Cork. Appliances: Wolf 24" induction cooktop, Bosch 24" convection microwave, Bosch, 18" panel ready slim-line dishwasher, Bosch fully vented pull-out exhaust hood and Bosch freestanding counter depth 24" refrigerator.
Countertops and backsplash are Formica laminate in Limestone Matte with ogee edge detail.
LED track lighting and LED under-cabinet lighting creates an inviting space.
Individually controlled convection radiant wall heaters by Stelpro supplement the home's forced air heating system.
A Kitchen That Works LLC
 The Home Improvements Group, Inc.
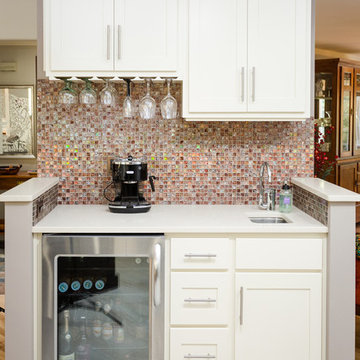
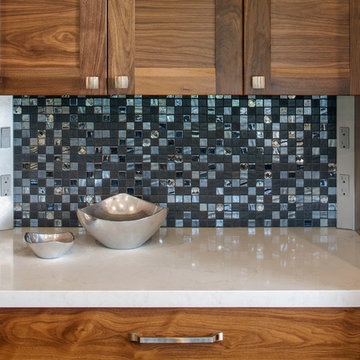
Even with the undercabinet light off, this mosaic tile shines.
Transitional kitchen photo in Sacramento with quartz countertops, black backsplash, glass tile backsplash and stainless steel appliances
Transitional kitchen photo in Sacramento with quartz countertops, black backsplash, glass tile backsplash and stainless steel appliances
 GAINES GENERAL CONTRACTING
Inspiration for a mid-sized cottage u-shaped light wood floor and brown floor eat-in kitchen remodel in Los Angeles with an undermount sink, beaded inset cabinets, white cabinets, limestone countertops, white backsplash, subway tile backsplash, stainless steel appliances, an island and gray countertops


 Anthony's General Contractor/Remodeling Services
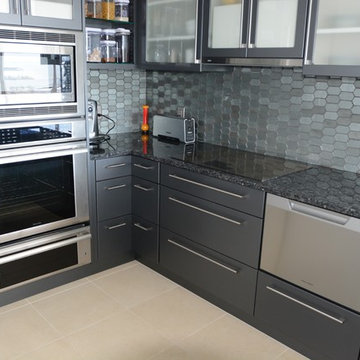

At this project, we removed the old cabinet doors and drawers, the old counter top and exhaust hood. We repainted the kitchen and the existing cabinets. We installed new doors, drawers and hardware and installed pull-outs in the base cabinets and pantry. We relocated the refrigerator and built and installed a new cabinet to give them more storage space. We installed a new exhaust hood, sink and faucet, and a new custom laminate countertop.
 WarmlyYours Radiant
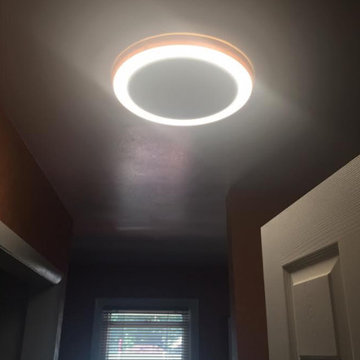
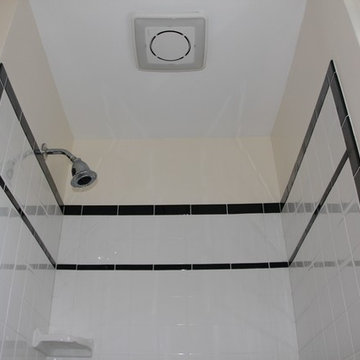
New fan with LED light over shower. Shower walls now opened as much as possible.
Elegant bathroom photo in DC Metro
Elegant bathroom photo in DC Metro
 Lily-Max Designs
Farmhouse Kitchen at the Lake
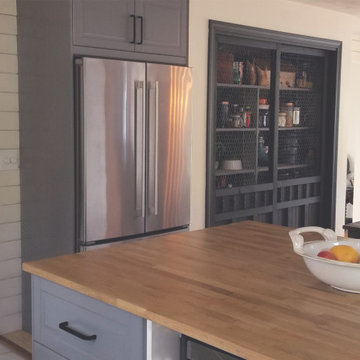
Our clients finally found their home on the lake, but it needed some updating. She loves to cook and entertain, and was excited to finally get her dream kitchen. It needed to feel comfortable, relaxed and timeless, but have ample storage and modern amenities.
- In an effort to keep costs reasonable, we did our best to stay within the footprint of the room. We kept the location of the sink under the window, and also kept the existing floors, which were a mix of wide plank pine and ceramic tile. We also kept the existing stove and dishwasher, but replaced the refrigerator and exhaust.
- We converted the existing two small closets into a much larger open pantry with sliding doors. We painted them black and added chicken wire.
- Kitchen cabinets are Bodbyn by IKEA. We chose glass front uppers to keep the space feeling light and airy. IKEA offered so many fun options for utensils, spices, trash/recycling, etc.
- Butcher block countertops
- Apron sink
- Stainless exhaust
- 3 x 12 White subway tile with and antique glaze (to complement the existing ceramic tile floor) – Ivy Hill Tile | Moze White
- Wall and Shiplap paint – Benjamin Moore | Sugar Cookie
- Pantry doors – Fushion Paints | Coal
 Bickford Construction Corporation

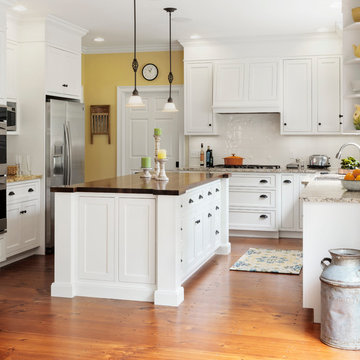
Farmhouse kitchen, island with walnut butcher block top. Double oven and drop in range make this cooks kitchen shine.
Open concept kitchen - traditional u-shaped medium tone wood floor open concept kitchen idea in Burlington with a double-bowl sink, shaker cabinets, white cabinets, wood countertops, white backsplash, subway tile backsplash, stainless steel appliances, beige walls and an island
Open concept kitchen - traditional u-shaped medium tone wood floor open concept kitchen idea in Burlington with a double-bowl sink, shaker cabinets, white cabinets, wood countertops, white backsplash, subway tile backsplash, stainless steel appliances, beige walls and an island

 William Hoffman Architect
What simply started out as the purchase of a 30” Wolf gas stove to replace the old, turned into a complete kitchen renovation. The original intent was to replace the existing stove with the new. The new Wolf came other issues one being installing an adequate exhaust system to meet the needs of the stove. One thing led to the next and with that a new kitchen. The renovation included removing all existing fixtures, cabinetry and lighting. The existing tile floor remained the same but with some added area that was previously under existing base cabinets.
The goal of the project, once the decision was made to do a complete renovation, was to update the kitchen creating an eclectic aesthetic with all new fixtures of the best quality that could be afforded. Listed below are the changes that were made. All fixtures remained in their existing locations other than removing small piece of wall that allowed an extended length of the new bakers table to extend 24” into the existing dining and living room space to pull the spaces together and provide a small eating bar with adjoining bar stools. One stool was a custom design and fabrication (Marlin Stool)
Fixtures
1. Existing gas stove replaced with new 30” gas Wolf stove.
2. Existing Refrigerator replace with new 36” stainless steel Jen-Air refrigerator with bottom freezer.
3. Existing Dishwasher replace with new Jen-Air stainless steel interior and exterior dishwasher.
4. Existing base cabinets replaced with a combination of open and closed tables and cabinets. Two stainless steel commercial kitchen tables with an open bases and shelving. One with a stainless steel top the other a bakers table with a wood butcher block top. The cabinets were Kraft Made traditional wood base cabinets with a Kaffe finish and Fireslate counter surface. These cabinets were customized with stainless steel perforated door inserts and Mockett stainless steel drawer and door pulls.
5. Surface counter and table material included wood butcher block, stainless steel and Fireslate.
6. Overhead shelving included open commercial kitchen stainless steel shelves and open Appleply wood shelves with Rakks aluminum shelf brackets.
7. Existing lighting was replaced with Zumtobel track lighting with Ushio lamps, Lutron dimmers and an up lighted coffered ceiling (see Superman).
8. Existing kitchen sink was replaced with a large single compartment sink from Kindred with an In-Sinkerator Evolution garbage disposal. Filter water tap was added that connects to an Everprue water filter system.
9. Walls were tiled with Bottle Green 4 1/4” x 4 1/4” Daltile to staying consistent with existing original house tile.
10. The ceiling was reworked as required with a plaster finish
11. Marine grade caulk was used as required.
12. A soffit with up lighting was added to the periphery of kitchen facing the adjoining living and dining rooms.
13. Silver Masonite peg board storage wall adjacent to refrigerator.
Credits:
• Little Pete the Parakeet.....for being there
• Catalina Aguirre.....pots
• Many Friends....pots
• David D’Imperio.....Sputnik lamp
• Jose Maria Concha Sali.....painting
• Ron Meyers.....Plates on wall
• Bill Sanders.....Bunny screen painting
• William Hoffman....Beverly lamp
• William Hoffman.....marlin stool
• William Hoffman.....Gulfstream side chair
• William Hoffman.....Gulfstream dining table
• William Hoffman.....5 from 1 plywood chair
Problems
• A custom fabricated exhaust duct was required due to existing soffit framing conditions.
• The ceiling was not parallel to the floor so the intended full wall tile installation was held short of the ceiling.
• Return Air duct to A/C air handler required relocation
Project cost
• +/- $22,000
Fixtures, materials and appliances
Selection of fixtures, materials and fixtures were made based on quality, aesthetic and cost. Extensive research was done to find the best quality at a price point that was affordable. Items that were splurged on were the Wolf stove and Jen-Air refrigerator and dishwasher and the Zumtobel lighting
Bill Sanders Photography
 West Designs - Full Service K+B Designer/Builder
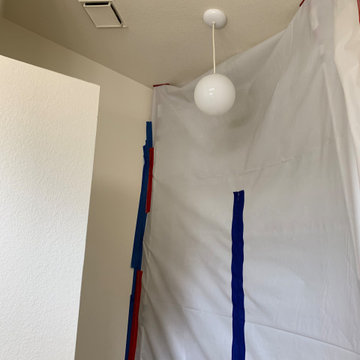
About to remove this Low Vanity w/ Acrylic Top
Minimalist bathroom photo in Sacramento
Minimalist bathroom photo in Sacramento
 Remodel Cincinnati
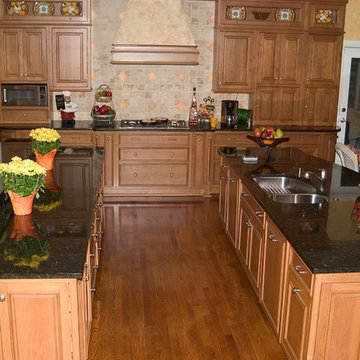
complete gut of the original large kitchen. New design, large remote exhaust. Went from "L" shaped to two islands
Inspiration for a large transitional u-shaped medium tone wood floor open concept kitchen remodel in Cincinnati with an undermount sink, raised-panel cabinets, light wood cabinets, granite countertops, beige backsplash, ceramic backsplash, paneled appliances and two islands
Inspiration for a large transitional u-shaped medium tone wood floor open concept kitchen remodel in Cincinnati with an undermount sink, raised-panel cabinets, light wood cabinets, granite countertops, beige backsplash, ceramic backsplash, paneled appliances and two islands

 TOC design & construction inc.
DESIGNED BY TOC design
CONSTRUCTION BY TOC design & Construction inc.
PHOTOS BY : Tania Scardellato
I was fortunate to have a young family approach me in desperate need to renovate there only 3 piece bathroom. This space was In dire need of a remodel, with old brown wall to wall tiles and a dated bulky yellow brown single sink vanity.
Storage was a must, lighting a necessity, and proper accessibility to the shower bath area.
We had a tight budget to respect, but a full gut of this bathroom was required. And a good thing too, once we started doing the demolition we noticed that mildew and rotting floors and walls had accumulated throughout the years. Doing it right the first time is no joke when dealing with water and electrical issues.
We discarded all reminisce of old and built from scratch, new walls, new plumbing, new electrical ,new insulation and a new window, a new fan that actually exhausted outside ( I say this laughing as you would be amazed at how many fans are installed but don’t exhaust outside, and you the client would never know unless you go inside the attic space.
Once all the hard stuff was done, the rest is just a matter of smart design. If you have a small bathroom here are some tips to guide you.
10 tips for making a small bathroom feel larger
Is your tiny bathroom cramping your functionality and style, leaving you longing for the enormous bathrooms gracing the pages of design magazines? Even if your bathroom is a fraction of the size, all it takes is some design savvy to make the most of the space you have. Consider these 10 smart tips that will help your bathroom look, feel and function like those larger contenders.
1-Get creative with corners
Space is at a premium in small bathrooms, so it's important to maximize every inch. Corners, for example, provide extra space for shelving, storage units and even hooks. Get creative and install unique design solutions that are not only functional, but also eye-catching. If you love the airiness of floating cabinets, add baskets or decorative boxes under for extra storage. If you are installing floating cabinets insure that they are installed securely to studs or plywood at wall.
2- Let solid colors shine
Busy patterns have a shrinking effect and make small bathrooms seem even smaller. Conversely, light natural hues make a space feel more open. If you're itching to get creative with design, experiment with textures but keep overpowering patterns to a minimum. Tone on tone is the best to achieve this.
3 - Maximize your bathtub
A bathtub takes up a significant portion of the room, but modern, compact options with curved basins, can make the tub feel larger when in use, all while conserving space.
4 - Select a smaller faucet
A faucet is jewelry for the bathroom. And just as accessories can overpower an outfit, a big bulky faucet isn't flattering in a small bath. Single-handle designs conserve counter space, while a wall-mount installation frees it up all together and can create quite the wow-factor, if the budget can accommodate the required changes to plumbing behind the wall.
5 - Make vanity storage simple
If you're in a storage war with your small bathroom, you're not alone in the battle. Toiletries and personal supplies without a place to call home only add clutter and chaos. Store smart with a space-saving vanity, the dual sink vanity shown here, looks quite simple, but in reality it has 4 sets of full extension drawers, and the vanity tower adds extra storage without overpowering the use of space.
6 - Show off the shower
Shower curtains may be pretty, but they interrupt the visual flow of a bathing space and make it feel significantly smaller. In bathrooms with small footprints, opt for a clear glass sliding shower door that doesn't require the clearance of one with a hinged design. Or as shown in this design and for fraction less expensive a half hinged panel installed on a fixed tempered glass panel. If you're embarking on a big remodel, create the illusion of more space by using same tile in the shower that's used throughout; instead of seeing them as two separate zones, the eye will read them as one.
7 - Discover the treasure of hidden storage
Work with a contractor, and you just might find some serious storage potential hidden behind your walls. Whether it's utilizing space between the studs for shallow shelving or a creating a small linen closet by annexing space from an adjacent room, even small additions can make a big difference.
8 - Focal Point
Tile is a beautiful, durable addition to any bathroom. For dainty spaces, consider installing tile at a diagonal to accentuate the focal point or as in this bathroom I used an oversized textured pattern to bring depth to the space at the window wall.
9 - Choose the right lights
Strategically install light to reflect and brighten a small bathroom to make it appear larger. Recessed lighting is an affordable solution for tiny rooms, offering ample light while taking up little space. Wall sconces alongside a mirror also reflect off the walls and make a room feel bright and airy. I always recommend going with LED lighting at 2800 to 3000K.
10 – Accessorize
This is your time to shine in your decorating skills, have fun with your towels, you can change the color scheme daily just by adding pops of color in your accessories, make sure to get items that serve a dual purpose, like baskets, boxes they can always be used as hampers, storing of towels and even a nice display for your guest.
10