
Search results for "Exhausts" in Home Design Ideas
 The Home Improvements Group, Inc.

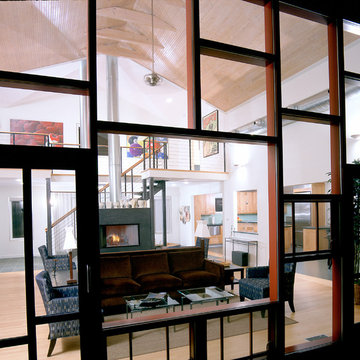
Placing the beverage center, microwave and warming drawer near the table allows the homeowners to have an Entertainment Zone.
Chipper Hatter Photography.

 GAINES GENERAL CONTRACTING
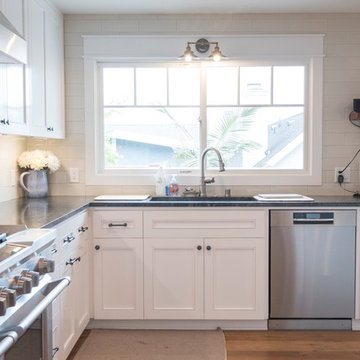
Eat-in kitchen - mid-sized country u-shaped light wood floor and brown floor eat-in kitchen idea in Los Angeles with an undermount sink, beaded inset cabinets, white cabinets, limestone countertops, white backsplash, subway tile backsplash, stainless steel appliances, an island and gray countertops
Find the right local pro for your project
 McCabe By Design LLC
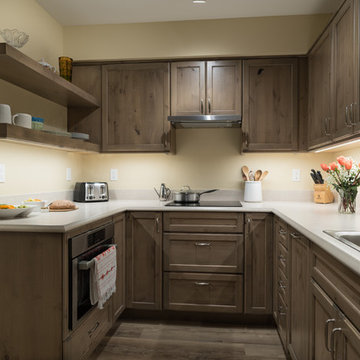
This 84 square foot daylight basement kitchen utilizes every square inch of space and provides ample counter space for cooking and entertaining. Featuring Dura Supreme Cabinetry in Knotty Alder with cashew stain and floating shelves. Flooring is Mannington Adura LVT in Napa Dry Cork. Appliances: Wolf 24" induction cooktop, Bosch 24" convection microwave, Bosch, 18" panel ready slim-line dishwasher, Bosch fully vented pull-out exhaust hood and Bosch freestanding counter depth 24" refrigerator.
Countertops and backsplash are Formica laminate in Limestone Matte with ogee edge detail.
LED track lighting and LED under-cabinet lighting creates an inviting space.
Individually controlled convection radiant wall heaters by Stelpro supplement the home's forced air heating system.
A Kitchen That Works LLC
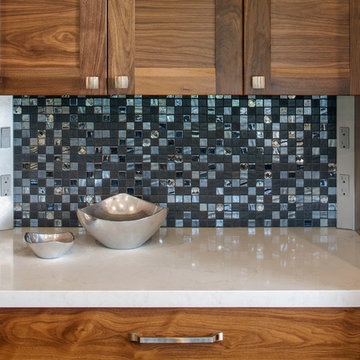 The Home Improvements Group, Inc.
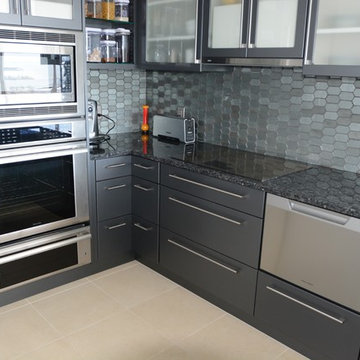
Even with the undercabinet light off, this mosaic tile shines.
Transitional kitchen photo in Sacramento with quartz countertops, black backsplash, glass tile backsplash and stainless steel appliances
Transitional kitchen photo in Sacramento with quartz countertops, black backsplash, glass tile backsplash and stainless steel appliances

 Lily-Max Designs
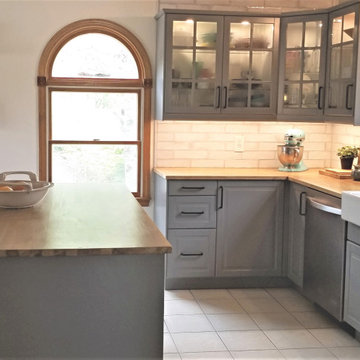
Farmhouse Kitchen at the Lake
Our clients finally found their home on the lake, but it needed some updating. She loves to cook and entertain, and was excited to finally get her dream kitchen. It needed to feel comfortable, relaxed and timeless, but have ample storage and modern amenities.
- In an effort to keep costs reasonable, we did our best to stay within the footprint of the room. We kept the location of the sink under the window, and also kept the existing floors, which were a mix of wide plank pine and ceramic tile. We also kept the existing stove and dishwasher, but replaced the refrigerator and exhaust.
- We converted the existing two small closets into a much larger open pantry with sliding doors. We painted them black and added chicken wire.
- Kitchen cabinets are Bodbyn by IKEA. We chose glass front uppers to keep the space feeling light and airy. IKEA offered so many fun options for utensils, spices, trash/recycling, etc.
- Butcher block countertops
- Apron sink
- Stainless exhaust
- 3 x 12 White subway tile with and antique glaze (to complement the existing ceramic tile floor) – Ivy Hill Tile | Moze White
- Wall and Shiplap paint – Benjamin Moore | Sugar Cookie
- Pantry doors – Fushion Paints | Coal



 Monk's Home Improvements
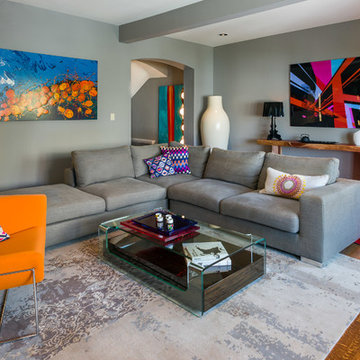
Gourmet stove, kitchen and pantry areas.
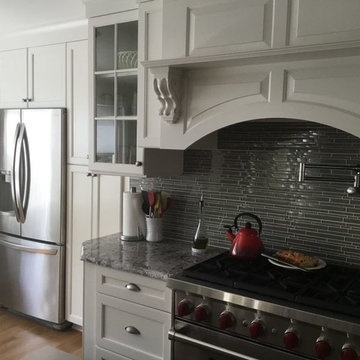
Example of a large transitional light wood floor eat-in kitchen design in New York with an undermount sink, granite countertops, gray backsplash, stainless steel appliances and an island
Example of a large transitional light wood floor eat-in kitchen design in New York with an undermount sink, granite countertops, gray backsplash, stainless steel appliances and an island
 Browne House Interior Design
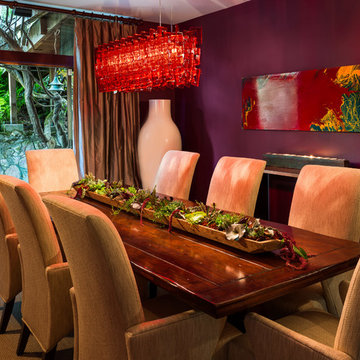
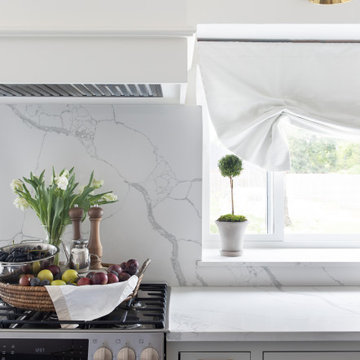
This closed off and dark green kitchen was taken down to the studs and the foundation so we could open it up, lay all new flooring, reconfigure the layout, and modernize it. By adding a kitchen island, our client can now entertain while cooing and also be a part of the living room action.
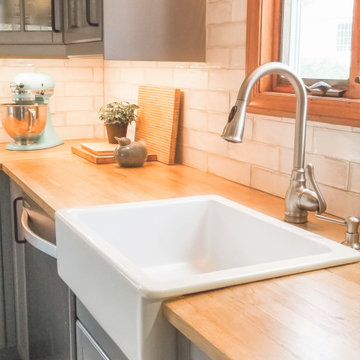 Lily-Max Designs
Farmhouse Kitchen at the Lake
Our clients finally found their home on the lake, but it needed some updating. She loves to cook and entertain, and was excited to finally get her dream kitchen. It needed to feel comfortable, relaxed and timeless, but have ample storage and modern amenities.
- In an effort to keep costs reasonable, we did our best to stay within the footprint of the room. We kept the location of the sink under the window, and also kept the existing floors, which were a mix of wide plank pine and ceramic tile. We also kept the existing stove and dishwasher, but replaced the refrigerator and exhaust.
- We converted the existing two small closets into a much larger open pantry with sliding doors. We painted them black and added chicken wire.
- Kitchen cabinets are Bodbyn by IKEA. We chose glass front uppers to keep the space feeling light and airy. IKEA offered so many fun options for utensils, spices, trash/recycling, etc.
- Butcher block countertops
- Apron sink
- Stainless exhaust
- 3 x 12 White subway tile with and antique glaze (to complement the existing ceramic tile floor) – Ivy Hill Tile | Moze White
- Wall and Shiplap paint – Benjamin Moore | Sugar Cookie
- Pantry doors – Fushion Paints | Coal
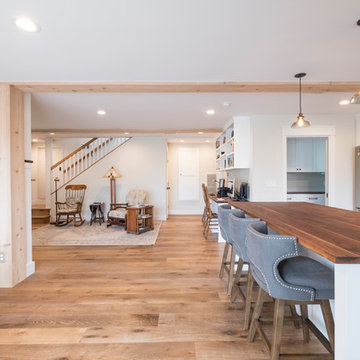 GAINES GENERAL CONTRACTING
Mid-sized farmhouse u-shaped light wood floor and brown floor eat-in kitchen photo in Los Angeles with an undermount sink, beaded inset cabinets, white cabinets, limestone countertops, white backsplash, subway tile backsplash, stainless steel appliances, an island and gray countertops
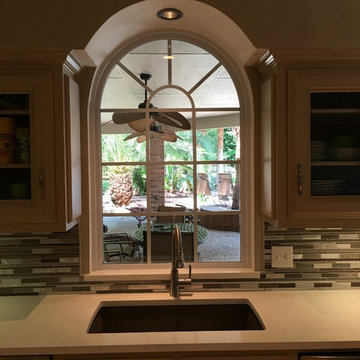
 Northstar Construction
Inspiration for a mid-sized transitional u-shaped kitchen remodel in Houston with an undermount sink, recessed-panel cabinets, beige cabinets, solid surface countertops, multicolored backsplash, glass tile backsplash, stainless steel appliances and a peninsula
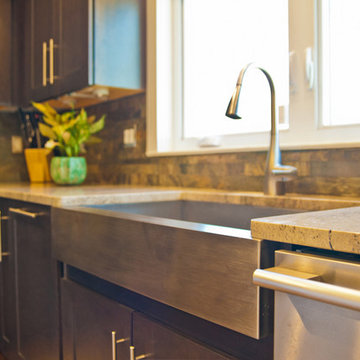
 IMPROVE or MOVE
A look at the sink area of this kitchen remodel
Eat-in kitchen - mid-sized transitional u-shaped dark wood floor eat-in kitchen idea in New York with stainless steel appliances, an island, a farmhouse sink, shaker cabinets, dark wood cabinets, granite countertops, multicolored backsplash and stone tile backsplash
Eat-in kitchen - mid-sized transitional u-shaped dark wood floor eat-in kitchen idea in New York with stainless steel appliances, an island, a farmhouse sink, shaker cabinets, dark wood cabinets, granite countertops, multicolored backsplash and stone tile backsplash
 WarmlyYours Radiant
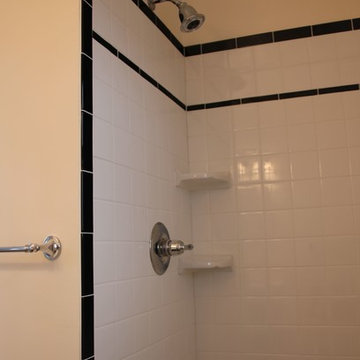
Shower Head and Shower Valve
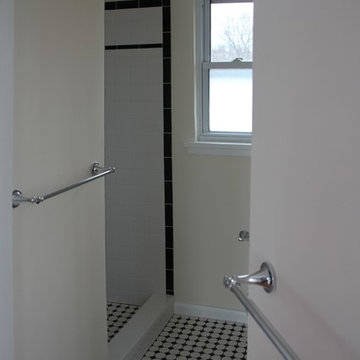
Inspiration for a timeless bathroom remodel in DC Metro
Inspiration for a timeless bathroom remodel in DC Metro

 West Designs - Full Service K+B Designer/Builder
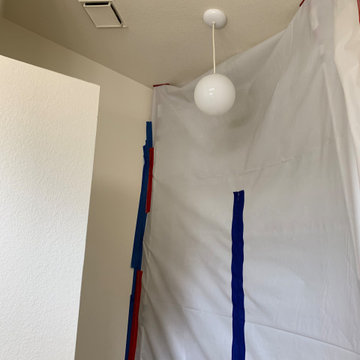
About to remove this Low Vanity w/ Acrylic Top
Minimalist bathroom photo in Sacramento
Minimalist bathroom photo in Sacramento
11