
Search results for "Existing asphalt" in Home Design Ideas
 CAMPOPIANO ROOFING
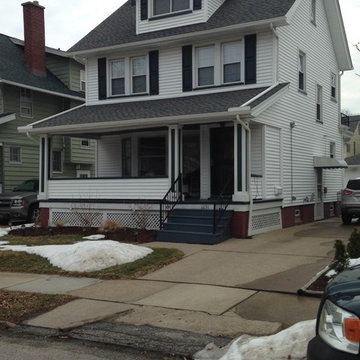
Campopiano Roofing completed a tear off and roof replacment of this Lakewood Ohio home. Campopiano Rooifng installed GAF Timberline HD Shingles. In addition Campopiano Roofing replaced the existing siding with new Alside Oddessey Plus Double 4 Inch White Vinyl Siding and White Aluminum Trim
 Chapman Design Group, Inc.
Mark Hoyle

Originally, this 3700 SF two level eclectic farmhouse from the mid 1980’s underwent design changes to reflect a more colonial style. Now, after being completely renovated with additional 2800 SF living space, it’s combined total of 6500 SF boasts an Energy Star certification of 5 stars.
Approaching this completed home, you will meander along a new driveway through the dense buffer of trees until you reach the clearing, and then circle a tiered fountain on axis with the front entry accentuating the symmetrical main structure. Many of the exterior changes included enclosing the front porch and rear screened porch, replacing windows, replacing all the vinyl siding with and fiber cement siding, creating a new front stoop with winding brick stairs and wrought iron railings as will as other additions to the left and rear of the home.
The existing interior was completely fro the studs and included modifying uses of many of the existing rooms such as converting the original dining room into an oval shaped theater with reclining theater seats, fiber-optic starlight ceiling and an 80” television with built-in surround sound. The laundry room increased in size by taking in the porch and received all new cabinets and finishes. The screened porch across the back of the house was enclosed to create a new dining room, enlarged the kitchen, all of which allows for a commanding view of the beautifully landscaped pool. The upper master suite begins by entering a private office then leads to a newly vaulted bedroom, a new master bathroom with natural light and an enlarged closet.
The major portion of the addition space was added to the left side as a part time home for the owner’s brother. This new addition boasts an open plan living, dining and kitchen, a master suite with a luxurious bathroom and walk–in closet, a guest suite, a garage and its own private gated brick courtyard entry and direct access to the well appointed pool patio.
And finally the last part of the project is the sunroom and new lagoon style pool. Tucked tightly against the rear of the home. This room was created to feel like a gazebo including a metal roof and stained wood ceiling, the foundation of this room was constructed with the pool to insure the look as if it is floating on the water. The pool’s negative edge opposite side allows open views of the trees beyond. There is a natural stone waterfall on one side of the pool and a shallow area on the opposite side for lounge chairs to be placed in it along with a hot tub that spills into the pool. The coping completes the pool’s natural shape and continues to the patio utilizing the same stone but separated by Zoysia grass keeping the natural theme. The finishing touches to this backyard oasis is completed utilizing large boulders, Tempest Torches, architectural lighting and abundant variety of landscaping complete the oasis for all to enjoy.
 Erinn Wenrich
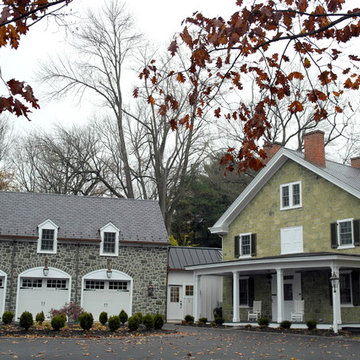
View from driveway looking at existing house built with new three-car garage addition. Brandywine Studio LLC
Example of a cottage stone exterior home design in Philadelphia
Example of a cottage stone exterior home design in Philadelphia
Find the right local pro for your project
 Chapman Design Group, Inc.
Mark Hoyle
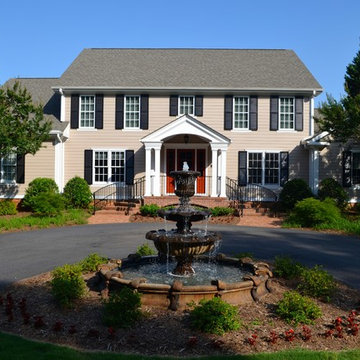
Originally, this 3700 SF two level eclectic farmhouse from the mid 1980’s underwent design changes to reflect a more colonial style. Now, after being completely renovated with additional 2800 SF living space, it’s combined total of 6500 SF boasts an Energy Star certification of 5 stars.
Approaching this completed home, you will meander along a new driveway through the dense buffer of trees until you reach the clearing, and then circle a tiered fountain on axis with the front entry accentuating the symmetrical main structure. Many of the exterior changes included enclosing the front porch and rear screened porch, replacing windows, replacing all the vinyl siding with and fiber cement siding, creating a new front stoop with winding brick stairs and wrought iron railings as will as other additions to the left and rear of the home.
The existing interior was completely fro the studs and included modifying uses of many of the existing rooms such as converting the original dining room into an oval shaped theater with reclining theater seats, fiber-optic starlight ceiling and an 80” television with built-in surround sound. The laundry room increased in size by taking in the porch and received all new cabinets and finishes. The screened porch across the back of the house was enclosed to create a new dining room, enlarged the kitchen, all of which allows for a commanding view of the beautifully landscaped pool. The upper master suite begins by entering a private office then leads to a newly vaulted bedroom, a new master bathroom with natural light and an enlarged closet.
The major portion of the addition space was added to the left side as a part time home for the owner’s brother. This new addition boasts an open plan living, dining and kitchen, a master suite with a luxurious bathroom and walk–in closet, a guest suite, a garage and its own private gated brick courtyard entry and direct access to the well appointed pool patio.
And finally the last part of the project is the sunroom and new lagoon style pool. Tucked tightly against the rear of the home. This room was created to feel like a gazebo including a metal roof and stained wood ceiling, the foundation of this room was constructed with the pool to insure the look as if it is floating on the water. The pool’s negative edge opposite side allows open views of the trees beyond. There is a natural stone waterfall on one side of the pool and a shallow area on the opposite side for lounge chairs to be placed in it along with a hot tub that spills into the pool. The coping completes the pool’s natural shape and continues to the patio utilizing the same stone but separated by Zoysia grass keeping the natural theme. The finishing touches to this backyard oasis is completed utilizing large boulders, Tempest Torches, architectural lighting and abundant variety of landscaping complete the oasis for all to enjoy.

 Mosby Building Arts
A Webster Groves, Mo home adds a carport to the side of their existing detached garage. The project includes a new concrete driveway in place of blacktop.
Photo by Toby Weiss for MBA.

 Brewster Thornton Group Architects, LLP
Robert Brewster Photography
Garage - farmhouse detached two-car garage idea in Providence
Garage - farmhouse detached two-car garage idea in Providence


Sponsored
Columbus, OH

Hope Restoration & General Contracting
Columbus Design-Build, Kitchen & Bath Remodeling, Historic Renovations

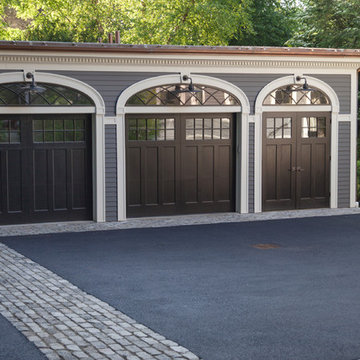
 Matthew Cunningham Landscape Design LLC
Matthew J. Cunningham
Garage - traditional garage idea in Boston
Garage - traditional garage idea in Boston

 Gappsi
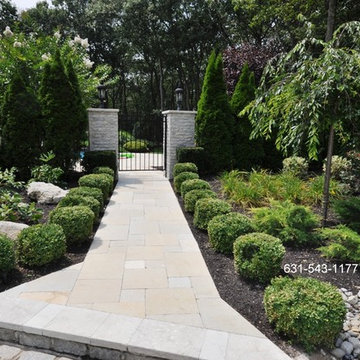
Getting from the driveway to the backyard can be a designers after thought or inconvenience, but Gappsi takes all the little details to create a one of a kind design from start to finish including walkways and paths. The Team at Gappsi melded together the walkway to the back patio to the driveway at this estate in Glen Cove, New York 11542. Using the existing height of the Belgium block border of the driveway we had a set height on which to begin our walkway. Providing a four inch lift the grey Belgium block matched with a two inch thick grey natural limestone step tread gave us the perfect six inches we needed for a step. Using our french pattern Melfi limestone as the field brings the look of a Traditional home to the foreground. Installed is an estate fence that is flanked by two six foot columns with lights to feature the gate. Gappsi landscape designers came in and kept with the traditional theme and used low lying boxwood's and creeping junipers to highlight and accentuate the surrounding area of the walkway. A small flowering tree adds height and a pond less water feature can be seen off to the right side for color and ambiance. Notice the meticulous planting of the sky rocket arborvitaes along the fence line to mask the appearance of an actual fence. These small thoughtful and executed details brings what would normally be a basic walkway to get from point A to B into an opulent path that envelopes warmth, beauty, and soul. All construction and installation was completed by our highly skilled Gappsi Group team members; Giuseppe Abbrancati, Vincent D’Accolti, and Curt Cardillo. To partner with Gappsi on your next project please contact us at 631-543-1177.
Gappsi provides Gunite, Vinyl, Fiberglass Swimming pools and Hot Tubs for Residential and commercial application in Suffolk and Nassau County Long Island NY, http://gappsi.com/long-island-swimming-pool-companies-designs-builders-construction-ny.html
Gappsi also provideDesign and installation of Landscape and Masonry for all Suffolk and Nassau County Long Island NY. http://gappsi.com/landscape-design-long-island-ny-landscaping-companies.html
Gappsi also provides Home Remodeling Kitchens and Baths Roofing and siding for residence of Suffolk and Nassau County Long Island NY. http://gappsi.com/long-island-home-improvement-remodeling-general-contractor-ny.html
If in need of Lawn and garden irrigation, in Suffolk and Nassau Gappsi can provide these services http://gappsi.com/irrigation/ along with PVC, wood aluminum and lop-loc fences installation. http://gappsi.com/fences/
To preserve and beautify your natural Paving stones in Suffolk and Nassau County Long Island NY Gappsi offers cleaning and sealing of patios Driveways and retaining walls. For commercial and residential Applications in Suffolk and Nassau County Long Island NY. http://gappsi.com/patio-cleaning-and-sealing/
Our Showroom displays the most unique Travertine, Porphyry, Granite, Marble, Limestone and Sandstone pavers along with pool copings and veneers. Ready to be picked up at our Yard at 1015 West Jericho Turnpike Smithtown NY or delivered to your Location in Suffolk and Nassau County Long Island NY http://pavingstoneselect.com/
To complete your landscapes outdoor Sports and recreations Gappsi offers Bocce Courts, Putting greens, Sports and Tennis Courts also supply and installation of Synthetic Turf.
 Chapman Design Group, Inc.
Mark Hoyle
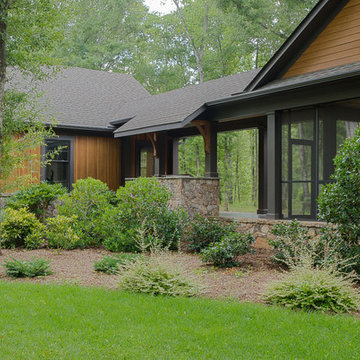
Mid-sized mountain style concrete screened-in side porch idea in Other with a roof extension
Mid-sized mountain style concrete screened-in side porch idea in Other with a roof extension
 Christian Rice Architects, Inc.
Brady Architectural Photography

Living room - contemporary loft-style concrete floor living room idea in San Diego with white walls
Living room - contemporary loft-style concrete floor living room idea in San Diego with white walls

Sponsored
Columbus, OH
Hope Restoration & General Contracting
Columbus Design-Build, Kitchen & Bath Remodeling, Historic Renovations
 Kraft Custom Construction
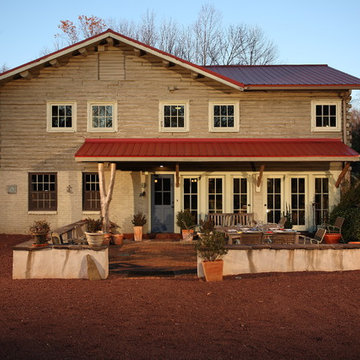
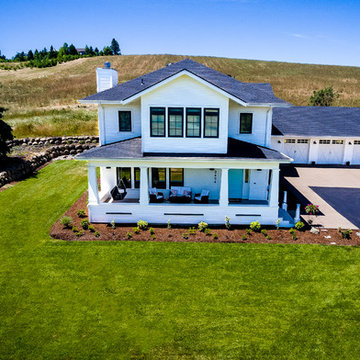
This 1914 family farmhouse was passed down from the original owners to their grandson and his young family. The original goal was to restore the old home to its former glory. However, when we started planning the remodel, we discovered the foundation needed to be replaced, the roof framing didn’t meet code, all the electrical, plumbing and mechanical would have to be removed, siding replaced, and much more. We quickly realized that instead of restoring the home, it would be more cost effective to deconstruct the home, recycle the materials, and build a replica of the old house using as much of the salvaged materials as we could.
The design of the new construction is greatly influenced by the old home with traditional craftsman design interiors. We worked with a deconstruction specialist to salvage the old-growth timber and reused or re-purposed many of the original materials. We moved the house back on the property, connecting it to the existing garage, and lowered the elevation of the home which made it more accessible to the existing grades. The new home includes 5-panel doors, columned archways, tall baseboards, reused wood for architectural highlights in the kitchen, a food-preservation room, exercise room, playful wallpaper in the guest bath and fun era-specific fixtures throughout.
 Land & Water Design

Our client constructed their new home on five wooded acres in Northern Virginia, and they requested our firm to help them design the ultimate backyard retreat complete with custom natural look pool as the main focal point. The pool was designed into an existing hillside, adding natural boulders and multiple waterfalls, raised spa. Next to the spa is a raised natural wood burning fire pit for those cool evenings or just a fun place for the kids to roast marshmallows.
The extensive Techo-bloc Inca paver pool deck, a large custom pool house complete with bar, kitchen/grill area, lounge area with 60" flat screen TV, full audio throughout the pool house & pool area with a full bath to complete the pool area.
For the back of the house, we included a custom composite waterproof deck with lounge area below, recessed lighting, ceiling fans & small outdoor grille area make this space a great place to hangout. For the man of the house, an avid golfer, a large Southwest synthetic putting green (2000 s.f.) with bunker and tee boxes keeps him on top of his game. A kids playhouse, connecting flagstone walks throughout, extensive non-deer appealing landscaping, outdoor lighting, and full irrigation fulfilled all of the client's design parameters.
 LiveWell Outdoors
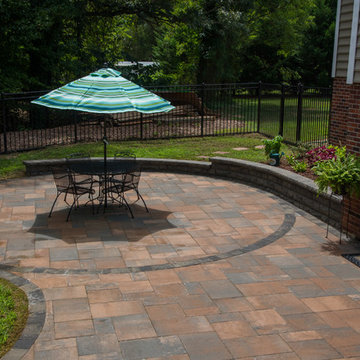
Clients wanted to create a design that really focused on the children. They wanted a hang out space for the kids so that all the kids want to stay over. They also want to enjoy watching their children play in the yard so an improved deck would be needed. There are many ideas for future plans. The first phase inlcuded a fence, patio, sports court and patio. The fence was black aluminum with gates. The patio is curved using Belgard Hardscapes rustic slab in danville blend with a laffit border in sable blend. The steps are Belgard belair wall in silex blend. The existing deck was torn down and removed. The new deck was constructed using Fiberon Horizon series composite decking with an Ipe inlay and steps; tudor brown for main deck border. The railing is white vinyl with round black balusters. A EPDM liner drainage system was installed below decking boards and ran into a gutter. The asphalt basketball court was installed and painted green with white striping. All in all a wonderful space for family and friends.
After photos: Candy Wheelock Photography
 Spirit Builders
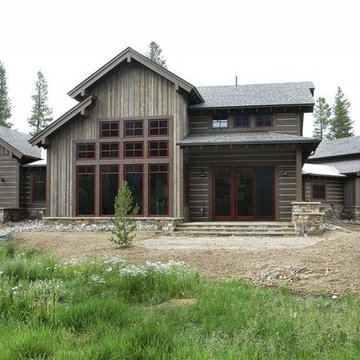
The Craftsman started with moving the existing historic log cabin located on the property and turning it into the detached garage. The main house spares no detail. This home focuses on craftsmanship as well as sustainability. Again we combined passive orientation with super insulation, PV Solar, high efficiency heat and the reduction of construction waste.

Sponsored
Columbus, OH

Trish Takacs Design
Award Winning & Highly Skilled Kitchen & Bath Designer in Columbus
 Ginkgo Leaf Studio
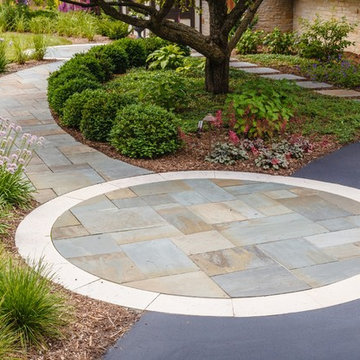
The new full range bluestone foyer was cut into the existing asphalt to give the front walk more presence. A bluestone stepper path can be seen against the house, which acts as a shortcut for the family. Westhauser Photography
 CAMPOPIANO ROOFING
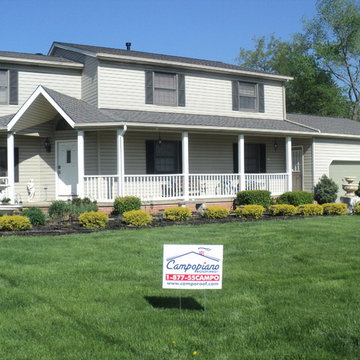
Campopiano Roofing replaced the existing roof with GAF Timberline HD WIlliamsburg Slate in Seven Hills, Ohio
Mid-sized traditional white two-story vinyl exterior home idea in Cleveland
Mid-sized traditional white two-story vinyl exterior home idea in Cleveland

2