
Search results for "Existing asphalt" in Home Design Ideas
 Spirit Builders
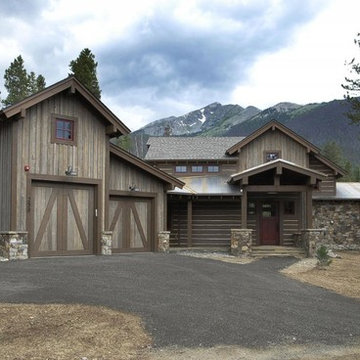
The Craftsman started with moving the existing historic log cabin located on the property and turning it into the detached garage. The main house spares no detail. This home focuses on craftsmanship as well as sustainability. Again we combined passive orientation with super insulation, PV Solar, high efficiency heat and the reduction of construction waste.
 Fania Roofing
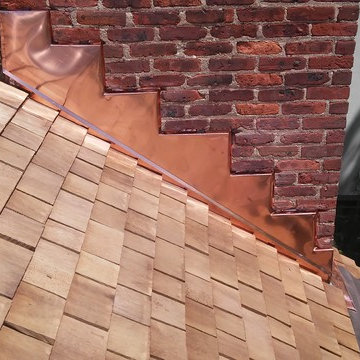
The Fania Roofing Company was able to discuss all the options the homeowners had available and we moved forward with the installation of a new cedar roof. After removing the home's existing asphalt shingles we installed a new premium grade pressure treated cedar roof system which was performed by Fania steep slope cedar roofing team. All penetrations and flashings were installed with 16oz Red Copper, which was performed by Fania coppersmiths.
The new roof helps maximize the appeal of the home's unique mansard-style and roof and the charming architecture of the home.
 CAMPOPIANO ROOFING
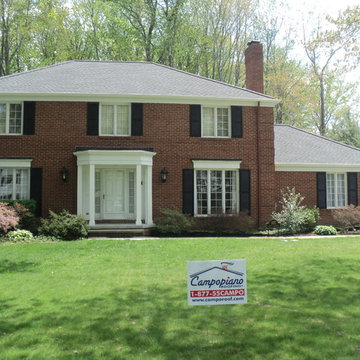
Campopiano Roofing of Twinsburg Ohio completed a complete tear off and replacement of the existing roof system. The homeowner selected GAF Timberline HD in Pewter Grey for the shingles.
Find the right local pro for your project
 Warmquest
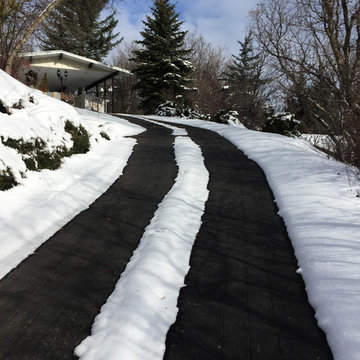
To provide access up this steep driveway, Warmquest provided heated tire tracks. Heating cables were retrofit into the existing asphalt via saw cuts to provide safe travel up and down the slope.
 C.E. Pontz Sons
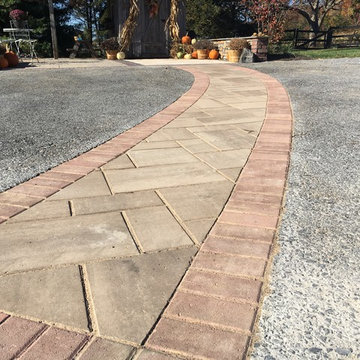
Parking lot pavers were installed throughout the display area at our creative center. A paver walkway was installed through the existing parking lot. The walkway connects our large outdoor living display area to the front entrance of our Creative Center. We saw cut and removed the desired section of asphalt in the parking lot. Once the asphalt was all removed we began to prep the stone and setting sand base for the concrete pavers. Techo Bloc pavers were used to create this walkway through the parking lot.
While the paver walkway was being installed, work was also being done on a small seating wall. The seating wall is located by the front entrance to the Creative Center. Again we had to saw cut and remove the existing asphalt and began to prep the base. The seating wall was installed using Techo Bloc wall block. Finishing off the wall, we used natural stone caps. The stone caps were blow torched to give a natural looking rough edge.
Also involved in this project was the removal of part on an existing paver walkway. A new walkway was installed also using Techo Bloc pavers in it’s place. The new walkway boarders one of our many pondless waterfalls on site, as well as the entrance to our creative center.
 C.E. Pontz Sons
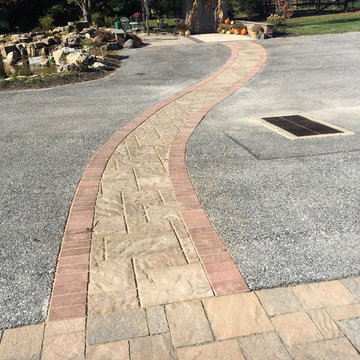
Parking lot pavers were installed throughout the display area at our creative center. A paver walkway was installed through the existing parking lot. The walkway connects our large outdoor living display area to the front entrance of our Creative Center. We saw cut and removed the desired section of asphalt in the parking lot. Once the asphalt was all removed we began to prep the stone and setting sand base for the concrete pavers. Techo Bloc pavers were used to create this walkway through the parking lot.
While the paver walkway was being installed, work was also being done on a small seating wall. The seating wall is located by the front entrance to the Creative Center. Again we had to saw cut and remove the existing asphalt and began to prep the base. The seating wall was installed using Techo Bloc wall block. Finishing off the wall, we used natural stone caps. The stone caps were blow torched to give a natural looking rough edge.
Also involved in this project was the removal of part on an existing paver walkway. A new walkway was installed also using Techo Bloc pavers in it’s place. The new walkway boarders one of our many pondless waterfalls on site, as well as the entrance to our creative center.
 Nagel Brothers LLC
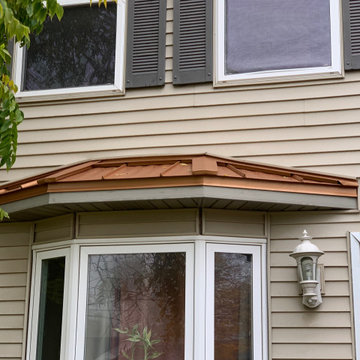
Beautiful Copper Penny Steel hidden fastener roof installed of existing asphalt shingle roof.
Example of a mid-sized minimalist home design design in Other
Example of a mid-sized minimalist home design design in Other

Sponsored
Columbus, OH

Hope Restoration & General Contracting
Columbus Design-Build, Kitchen & Bath Remodeling, Historic Renovations
 Warmquest
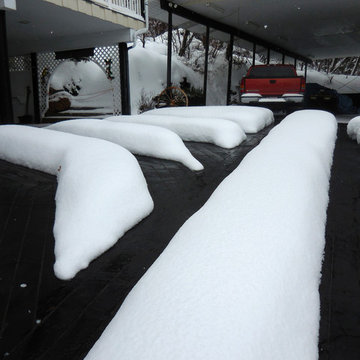
These Heated Tire Tracks were retrofit into existing asphalt. The electric heating cables provide access to the home during all weather on a very steep slope. The system was designed by radiant heating experts to meet the demands of snow melting in this high altitude climate.

 William Hoffman Architect
The Poinciana House was the renovation of a 1937 Colonial house located in the Idelwyld Neighborhood of Fort Lauderdale. The objective of the renovation was taking this internally oriented home and opening up the interior spaces to the exterior making the outdoors an extension of the living space. The addition of a new master bathroom was also a part of the program
An enclosed exterior entry courtyard was created using a newly built privacy wall. Interior spaces that bordered the entry courtyard were connected through French doors which open to an adjoining veranda. A lily pond was added as a point of interest in the courtyard.
An existing asphalt single roof was replaced with a new standing seam metal roof to giving the house a touch of the tropics and a modern “Cracker” aesthetic. Other exterior improvements included a new swimming pool in the back yard surrounded by a concrete paver deck with new landscaping. A new roof deck was also placed adjoining the second floor master bedroom.
The living room was reworked using a short glass block wall to define an entry just to the inside of the newly placed French doors. These French doors were built with pocketed sliding screen doors so the living room could be opened up to the prevailing breeze and naturally ventilated. A polished concrete floor was placed in the living room along with a new lighting system. Biedermeir furniture was selected to create an eclectic aesthetic in contrast to the polished concrete floor. French doors were also installed at the rear of the house opening to the backyard.
In the dining room in addition to the newly installed French doors the original “Ketchum” tile floor was excavated from under an existing parquet wood floor, were restored.
An existing garage was demolished and replaced with a new second level master bathroom with a new carport below. Features of note in the bathroom are the hanging double sided mirrors over double wide granite vanities with the lighting fixture “The Beverly” above, designed for and named after the client. The claw foot cast iron tub was sourced from a salvage yard. This bathroom was also featured in Interior Design Magazine and a number newspaper articles and other periodicals.
Photos: Bill sanders Photography
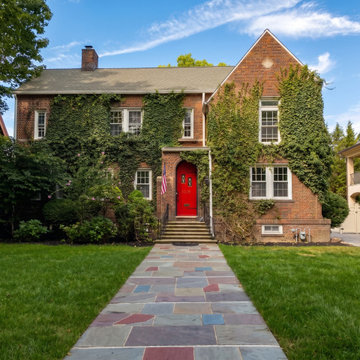
 WA Construct
Original brick colonial with an ivy-covered facade, steep gabled roofline, and red-painted front entry, shown before renovation. Asphalt shingle roof, white-framed windows, and a concrete walkway define the existing exterior. Before photo from a whole-home gut remodel in Fort Lee, NJ by WA Construct.
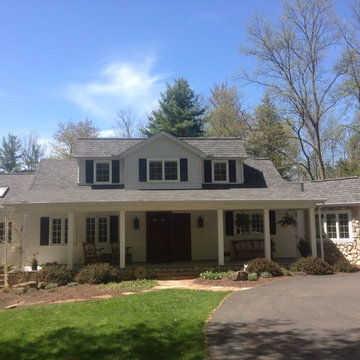 CAMPOPIANO ROOFING
GAF Camellot II in Hudson, Ohio. Campopiano Roofing removed the Existing 3 Tab style shingles and installed these Slate Look shingles. The transformation is spectacular
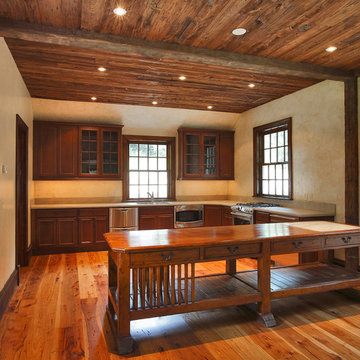
 Domus Constructors, LLC.
The building known as the “Stable” exists within the Historic District of Fairfield, Connecticut on Old Academy Road. As such, any work performed on the structure required prior approval of the Historic District Commission.
Domus Constructors was hired to completely gut and remodel this historic structure to maintain the historic significance while bringing the building’s mechanical and electrical systems up to date and restoring the structural integrity.
Some of the more prominent architectural features of the building include a very large center cupola which needed much restoration, a wood roof that was covered over by asphalt shingles and exterior doors that were historically significant and needed extensive restoration.
While these items were all constraints, Domus also excavated an existing dirt subfloor and replaced the entire area with a vapor barrier and concrete slab crawl space to allow access to plumbing, etc.
Other special features include the wooden ceiling and exposed hand hewn oak beams and columns installed throughout using antique reclaimed wood, and the antique reclaimed wood flooring and restoring the multi-colored slate entrance terrace.
The overall size of the structure is 63 feet in length by 26 feet deep for an approximate total of 1,638 square feet.
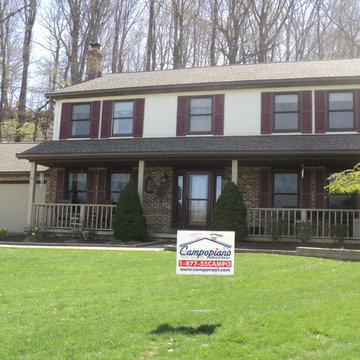 CAMPOPIANO ROOFING
Campopiano Roofing replaced the existing roof system with GAF Timberline HD Shingles in Weathered Wood Color
Mid-sized traditional beige two-story wood exterior home idea in Cleveland
Mid-sized traditional beige two-story wood exterior home idea in Cleveland

Sponsored
Columbus, OH
Hope Restoration & General Contracting
Columbus Design-Build, Kitchen & Bath Remodeling, Historic Renovations
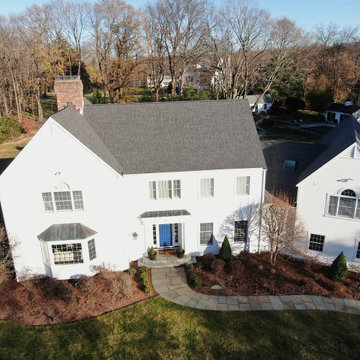
 Connecticut Roofcrafters Llc

This architectural asphalt installation on this expansive Wilton, CT contemporary home features a SureStart 5-Star 100% CertainTeed Roofing System. We installed CertainTeed underlayment, CertainTeed WinterGuard ice & water shield, CertainTeed ridge vents and 5,000 square feet of CertainTeed Landmark Architectural Asphalt shingles in Pewterwood shade. We also replaced four existing skylights with new Velux "Fresh Air" manual skylights. The 5-star CertainTeed SureStart warranty program provides 50 years of coverage for tear-off, new materials, and installation labor, and disposal - this roof will literally last for generations. And with our craftsmanship and attention to detail in tackling the multiple hips and valleys, it will also be the envy of this neighborhood in terms of aesthetic appeal for that long as well.
 Connecticut Roofcrafters Llc
Front side view of this expansive Fairfield County colonial where we replaced the existing architectural asphalt roof with western red cedar. We recommended and installed Watkins Western Red Cedar perfection shingles treated with Chromated Copper Arsenate (CCA). The CCA is an anti-fungal and insect repellant which extends the life of the cedar, especially in shoreline communities where there is significant moisture.
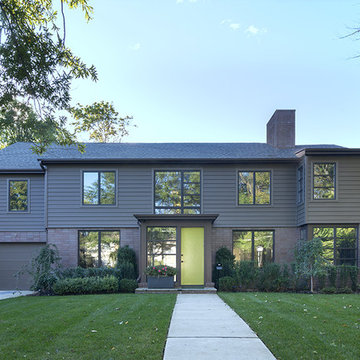
 Martin Brandwein Architect
An undistinguished suburban 1940 house was transformed into a distinctive contemporary home through a major renovation. An asymmetrical front entry leads to a double height stair hall. Another double height gallery overlooks a new pool. Exterior materials such as asphalt roof shingles, vinyl siding, and stock Andersen windows reflect the budget conscious nature of this project
Photo: Bjorg Magnea
 Connecticut Roofcrafters Llc
Closeup detail of three of the four skylights we installed on this expansive Wilton, CT contemporary home. Also depicted are the hips and hip ridge caps. We installed CertainTeed underlayment, CertainTeed WinterGuard ice & water shield, CertainTeed ridge vents and 5,000 square feet of CertainTeed Landmark Architectural Asphalt shingles in Pewterwood shade. We also replaced four existing skylights with new Velux "Fresh Air" manual skylights.

Sponsored
Columbus, OH

Trish Takacs Design
Award Winning & Highly Skilled Kitchen & Bath Designer in Columbus
 C.E. Pontz Sons
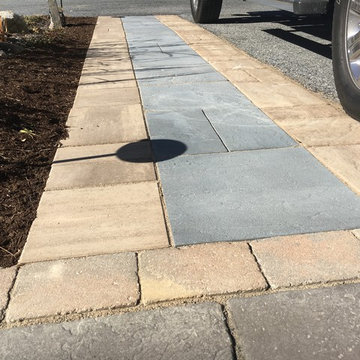
Parking lot pavers were installed throughout the display area at our creative center. A paver walkway was installed through the existing parking lot. The walkway connects our large outdoor living display area to the front entrance of our Creative Center. We saw cut and removed the desired section of asphalt in the parking lot. Once the asphalt was all removed we began to prep the stone and setting sand base for the concrete pavers. Techo Bloc pavers were used to create this walkway through the parking lot.
While the paver walkway was being installed, work was also being done on a small seating wall. The seating wall is located by the front entrance to the Creative Center. Again we had to saw cut and remove the existing asphalt and began to prep the base. The seating wall was installed using Techo Bloc wall block. Finishing off the wall, we used natural stone caps. The stone caps were blow torched to give a natural looking rough edge.
Also involved in this project was the removal of part on an existing paver walkway. A new walkway was installed also using Techo Bloc pavers in it’s place. The new walkway boarders one of our many pondless waterfalls on site, as well as the entrance to our creative center.
 Connecticut Roofcrafters Llc

Overhead close up view of a new Western Red cedar wood roof on this historic 1909 residence; part of the Branford (CT) Center Historic District. This expansive project involved a full rip of the existing asphalt roof, preparing the roof deck with vapor barrier and ice & water barrier, and then installing 3,000 square feet of perfection cedar shingles coupled with copper flashing for valleys and protrusions.
 LiveWell Outdoors
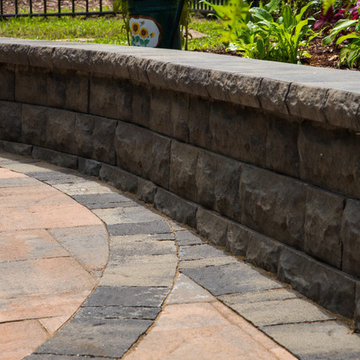
Clients wanted to create a design that really focused on the children. They wanted a hang out space for the kids so that all the kids want to stay over. They also want to enjoy watching their children play in the yard so an improved deck would be needed. There are many ideas for future plans. The first phase inlcuded a fence, patio, sports court and patio. The fence was black aluminum with gates. The patio is curved using Belgard Hardscapes rustic slab in danville blend with a laffit border in sable blend. The steps are Belgard belair wall in silex blend. The existing deck was torn down and removed. The new deck was constructed using Fiberon Horizon series composite decking with an Ipe inlay and steps; tudor brown for main deck border. The railing is white vinyl with round black balusters. A EPDM liner drainage system was installed below decking boards and ran into a gutter. The asphalt basketball court was installed and painted green with white striping. All in all a wonderful space for family and friends.
After photos: Candy Wheelock Photography
4