
Search results for "Existing asphalt" in Home Design Ideas
 CAMPOPIANO ROOFING
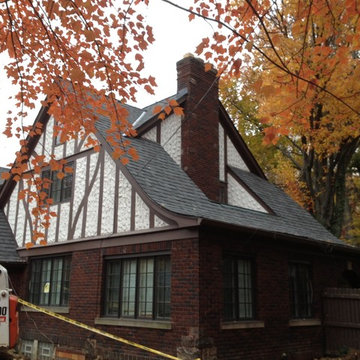
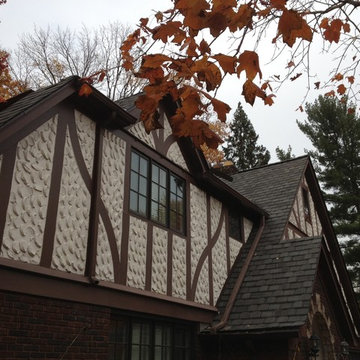
Campopiano Roofing tore off and replaced the existing very badly weathered slate roof with GAF Camelot II shingles. This helped retain the original look of the home.
 Shades Of Green Landscape Architecture
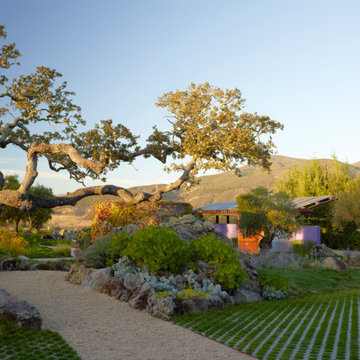
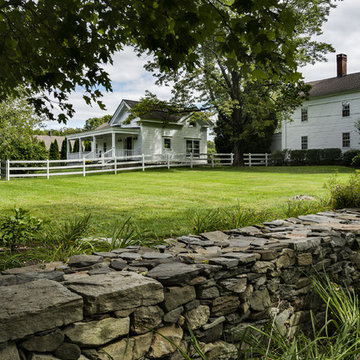
All existing asphalt was eliminated and replaced with softer natural and permeable materials, such as decomposed granite, crushed stone, and grass pavers for all pedestrian and vehicular circulation. This amazing oak is now featured as a sculpture.
Photography: @MarionBrenner
 CAMPOPIANO ROOFING
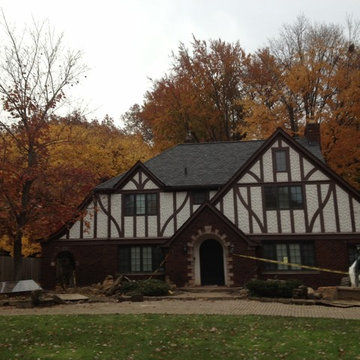
Campopiano Roofing tore off and replaced the existing very badly weathered slate roof with GAF Camelott II shingles. This helped retain the original look of the home.
Find the right local pro for your project
 Spirit Builders

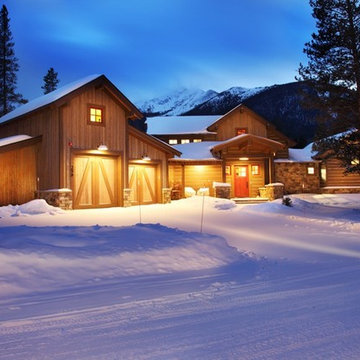
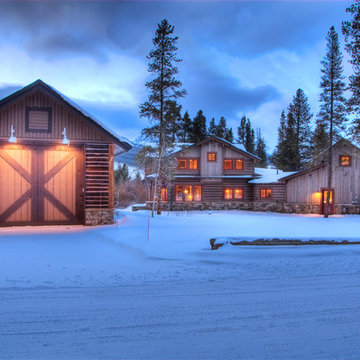
The Craftsman started with moving the existing historic log cabin located on the property and turning it into the detached garage. The main house spares no detail. This home focuses on craftsmanship as well as sustainability. Again we combined passive orientation with super insulation, PV Solar, high efficiency heat and the reduction of construction waste.
 Marilyn's Dreamscapes L.L.C.
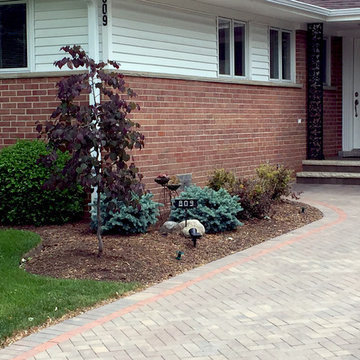
The front steps were reconfigured to be more welcoming and the asphalt driveway was replaced with concrete bricks. The driveway also transitions into the front entrance to open the area up.
 C.E. Pontz Sons
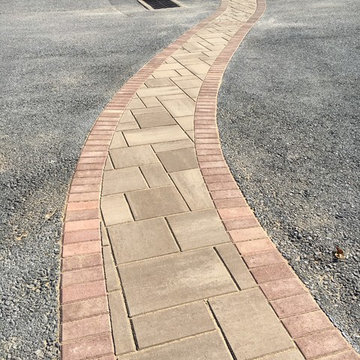
Parking lot pavers were installed throughout the display area at our creative center. A paver walkway was installed through the existing parking lot. The walkway connects our large outdoor living display area to the front entrance of our Creative Center. We saw cut and removed the desired section of asphalt in the parking lot. Once the asphalt was all removed we began to prep the stone and setting sand base for the concrete pavers. Techo Bloc pavers were used to create this walkway through the parking lot.
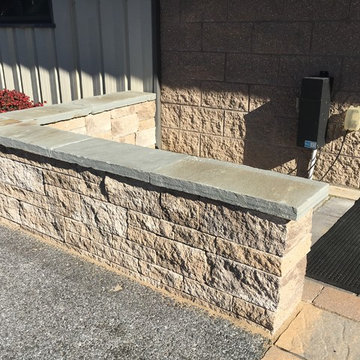
While the paver walkway was being installed, work was also being done on a small seating wall. The seating wall is located by the front entrance to the Creative Center. Again we had to saw cut and remove the existing asphalt and began to prep the base. The seating wall was installed using Techo Bloc wall block. Finishing off the wall, we used natural stone caps. The stone caps were blow torched to give a natural looking rough edge.
Also involved in this project was the removal of part on an existing paver walkway. A new walkway was installed also using Techo Bloc pavers in it’s place. The new walkway boarders one of our many pondless waterfalls on site, as well as the entrance to our creative center.
 Domus Constructors, LLC.

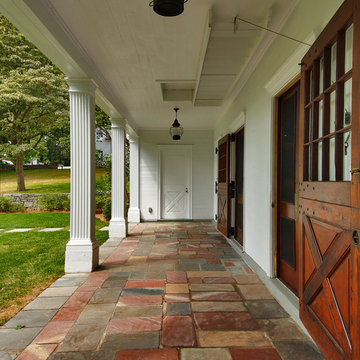
The building known as the “Stable” exists within the Historic District of Fairfield, Connecticut on Old Academy Road. As such, any work performed on the structure required prior approval of the Historic District Commission.
Domus Constructors was hired to completely gut and remodel this historic structure to maintain the historic significance while bringing the building’s mechanical and electrical systems up to date and restoring the structural integrity.
Some of the more prominent architectural features of the building include a very large center cupola which needed much restoration, a wood roof that was covered over by asphalt shingles and exterior doors that were historically significant and needed extensive restoration.
While these items were all constraints, Domus also excavated an existing dirt subfloor and replaced the entire area with a vapor barrier and concrete slab crawl space to allow access to plumbing, etc.
Other special features include the wooden ceiling and exposed hand hewn oak beams and columns installed throughout using antique reclaimed wood, and the antique reclaimed wood flooring and restoring the multi-colored slate entrance terrace.
The overall size of the structure is 63 feet in length by 26 feet deep for an approximate total of 1,638 square feet.

Sponsored
Columbus, OH

Hope Restoration & General Contracting
Columbus Design-Build, Kitchen & Bath Remodeling, Historic Renovations
 Cornerstone Roofing, Inc.
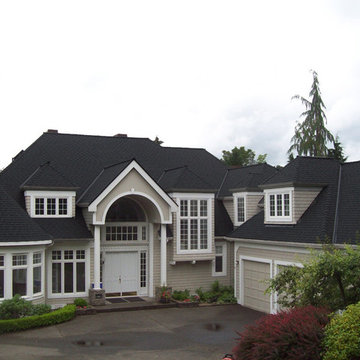
Cornerstone Roofing replaced the Cedar Shake roof on this Woodinville home with CertainTeed Landmark TL Moire Black asphalt composition shingles. The homeowner kindly shared, “Excellent job - thank you. Professional crew and very hard workers.” - Woodinville, WA Homeowner.
Photo Credit: Cornerstone Roofing, Inc.

 TFLA | Terra Ferma Landscape Architecture
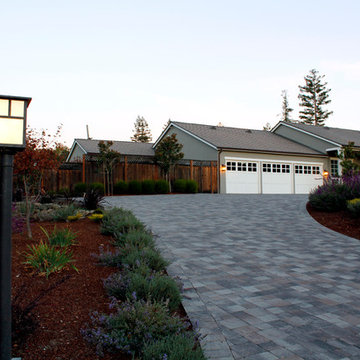
We demolished the existing asphalt driveway and added a guest parking area to the left. We also removed the existing path lights that kept getting hit and installed in ground driveway lights to illuminate the driveway.
 David Heide Design Studio
Architecture & Interior Design: David Heide Design Studio
Photos: Susan Gilmore Photography

Example of a large arts and crafts brown two-story wood exterior home design in Minneapolis with a hip roof
Example of a large arts and crafts brown two-story wood exterior home design in Minneapolis with a hip roof
 Warmquest

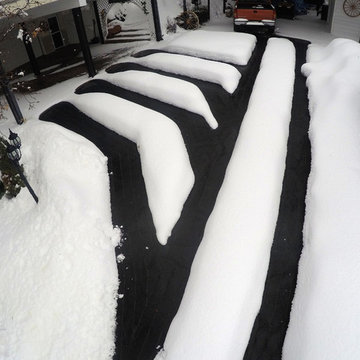
Retrofit Heated Tire Tracks. Heating cable was installed via saw cut into the existing asphalt. These tire tracks allow for 24 hour access on a tricky slope.
 Spirit Builders
The Craftsman started with moving the existing historic log cabin located on the property and turning it into the detached garage. The main house spares no detail. This home focuses on craftsmanship as well as sustainability. Again we combined passive orientation with super insulation, PV Solar, high efficiency heat and the reduction of construction waste.

Sponsored
Columbus, OH
Hope Restoration & General Contracting
Columbus Design-Build, Kitchen & Bath Remodeling, Historic Renovations
 C.E. Pontz Sons
Parking lot pavers were installed throughout the display area at our creative center. A paver walkway was installed through the existing parking lot. The walkway connects our large outdoor living display area to the front entrance of our Creative Center. We saw cut and removed the desired section of asphalt in the parking lot. Once the asphalt was all removed we began to prep the stone and setting sand base for the concrete pavers. Techo Bloc pavers were used to create this walkway through the parking lot.
While the paver walkway was being installed, work was also being done on a small seating wall. The seating wall is located by the front entrance to the Creative Center. Again we had to saw cut and remove the existing asphalt and began to prep the base. The seating wall was installed using Techo Bloc wall block. Finishing off the wall, we used natural stone caps. The stone caps were blow torched to give a natural looking rough edge.
Also involved in this project was the removal of part on an existing paver walkway. A new walkway was installed also using Techo Bloc pavers in it’s place. The new walkway boarders one of our many pondless waterfalls on site, as well as the entrance to our creative center.
 Domus Constructors, LLC.
The building known as the “Stable” exists within the Historic District of Fairfield, Connecticut on Old Academy Road. As such, any work performed on the structure required prior approval of the Historic District Commission.
Domus Constructors was hired to completely gut and remodel this historic structure to maintain the historic significance while bringing the building’s mechanical and electrical systems up to date and restoring the structural integrity.
Some of the more prominent architectural features of the building include a very large center cupola which needed much restoration, a wood roof that was covered over by asphalt shingles and exterior doors that were historically significant and needed extensive restoration.
While these items were all constraints, Domus also excavated an existing dirt subfloor and replaced the entire area with a vapor barrier and concrete slab crawl space to allow access to plumbing, etc.
Other special features include the wooden ceiling and exposed hand hewn oak beams and columns installed throughout using antique reclaimed wood, and the antique reclaimed wood flooring and restoring the multi-colored slate entrance terrace.
The overall size of the structure is 63 feet in length by 26 feet deep for an approximate total of 1,638 square feet.
 Peak Custom Remodeling Corporation
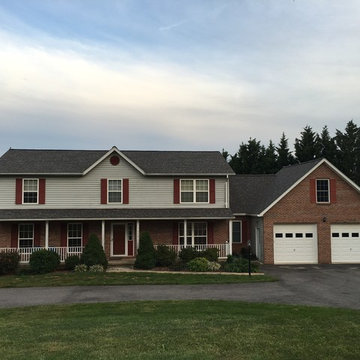
Replaced existing roof with the CertainTeed integrity roofing system which comes with a 50 year non-prorated fully transferable 4-Star manufacturer warranty as well as our industry leading lifetime labor match workmanship warranty. Shingles are CertainTeed Landmark architectural shingles in Driftwood.
 Spirit Builders
The Craftsman started with moving the existing historic log cabin located on the property and turning it into the detached garage. The main house spares no detail. This home focuses on craftsmanship as well as sustainability. Again we combined passive orientation with super insulation, PV Solar, high efficiency heat and the reduction of construction waste.
Sponsored
Columbus, OH
Hope Restoration & General Contracting
Columbus Design-Build, Kitchen & Bath Remodeling, Historic Renovations
 CAMPOPIANO ROOFING
Campopiano Roofing tore off and replaced the existing very badly weathered slate roof with GAF Camelott II shingles. This helped retain the original look of the home.
 Warmquest
These Heated Tire Tracks were retrofit into existing asphalt. The electric heating cables provide access to the home during all weather on a very steep slope. The system was designed by radiant heating experts to meet the demands of snow melting in this high altitude climate.
 Exteriors by Global Home
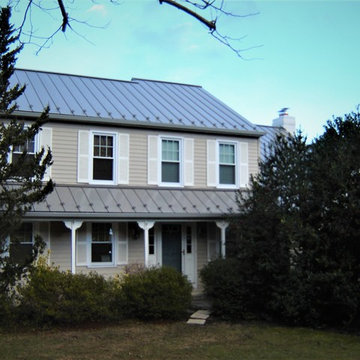
For this standing seam metal roof installation in West Chester, PA, we completely replaced the home's existing asphalt shingles. These homeowners decided that after 20 years, they wanted to upgrade their roof to a material they wouldn't have to worry about replacing again. This made installing a metal roof the ideal choice. With a 50 year warranty, our metal roofs are guaranteed to maintain their durability, performance, and aesthetics for decades.
3