
Search results for "Existing failed" in Home Design Ideas
 Great American Landscapes
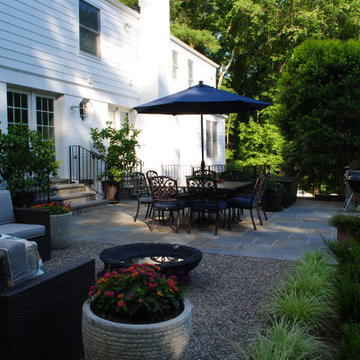
We renovated the existing patio and pool deck, replacing failed concrete slabs and increasing some areas. Added the gravel patio and landscaping. Updated the pool equipment. Replaced railings. Graded and sodded the yard. Renovated patio the was cracking and replaced cracking pool deck that had dangerous loose stones.
 Landforms
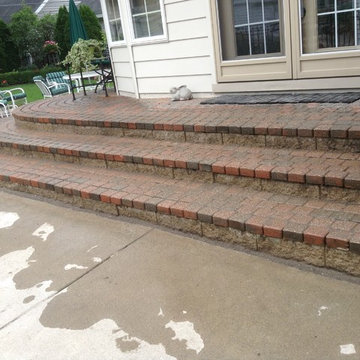
This homeowner contacted us to provide an estimate to replace the these failing steps at the front and rear entrances of his home. The issue was not in the product but in the installation. Removed both set of steps and their inferior base. Then installed new base and reused the existing pavers. They turned out great at a fraction of the cost. Landforms Inc.

 Misiaszek Turpin pllc
The 800 square-foot guest cottage is located on the footprint of a slightly smaller original cottage that was built three generations ago. With a failing structural system, the existing cottage had a very low sloping roof, did not provide for a lot of natural light and was not energy efficient. Utilizing high performing windows, doors and insulation, a total transformation of the structure occurred. A combination of clapboard and shingle siding, with standout touches of modern elegance, welcomes guests to their cozy retreat.
The cottage consists of the main living area, a small galley style kitchen, master bedroom, bathroom and sleeping loft above. The loft construction was a timber frame system utilizing recycled timbers from the Balsams Resort in northern New Hampshire. The stones for the front steps and hearth of the fireplace came from the existing cottage’s granite chimney. Stylistically, the design is a mix of both a “Cottage” style of architecture with some clean and simple “Tech” style features, such as the air-craft cable and metal railing system. The color red was used as a highlight feature, accentuated on the shed dormer window exterior frames, the vintage looking range, the sliding doors and other interior elements.
Photographer: John Hession
Find the right local pro for your project

 Crown Construction Contracting
Reconstruction of raised terraces. Removed existing failed construction, provided additional structural support. EPDM and raised pavers were installed, with integral drainage providing controlled run off. New precast railing and repairs to EIFS finish off the project and provides a relaxing space for entertaining or simply lounging by the pool.
 Studio Robbins Cortina

The existing deck on this steep site in the fog belt of San Francisco was decayed and failing. The new deck design is 50 SF. larger, the railings have been updated to prefabicated all aluminum and the decking material changed to composite. The exterior has been updated with new paint and lighting.
 Studio Robbins Cortina
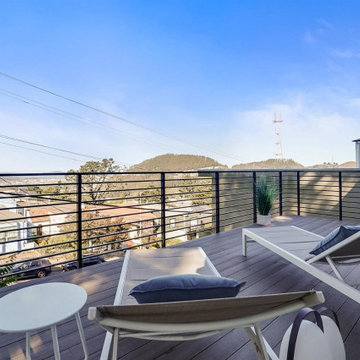
The existing deck on this steep site in the fog belt of San Francisco was decayed and failing. The new deck design is 50 SF. larger, the railings have been updated to prefabicated all aluminum and the decking material changed to composite. The exterior has been updated with new paint and lighting.
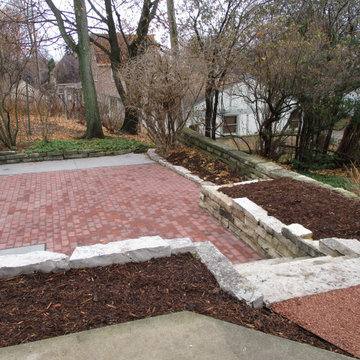
 Creative Landscape Designs, L.L.C..
A failing Lannon retaining wall was replaced using existing and new Lannon Wall Stone. A Unilock Holland Premier Paver Patio was installed for a future fire pit area. New plantings will be done in the Spring in the existing beds. Rotted granite paths were refurbished and new Holmstrup Arborvitae were planted replacing the older dying, Arborvitae.
A wood fence was removed at the upper concrete patio and planters will be installed in its place.

Sponsored
Columbus, OH

Hope Restoration & General Contracting
Columbus Design-Build, Kitchen & Bath Remodeling, Historic Renovations
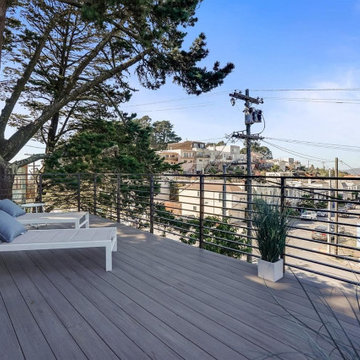 Studio Robbins Cortina
The existing deck on this steep site in the fog belt of San Francisco was decayed and failing. The new deck design is 50 SF. larger, the railings have been updated to prefabicated all aluminum and the decking material changed to composite. The exterior has been updated with new paint and lighting.
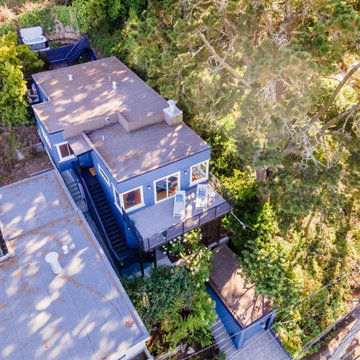 Studio Robbins Cortina
The existing deck on this steep site in the fog belt of San Francisco was decayed and failing. The new deck design is 50 SF. larger, the railings have been updated to prefabicated all aluminum and the decking material changed to composite. The exterior has been updated with new paint and lighting.

 The Nelson Team
Replacement of failing cross-tie retaining wall with Belgard wall. Metal railing was removed and refabricated to fit back onto new wall. Irrigation was adjusted and yard was repaired with new sod, pine straw, and plantings. Wonderful look on a gorgeous home and corrected some major issues with drainage and secured existing yard

 The Home Doctors Inc
This Mill Valley hill hose had a failing retaining and collapsing slab. The Home Doctors constructed a new retainer outside of the existing one, poured a nice new slab and finished it off with this attractive railing using heavy diagonal lattice.home doctors

 J. Francis Company LLC
The existing deck was removed and rebuilt to replace a failing structure. 3 Feet was added to the backside to provide the space the owner's needed to accommodate the furniture and their lifestyle, and a small grilling deck was added as well. A roof was added on the space adjacent to their living room, serving to extend the living space of the home, and a beautiful white pergola was added off the dining room, creating a lovely space to dine al fresco.

 Signature Designs Kitchen | Bath | Interiors
Simple kitchen gets a sprinkle of glamour. We like to think of this simple kitchen remodel as an elevated white shaker kitchen. We incorporated old and new into this space. The plan was to keep the existing appliances and then due to the age of the existing appliance which were failing in the old kitchen, we upgraded with a wolf flush induction cooktop, a cove dishwasher that we paneled and subzero columns. The finishing touch was the elegant chandelier and island in quartzite. The result is a kitchen that is loved by the family and by us! .
.

Sponsored
Columbus, OH
Hope Restoration & General Contracting
Columbus Design-Build, Kitchen & Bath Remodeling, Historic Renovations
 Misiaszek Turpin pllc
The 800 square-foot guest cottage is located on the footprint of a slightly smaller original cottage that was built three generations ago. With a failing structural system, the existing cottage had a very low sloping roof, did not provide for a lot of natural light and was not energy efficient. Utilizing high performing windows, doors and insulation, a total transformation of the structure occurred. A combination of clapboard and shingle siding, with standout touches of modern elegance, welcomes guests to their cozy retreat.
The cottage consists of the main living area, a small galley style kitchen, master bedroom, bathroom and sleeping loft above. The loft construction was a timber frame system utilizing recycled timbers from the Balsams Resort in northern New Hampshire. The stones for the front steps and hearth of the fireplace came from the existing cottage’s granite chimney. Stylistically, the design is a mix of both a “Cottage” style of architecture with some clean and simple “Tech” style features, such as the air-craft cable and metal railing system. The color red was used as a highlight feature, accentuated on the shed dormer window exterior frames, the vintage looking range, the sliding doors and other interior elements.
Photographer: John Hession
 The Nelson Team

Replacement of failing cross-tie retaining wall with Belgard wall. Metal railing was removed and refabricated to fit back onto new wall. Irrigation was adjusted and yard was repaired with new sod, pine straw, and plantings. Wonderful look on a gorgeous home and corrected some major issues with drainage and secured existing yard

 Chelsea Design + Construction
Clark Dugger
Large tuscan tile porch container garden photo in Los Angeles with a roof extension
Large tuscan tile porch container garden photo in Los Angeles with a roof extension
 The Nelson Team
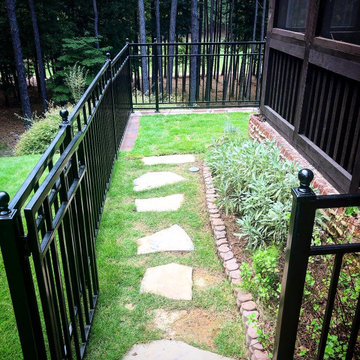
Replacement of failing cross-tie retaining wall with Belgard wall. Metal railing was removed and refabricated to fit back onto new wall. Irrigation was adjusted and yard was repaired with new sod, pine straw, and plantings. Wonderful look on a gorgeous home and corrected some major issues with drainage and secured existing yard
Sponsored
Columbus, OH
Hope Restoration & General Contracting
Columbus Design-Build, Kitchen & Bath Remodeling, Historic Renovations
 Signature Designs Kitchen | Bath | Interiors
Simple kitchen gets a sprinkle of glamour. We like to think of this simple kitchen remodel as an elevated white shaker kitchen. We incorporated old and new into this space. The plan was to keep the existing appliances and then due to the age of the existing appliance which were failing in the old kitchen, we upgraded with a wolf flush induction cooktop, a cove dishwasher that we paneled and subzero columns. The finishing touch was the elegant chandelier and island in quartzite. The result is a kitchen that is loved by the family and by us! .
.
.
 The Nelson Team

Replacement of failing cross-tie retaining wall with Belgard wall. Metal railing was removed and refabricated to fit back onto new wall. Irrigation was adjusted and yard was repaired with new sod, pine straw, and plantings. Wonderful look on a gorgeous home and corrected some major issues with drainage and secured existing yard
 Misiaszek Turpin pllc
The 800 square-foot guest cottage is located on the footprint of a slightly smaller original cottage that was built three generations ago. With a failing structural system, the existing cottage had a very low sloping roof, did not provide for a lot of natural light and was not energy efficient. Utilizing high performing windows, doors and insulation, a total transformation of the structure occurred. A combination of clapboard and shingle siding, with standout touches of modern elegance, welcomes guests to their cozy retreat.
The cottage consists of the main living area, a small galley style kitchen, master bedroom, bathroom and sleeping loft above. The loft construction was a timber frame system utilizing recycled timbers from the Balsams Resort in northern New Hampshire. The stones for the front steps and hearth of the fireplace came from the existing cottage’s granite chimney. Stylistically, the design is a mix of both a “Cottage” style of architecture with some clean and simple “Tech” style features, such as the air-craft cable and metal railing system. The color red was used as a highlight feature, accentuated on the shed dormer window exterior frames, the vintage looking range, the sliding doors and other interior elements.
Photographer: John Hession
3