
Search results for "Existing ocbc" in Home Design Ideas

 Hewn Elements
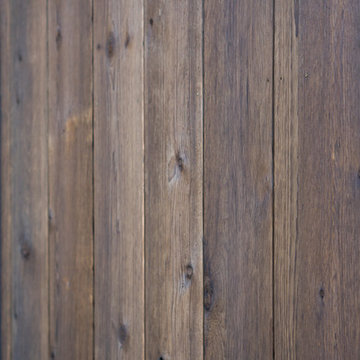
We had the honor of supplying the Tumwater Barrel House Winery their exterior siding. The Barrel house was the Hub of the 2016 Northwest Natural Street of Dreams home show. This siding was done using a 1x10 shiplap cedar select grade siding material with an 1/8" gap.

Find the right local pro for your project

 Shannon Adamson Interior Design
This ski-in, ski-out condo features a strong Arts and Crafts influence. The interiors feature reclaimed oak floors, mortise-and-tenon carpentry, stone, and custom period details.

 Kaoud Carpet & Rugs
A beautiful hand loomed pure wool carpeting was used on this project. This subtle pattern can be used in a modern or transitional space. The dark hardwood floor relates nicely with the Taupe, White and Grey colors in the carpet. Our fabrication team used a complimentary color in a cotton binding material to complete the sides. Our installer completed this staircase install within a two day time frame. Wool carpet is a great choice for a staircase because it is an easy material to clean, stain resistant and flame retardant.

 Designed Stairs
Floating 3-section landing stair with closed-end painted Poplar stringers and glass balustrade
Huge trendy wooden u-shaped glass railing and open staircase photo in Chicago
Huge trendy wooden u-shaped glass railing and open staircase photo in Chicago


Sponsored
Columbus, OH

Hope Restoration & General Contracting
Columbus Design-Build, Kitchen & Bath Remodeling, Historic Renovations

 Studio One | San Francisco
Mark Adams Pictures
Example of a mid-sized minimalist master gray tile corner shower design in San Francisco with white walls
Example of a mid-sized minimalist master gray tile corner shower design in San Francisco with white walls

 Calyx Builds
Freestanding bathtub - mid-sized transitional master white tile and porcelain tile marble floor and gray floor freestanding bathtub idea in Providence with recessed-panel cabinets, light wood cabinets, gray walls, a vessel sink, soapstone countertops, a hinged shower door and black countertops


 Gulf Building LLC

Fort Lauderdale meets Key West in this Gulf Building Custom Built South Florida home. The interior and exterior show off it's calm, beachy feel with a touch of elegance and sophistication present in every room.

 House of Funk
Photography by Laura Desantis-Olssen
Small minimalist red three-story stucco flat roof photo in New York
Small minimalist red three-story stucco flat roof photo in New York

 Simmons and Company
Full height stone walls with side wall drain,
Tom Simmons
Trendy bathroom photo in Santa Barbara
Trendy bathroom photo in Santa Barbara

Sponsored
Columbus, OH
Hope Restoration & General Contracting
Columbus Design-Build, Kitchen & Bath Remodeling, Historic Renovations



 The Rinfret Group
Inspiration for a mid-sized contemporary dark wood floor and brown floor great room remodel in New York with white walls and no fireplace
 Cirque Distribution : Richlite
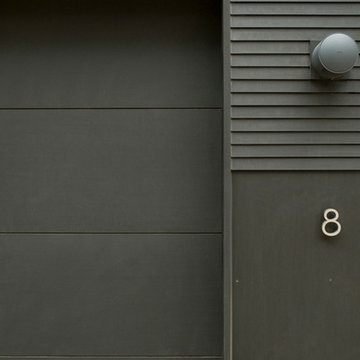
Richlite Black Diamond Exterior
Architect/Salmela
Photo/Intectural
Location/Afton, MN. USA
 BPC Architecture + Interior Design
Photo Credit: Wendy Mills
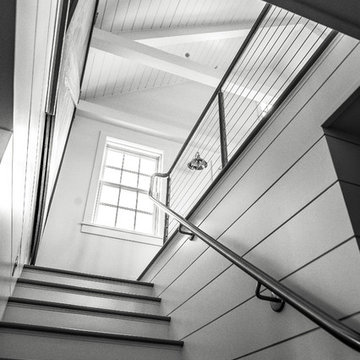
Staircase - contemporary staircase idea in Boston
Staircase - contemporary staircase idea in Boston
Sponsored
Columbus, OH
Hope Restoration & General Contracting
Columbus Design-Build, Kitchen & Bath Remodeling, Historic Renovations

 Michelle Verrill / Kitchen & Bath Galleries
Example of a medium tone wood floor kitchen design in Raleigh with a farmhouse sink, flat-panel cabinets, turquoise cabinets, quartz countertops, white backsplash, marble backsplash, stainless steel appliances, an island and white countertops
 Serett Metalworks
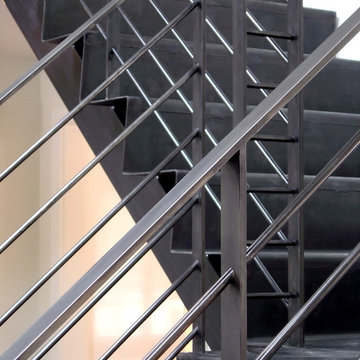
Continuous bent stair. Blackened Steel with a patina wax finish and flat steel bar and rod handrail
Example of a trendy staircase design in New York
Example of a trendy staircase design in New York
 David A. Kaech & Associates, Inc.
Aidin Foster
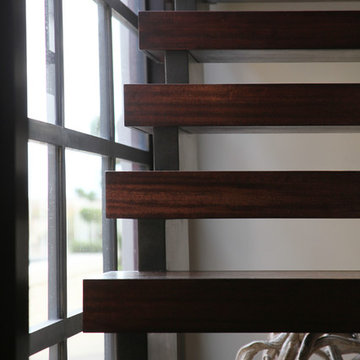
Example of a mid-sized trendy wooden straight open and wood railing staircase design in Orange County
Example of a mid-sized trendy wooden straight open and wood railing staircase design in Orange County
9