
Search results for "Existing structure" in Home Design Ideas

 JKL Development Inc.
This 5687 sf home was a major renovation including significant modifications to exterior and interior structural components, walls and foundations. Included were the addition of several multi slide exterior doors, windows, new patio cover structure with master deck, climate controlled wine room, master bath steam shower, 4 new gas fireplace appliances and the center piece- a cantilever structural steel staircase with custom wood handrail and treads.
A complete demo down to drywall of all areas was performed excluding only the secondary baths, game room and laundry room where only the existing cabinets were kept and refinished. Some of the interior structural and partition walls were removed. All flooring, counter tops, shower walls, shower pans and tubs were removed and replaced.
New cabinets in kitchen and main bar by Mid Continent. All other cabinetry was custom fabricated and some existing cabinets refinished. Counter tops consist of Quartz, granite and marble. Flooring is porcelain tile and marble throughout. Wall surfaces are porcelain tile, natural stacked stone and custom wood throughout. All drywall surfaces are floated to smooth wall finish. Many electrical upgrades including LED recessed can lighting, LED strip lighting under cabinets and ceiling tray lighting throughout.
The front and rear yard was completely re landscaped including 2 gas fire features in the rear and a built in BBQ. The pool tile and plaster was refinished including all new concrete decking.

 Longleaf Lumber Inc
This 18th-century Cambridge, MA home was renovated with sustainability in mind. During the renovation, existing beams in the Cambridgeport structure were exposed. Longleaf Lumber provided the wide plank skip-planed white pine for the floors and stair treads. Photo credit Jeff & Eddie Geisinger

 ShadeFX
 fabricated a 20’ x 14’ retractable canopy with Sunbrella Sapphire fabric to mount onto an existing structure. The canopy drop was reduced to prevent the retracted stack from blocking visibility out the sliding doors.
Find the right local pro for your project

 ECHT-ARCHITECTS
A family home at it's heart, this Modern Beach House utilizes an existing structure to reinforce a subtle massing of solids and planes to create multiple areas for living, relaxing, and play. Clean lines and contemporary styling creates a backdrop for beach house living at it's most luxurious!
 Dependable Renovations Ltd
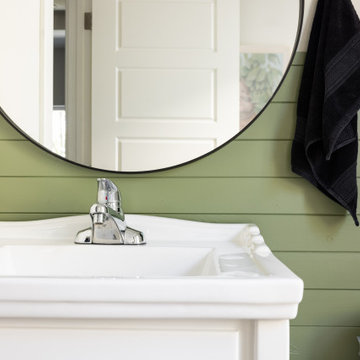
A historic home in the heart of inner-city Calgary was updated to a rustic farmhouse finish, integrating the existing structures and finishes into the new areas.
 Archadeck of Austin
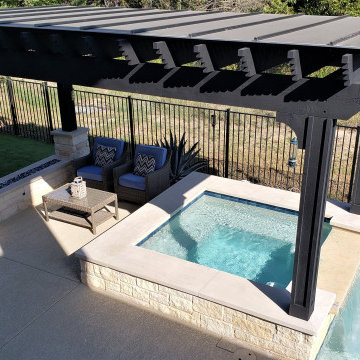
At the other end of the pergola, we built new stone columns around the pergola’s support posts. Those columns flank the new rectangular gas-burning fire pit we built for this space. Instead of building the columns and stone fire pit on the existing concrete patio, we built this structure OFF the patio. We peeled back the AstroTurf next to the patio and placed the new stone structure here to avoid losing usable patio space.

 Rosenberg Kolb Architects
Stone Ridge, NY
Sited on top of a bluff overlooking the Esopus Creek in New York’s Catskill Mountains, an existing house was built by the client’s grandfather in the 1930’s. While the wood structure was unsalvageable, existing stonework walls and chimney could be preserved. The new design is built on the ruin of this stonework. The main living space is extended towards the edge of the bluff to overlook the valley below. This ties the house to the existing stonewall that runs along this edge and anchors the house to the surrounding landscape. Existing bedroom and living areas were expanded and the surrounding landscape and daylight drawn into the interior with large windows, open corners, and clerestories. Adirondack, Mission, and Prarie styles are each turn-of-the-century American traditions and each influenced by Japanese architecture from which this design developed.

Sponsored
Columbus, OH

Structural Remodeling
Franklin County's Heavy Timber Specialists | Best of Houzz 2020!

 Giardinello Landscape & Design, LLC
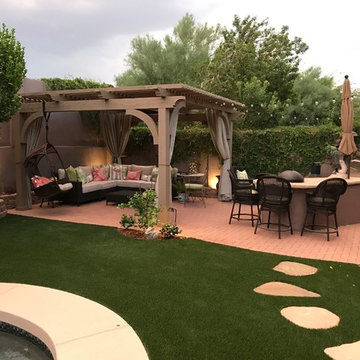
Our lovely client wished for a peaceful, shady spot in her back yard. We had already worked together to create her front entry patio and were excited to take on the challenge of adding a custom ramada structure.
Her finishing touches including the curtains & hanging swing were frosting on the cake.
This space originally was taken up by a very messy Ironwood tree. After removal, we graded the area and extended the existing paver patio and replaced the outdated turf.
 ShadeFX
 fabricated a 20’ x 14’ retractable canopy with Sunbrella Sapphire fabric to mount onto an existing structure. The canopy drop was reduced to prevent the retracted stack from blocking visibility out the sliding doors.

 Mark E. Nelson, Architect
After photo. The existing storage and equipment rooms were expanded and redefined with new functions. A large pool bath and kitchen area replaced the pool equipment room. An outdoor fireplace was added, and the covered area was enlarged with additional shade structures to give relief from the summer sun. Landscape design by DRM Group Landscape Architecture of Tulsa.

 Lanefab Design/Build
Andrew Latreille
Large 1960s white two-story stucco house exterior photo in Vancouver with a shingle roof
Large 1960s white two-story stucco house exterior photo in Vancouver with a shingle roof

 DANIELLE Interior Design & Decor
Transforming this small bathroom into a wheelchair accessible retreat was no easy task. Incorporating unattractive grab bars and making them look seamless was the goal. A floating vanity / countertop allows for roll up accessibility and the live edge of the granite countertops make if feel luxurious. Double sinks for his and hers sides plus medicine cabinet storage helped for this minimal feel of neutrals and breathability. The barn door opens for wheelchair movement but can be closed for the perfect amount of privacy.

Sponsored
Columbus, OH
Free consultation for landscape design!

Peabody Landscape Group
Columbus' Reliable Landscape Design & Contracting
 ShadeFX
 fabricated a 20’ x 14’ retractable canopy with Sunbrella Sapphire fabric to mount onto an existing structure. The canopy drop was reduced to prevent the retracted stack from blocking visibility out the sliding doors.
 ShadeFX
 fabricated a 20’ x 14’ retractable canopy with Sunbrella Sapphire fabric to mount onto an existing structure. The canopy drop was reduced to prevent the retracted stack from blocking visibility out the sliding doors.

 Flavin Architects
This 1920’s house was updated top to bottom to accommodate a growing family. Modern touches of glass partitions and sleek cabinetry provide a sensitive contrast to the existing divided light windows and traditional moldings. Exposed steel beams provide structural support, and their bright white color helps them blend into the composition.
Photo by: Nat Rea Photography
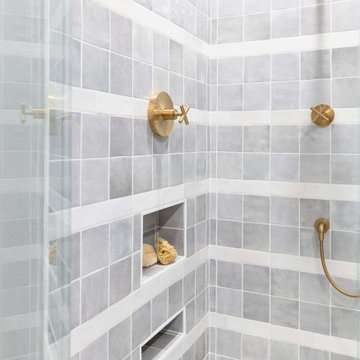
 Living with Lolo
Bathroom in Lexington Ave | Room Type:
Primary Bathroom (Master Bath Remodel) |
Project Name:
Lexington Ave |
Key Feature:
A modern, luxury bathroom with a subtle boho influence, featuring unique tile placement, statement lighting, and layered materials that create visual interest in a compact footprint.
Challenge:
The client wanted a full bathroom transformation while keeping all plumbing in its existing locations to minimize renovation costs, requiring creative design solutions within structural limitations.
Solution:
The design team reimagined the space by introducing updated finishes, distinctive tile layouts, wallpaper, and statement lighting to elevate the bathroom while working within the existing layout. The project was executed entirely remotely, demonstrating a seamless virtual design process.
Materials:
Bedrosians tile, Thibaut wallpaper, Arteriors lighting, Kohler plumbing fixtures, Jaipur Living rugs, Made Goods bath mirrors, and Bungalow5 bath stool.
Budget:
Not specified
Timeline:
Completed April 2021.

Sponsored
Columbus, OH
Structural Remodeling
Franklin County's Heavy Timber Specialists | Best of Houzz 2020!
 Archadeck of Austin
Using an existing covered patio area, Archadeck transformed this space.Starting at the base of the existing structure and building up we began by thoroughly cleaning the existing concrete patio. From there, we stained the concrete to increase the aesthetics. Archadeck then built openings to include screen which match the circumference and symmetry of the interior openings — which was the key to delivering the unobstructed views the homeowner’s had in mind.
Photos courtesy Archadeck of Austin.

 Classic Structures Inc.
This is a small master bathroom with some unique features.
Unique features:
- Glass panel in the shower allows more light from the existing window.
- The entry door has an obscure glass panel for additional light transmission.
- The vanity is mounted to the walls only. This helps with space.
- Shower pan floor.
- Heated floor (it is Oregon).
- Nice fixtures.
 ShadeFX
 fabricated a 20’ x 14’ retractable canopy with Sunbrella Sapphire fabric to mount onto an existing structure. The canopy drop was reduced to prevent the retracted stack from blocking visibility out the sliding doors.
120