
Search results for "Existing structure" in Home Design Ideas
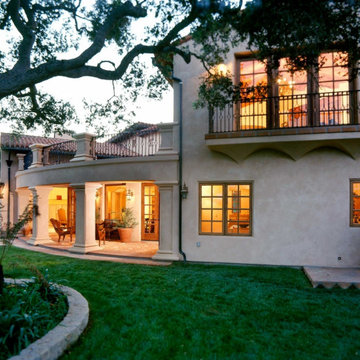
 Tom Ochsner AIA
This project consisted of the redevelopment of an existing site in Hope Ranch to include a new residence and accessory structures.

 Brown and Glynn Construction
Completed the front porch to match the existing structure from the late 1800's.
Elegant entryway photo in New York
Elegant entryway photo in New York

 Aquidneck Properties
Design + Build by Aquidneck Properties :: 2013 AIA Rhode Island Honor Award :: Photo: Warren Jagger Photography
Beach style deck photo in Providence with decking and a roof extension
Beach style deck photo in Providence with decking and a roof extension
Find the right local pro for your project

 AMB2 Architects, LLC
A little girls room with a pale pink ceiling and pale gray wainscoat
This fast pace second level addition in Lakeview has received a lot of attention in this quite neighborhood by neighbors and house visitors. Ana Borden designed the second level addition on this previous one story residence and drew from her experience completing complicated multi-million dollar institutional projects. The overall project, including designing the second level addition included tieing into the existing conditions in order to preserve the remaining exterior lot for a new pool. The Architect constructed a three dimensional model in Revit to convey to the Clients the design intent while adhering to all required building codes. The challenge also included providing roof slopes within the allowable existing chimney distances, stair clearances, desired room sizes and working with the structural engineer to design connections and structural member sizes to fit the constraints listed above. Also, extensive coordination was required for the second addition, including supports designed by the structural engineer in conjunction with the existing pre and post tensioned slab. The Architect’s intent was also to create a seamless addition that appears to have been part of the existing residence while not impacting the remaining lot. Overall, the final construction fulfilled the Client’s goals of adding a bedroom and bathroom as well as additional storage space within their time frame and, of course, budget.
Smart Media
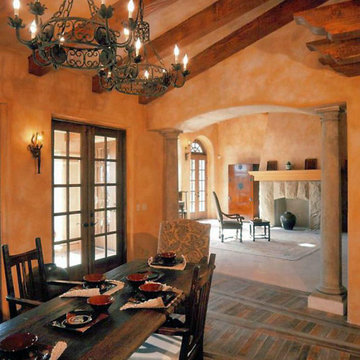 Tom Ochsner AIA
This project consisted of the redevelopment of an existing site in Hope Ranch to include a new residence and accessory structures.
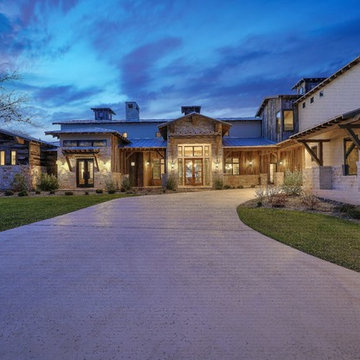

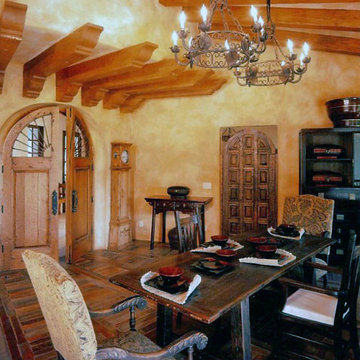 Tom Ochsner AIA
This project consisted of the redevelopment of an existing site in Hope Ranch to include a new residence and accessory structures.

Sponsored
Columbus, OH

Hope Restoration & General Contracting
Columbus Design-Build, Kitchen & Bath Remodeling, Historic Renovations

 Timberland Design
Existing Hearth Room stone fireplace and new Timber Frame roof structure with new supporting piers.
Arts and crafts living room photo in Louisville
Arts and crafts living room photo in Louisville
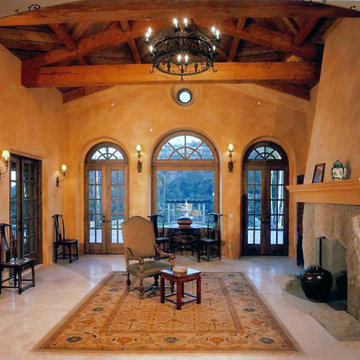 Tom Ochsner AIA
This project consisted of the redevelopment of an existing site in Hope Ranch to include a new residence and accessory structures.

 Ekman Design Studio
An existing structure was completely remodeled into this country guest cottage. The guest cottage reflects the relaxed western vernacular of the main residence.

 User
Existing Kitchen was opened to an existing Family room and expanded to the rear of the home. Load bearing walls were removed and new beams were engineered to hide the new structure to carry the second floor above.

 Scherrer Construction
The remodel project included refinishing existing hardwood floors throughout. The addition included an exterior deck that is 1,200 SF and is structured with cable railing. A new kitchen with custom cabinets and granite tops, wine cellar, and lower level game room with bar and sauna were added to the existing structure. The 900 SF master suite with balcony overlooks beautiful Lake Geneva.
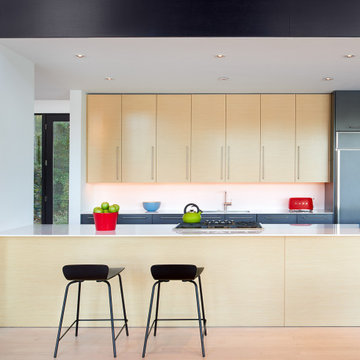
 ThinkMakeBuild
DESIGN BY Robert M. Gurney, FAIA.
This four-time award-winning St. Michael’s property is a contemporary gem on the water. The owners of the property originally intended to renovate an existing ’80s structure, but soon realized it was beyond repair. Our team commenced a full tear down and rebuild on the existing footprint to keep with county regulations for waterfront structures. The result is a modern take on the lake house, a light-filled sanctuary built with integrity to stand the tests of time and the elements. Excellence in Custom Building Winner in Annapolis Home Magazine 2017.

Sponsored
Columbus, OH

Structural Remodeling
Franklin County's Heavy Timber Specialists | Best of Houzz 2020!
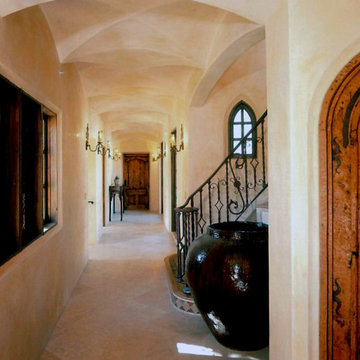 Tom Ochsner AIA
This project consisted of the redevelopment of an existing site in Hope Ranch to include a new residence and accessory structures.
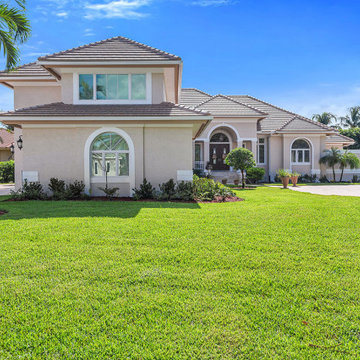
 Progressive Design Build
The new home addition blends seamlessly with the existing structure.
Example of a large beach style beige two-story stucco house exterior design in Miami with a brown roof
Example of a large beach style beige two-story stucco house exterior design in Miami with a brown roof
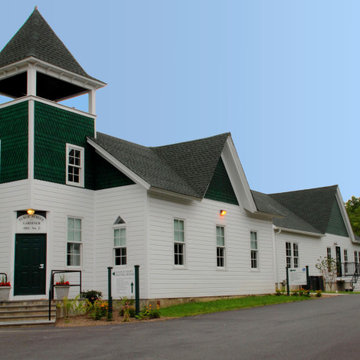
 Hoover Architecture, PLLC
Taking cues from the existing structure, the addition allows for ample office space and ties in nicely.
Example of a classic exterior home design in New York
Example of a classic exterior home design in New York
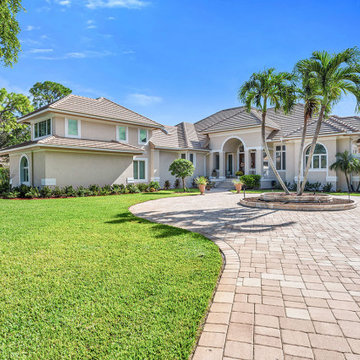 Progressive Design Build
The new home addition blends seamlessly with the existing structure.
Large beach style beige two-story stucco house exterior photo in Miami with a brown roof
Large beach style beige two-story stucco house exterior photo in Miami with a brown roof

Sponsored
Columbus, OH
Structural Remodeling
Franklin County's Heavy Timber Specialists | Best of Houzz 2020!
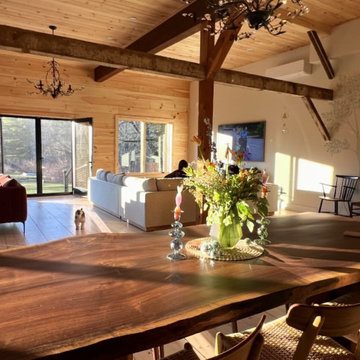
 Moss Architects
We took a historic structure and opened up the space to flow move and reemphasize the existing structure. Clean elegant finishes give a sense of serenity.

 JFF Design Architects
The Wooden Jewel Box
Custom dining room addition to an existing 70's Deckhouse. The playful design was influenced by the Asian inspired unisonian style of Frank Lloyd Wright. The result was a creative "jewel box" that is reminiscent of a tree house structure within this deeply wooden lot.
-JFF Design

 Heather Banks
Photo: Heather Banks © 2015 Houzz
Living room - mid-century modern living room idea in Austin
Living room - mid-century modern living room idea in Austin
54