
Search results for "Exotic dining tables" in Home Design Ideas


 Mindy Laven Home

Taylor Rummell
Example of a small trendy dining room design in Orange County with white walls and no fireplace
Example of a small trendy dining room design in Orange County with white walls and no fireplace

 Matrix Design
Indoor and outdoor dining room with 24ft. suar slab dining table.
Large trendy light wood floor kitchen/dining room combo photo in San Diego with gray walls
Large trendy light wood floor kitchen/dining room combo photo in San Diego with gray walls
Find the right local pro for your project


 Lisa Tharp Design
Governor's House Breakfast Nook by Lisa Tharp. 2019 Bulfinch Award - Interior Design. Photo by Michael J. Lee
Dining room - coastal light wood floor dining room idea with shaker cabinets, white cabinets, granite countertops, white backsplash, marble backsplash, stainless steel appliances, an island, black countertops and white walls
Dining room - coastal light wood floor dining room idea with shaker cabinets, white cabinets, granite countertops, white backsplash, marble backsplash, stainless steel appliances, an island, black countertops and white walls
 Dandeneau Architecture P.L.L.C.
John Gessner
Example of a small country medium tone wood floor kitchen/dining room combo design in Raleigh with white walls
Example of a small country medium tone wood floor kitchen/dining room combo design in Raleigh with white walls

 Hammer Architects
Peter Vanderwarker
Inspiration for a mid-sized 1950s light wood floor and brown floor great room remodel in Boston with white walls, a two-sided fireplace and a concrete fireplace
Inspiration for a mid-sized 1950s light wood floor and brown floor great room remodel in Boston with white walls, a two-sided fireplace and a concrete fireplace

 Greenfield Design
Laura McNutt
Mid-sized farmhouse light wood floor and brown floor enclosed dining room photo with black walls and no fireplace
Mid-sized farmhouse light wood floor and brown floor enclosed dining room photo with black walls and no fireplace



 Picture Perfect House
Picture Perfect House
Inspiration for a transitional medium tone wood floor and brown floor enclosed dining room remodel in Chicago
Inspiration for a transitional medium tone wood floor and brown floor enclosed dining room remodel in Chicago

 Twelve Chairs Interiors
Photo: Sarah M. Young | smyphoto
Inspiration for a small transitional kitchen/dining room combo remodel in Boston with gray walls
Inspiration for a small transitional kitchen/dining room combo remodel in Boston with gray walls
 MODEL DESIGN INC.
Photography by Chipper Hatter
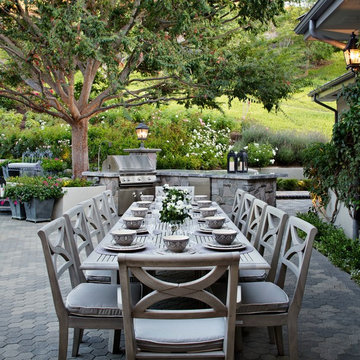
Example of a classic patio design in Los Angeles with a bbq area
Example of a classic patio design in Los Angeles with a bbq area

 Kyle Hunt & Partners, Incorporated
James Kruger, LandMark Photography
Interior Design: Martha O'Hara Interiors
Architect: Sharratt Design & Company
Inspiration for a large french country open concept and formal dark wood floor and brown floor living room remodel in Minneapolis with beige walls, a standard fireplace and a stone fireplace
Inspiration for a large french country open concept and formal dark wood floor and brown floor living room remodel in Minneapolis with beige walls, a standard fireplace and a stone fireplace

 LDa Architecture & Interiors
TEAM
Architect: LDa Architecture & Interiors
Builder: Michael Handrahan Remodeling, Inc.
Photographer: Sean Litchfield Photography
Small transitional l-shaped dark wood floor dining room photo in Boston with an undermount sink, gray cabinets, quartz countertops, gray backsplash, ceramic backsplash and stainless steel appliances
Small transitional l-shaped dark wood floor dining room photo in Boston with an undermount sink, gray cabinets, quartz countertops, gray backsplash, ceramic backsplash and stainless steel appliances

 Blake Civiello Architecture
Photos by Philippe Le Berre
Example of a large mid-century modern light wood floor and brown floor dining room design in Los Angeles with green walls and no fireplace
Example of a large mid-century modern light wood floor and brown floor dining room design in Los Angeles with green walls and no fireplace


 Southland Development Services
Mary Powell

Inspiration for a transitional dark wood floor enclosed dining room remodel in Atlanta with gray walls
Inspiration for a transitional dark wood floor enclosed dining room remodel in Atlanta with gray walls

 Linc Thelen Design
This couple purchased a second home as a respite from city living. Living primarily in downtown Chicago the couple desired a place to connect with nature. The home is located on 80 acres and is situated far back on a wooded lot with a pond, pool and a detached rec room. The home includes four bedrooms and one bunkroom along with five full baths.
The home was stripped down to the studs, a total gut. Linc modified the exterior and created a modern look by removing the balconies on the exterior, removing the roof overhang, adding vertical siding and painting the structure black. The garage was converted into a detached rec room and a new pool was added complete with outdoor shower, concrete pavers, ipe wood wall and a limestone surround.
Dining Room and Den Details:
Features a custom 10’ live edge white oak table. Linc designed it and built it himself in his shop with Owl Lumber and Home Things. This room was an addition along with the porch.
-Large picture windows
-Sofa, Blu Dot
-Credenza, Poliform
-White shiplap ceiling with white oak beams
-Flooring is rough wide plank white oak and distressed
 Design Line Studio Inc.
Jim Craigmyle

Large transitional dark wood floor and brown floor enclosed dining room photo in Toronto with no fireplace and black walls
Large transitional dark wood floor and brown floor enclosed dining room photo in Toronto with no fireplace and black walls

 Aria Design Inc
Architecture by Horst Architects
www.horst-architects.com
John Ellis Photography
Example of a mid-sized trendy open concept family room design in Orange County with beige walls
Example of a mid-sized trendy open concept family room design in Orange County with beige walls



 TINEKE TRIGGS
Example of a mid-sized transitional medium tone wood floor and brown floor kitchen/dining room combo design in San Francisco with white walls
 Jillian Aimis Architect
Tom Arban

Living room - large modern formal and open concept light wood floor living room idea in Toronto with white walls, a ribbon fireplace, a stone fireplace and no tv
Living room - large modern formal and open concept light wood floor living room idea in Toronto with white walls, a ribbon fireplace, a stone fireplace and no tv
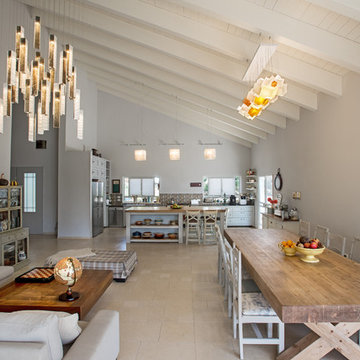
 Shakuff
Unique fused art glass lighting custom made to fit any space. Our Noga (dining room chandelier) and Tanzania (living room) pendants are available in a variety of colors and sizes. Every chandelier is custom made to fit your space, with any number of pendants.
Visit our website: www.shakuff.com for more details.
35