
Search results for "Expandable" in Home Design Ideas

 Pierce Hill Design, ltd.
Enkianthus in fall.
Photo and design copyright Pierce hill design,ltd. All rights reserved.
Inspiration for a mid-sized traditional full sun side yard formal garden in New York for fall.
Inspiration for a mid-sized traditional full sun side yard formal garden in New York for fall.


Find the right local pro for your project
 KCBR Design | Remodel
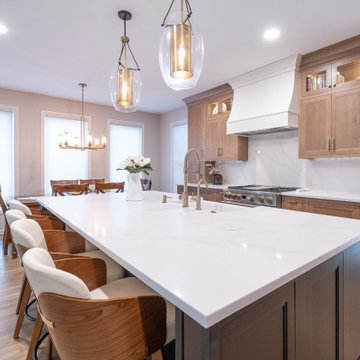
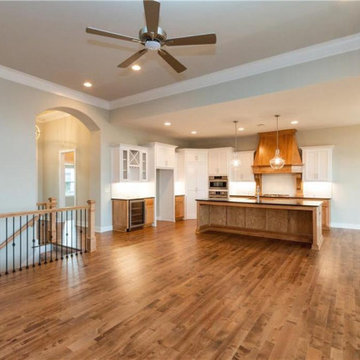
Just 10 days after moving in, our clients reached out to bring their dream kitchen to life. We opened the space into the dining area, reworked the island for better flow, added a beverage bar, extended the upper cabinets to the ceiling with glass fronts, and transformed the pantry for improved function. The result is a warm, inviting kitchen designed for cooking, gathering, and entertaining.




 KCBR Design | Remodel
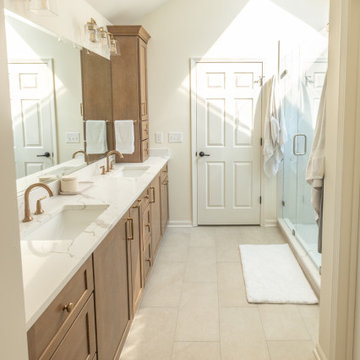
This Leawood, Kansas primary bathroom remodel was designed to support a growing family's changing needs while creating a more functional and timeless retreat. The existing layout was reimagined to improve daily routines, replacing an underutilized bathtub with a spacious walk-in shower featuring dual showerheads and a transom window that fills the space with natural light while maintaining privacy.
The renovation extended beyond the bathroom to enhance the adjoining closet. By reclaiming square footage from the former shower location, the design created additional storage and incorporated a dedicated washer and dryer for greater everyday convenience. Thoughtful planning and purposeful design decisions helped maximize functionality without sacrificing style.
Completed just before the homeowners welcomed their new baby, this remodel was designed to simplify daily life while providing a beautiful and enduring space that will serve the family for years to come.
 Wreedone | Kitchen & Bath
Elegant master porcelain tile and beige floor bathroom photo in Dallas with flat-panel cabinets, dark wood cabinets, a one-piece toilet, blue walls, an undermount sink, granite countertops and beige countertops
 Grand Homes & Renovations
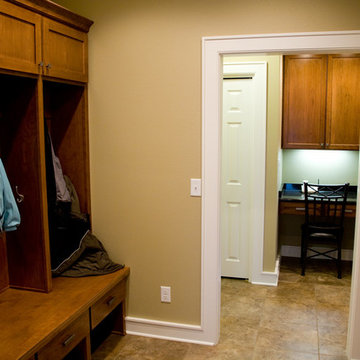
This family needed more space but loved the neighborhood so they hired us to add two additions. The three-story addition consisted of a garden shed at ground level, rear foyer containing a mudroom, laundry room, and utility closet at the second level, and a large walk-in closet in the third level. The two-story addition added a game room in the basement and a dining room above it. The kitchen was also renovated from oak cabinets to a stained cherry.


 KCBR Design | Remodel
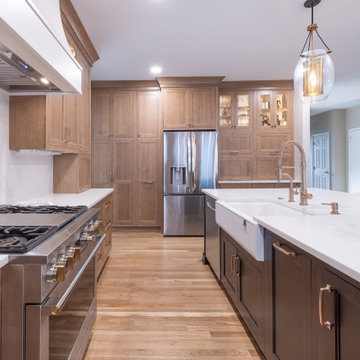
Just 10 days after moving in, our clients reached out to bring their dream kitchen to life. We opened the space into the dining area, reworked the island for better flow, added a beverage bar, extended the upper cabinets to the ceiling with glass fronts, and transformed the pantry for improved function. The result is a warm, inviting kitchen designed for cooking, gathering, and entertaining.

 McCoy Homes, Inc.
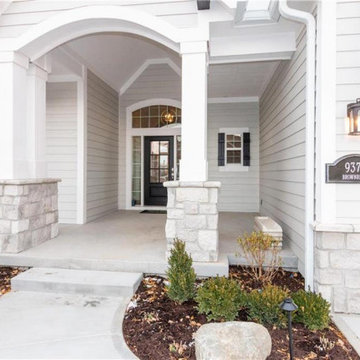
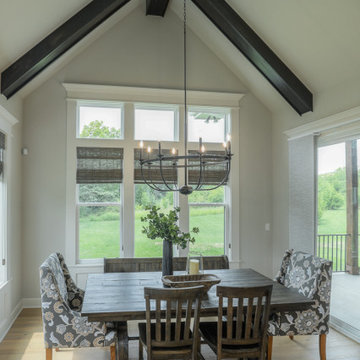
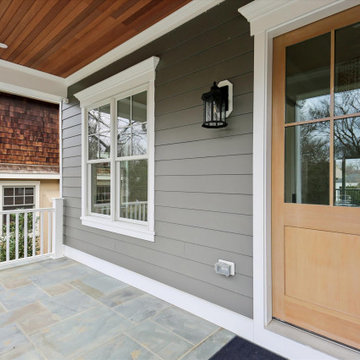

This custom home build was based off of the model home that was built in the community of Prairie Pass. The owners purchased the lot almost a year in advance of the build. Once the build started they had Billy incorporate into the exterior front a similar look that he had added to the communities club house front exterior. The interior of this home offers the homeowner an open floor plan that is great for entertaining.
Philip Slowiak Photography

Sponsored
Columbus, OH

Hope Restoration & General Contracting
Columbus Design-Build, Kitchen & Bath Remodeling, Historic Renovations
 Albee Interior Design
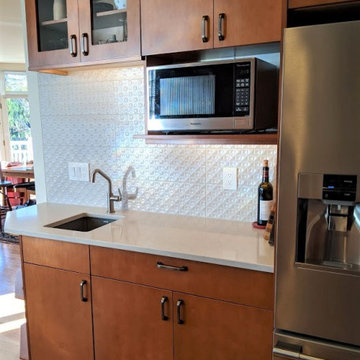
A new wet bar serves as a handy beverage center and additional prep space, with convenient access from the living room and dining nook.
Example of a transitional kitchen design in Seattle
Example of a transitional kitchen design in Seattle
105