
Search results for "Expandable" in Home Design Ideas
 T.W. Ellis LLC
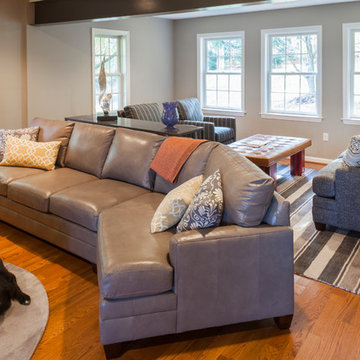
Mid-sized transitional open concept medium tone wood floor living room photo in Baltimore with gray walls, a standard fireplace and a brick fireplace

 MBA Building Group, LLC
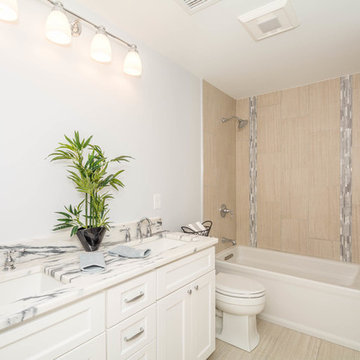
Inspiration for a mid-sized transitional 3/4 porcelain tile and beige tile porcelain tile and beige floor bathroom remodel in Boston with shaker cabinets, white cabinets, a two-piece toilet, gray walls, an undermount sink and quartzite countertops
Find the right local pro for your project
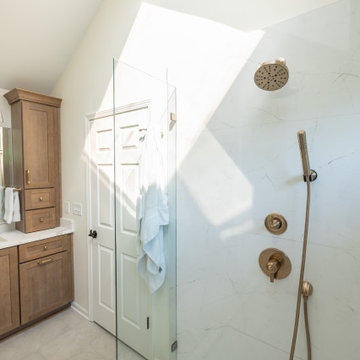
 KCBR Design | Remodel
This Leawood, Kansas primary bathroom remodel was designed to support a growing family's changing needs while creating a more functional and timeless retreat. The existing layout was reimagined to improve daily routines, replacing an underutilized bathtub with a spacious walk-in shower featuring dual showerheads and a transom window that fills the space with natural light while maintaining privacy.
The renovation extended beyond the bathroom to enhance the adjoining closet. By reclaiming square footage from the former shower location, the design created additional storage and incorporated a dedicated washer and dryer for greater everyday convenience. Thoughtful planning and purposeful design decisions helped maximize functionality without sacrificing style.
Completed just before the homeowners welcomed their new baby, this remodel was designed to simplify daily life while providing a beautiful and enduring space that will serve the family for years to come.
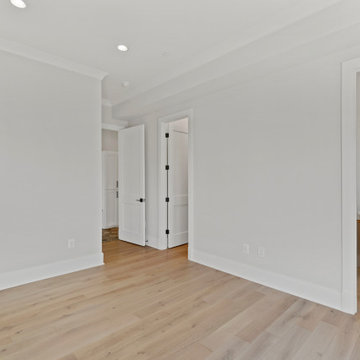
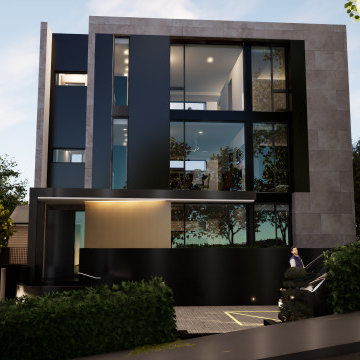
 Studio Authentic Architects
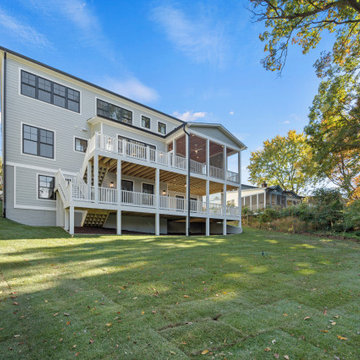

Large trendy gray mixed siding exterior home photo in DC Metro with a mixed material roof and a white roof





 MBA Building Group, LLC

Mid-sized elegant powder room photo in Boston with gray walls and a pedestal sink

Sponsored
Columbus, OH

Hope Restoration & General Contracting
Columbus Design-Build, Kitchen & Bath Remodeling, Historic Renovations

 KCBR Design | Remodel
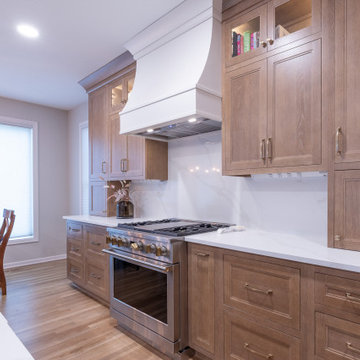
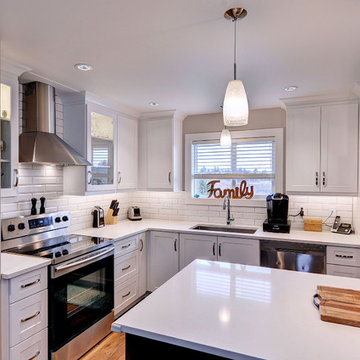

Just 10 days after moving in, our clients reached out to bring their dream kitchen to life. We opened the space into the dining area, reworked the island for better flow, added a beverage bar, extended the upper cabinets to the ceiling with glass fronts, and transformed the pantry for improved function. The result is a warm, inviting kitchen designed for cooking, gathering, and entertaining.




 Wreedone | Kitchen & Bath
Bathroom - large modern master porcelain tile and black floor bathroom idea in Dallas with recessed-panel cabinets, white cabinets, a one-piece toilet, beige walls, an undermount sink, granite countertops, a hinged shower door and black countertops
104