
Search results for "Expandable" in Home Design Ideas
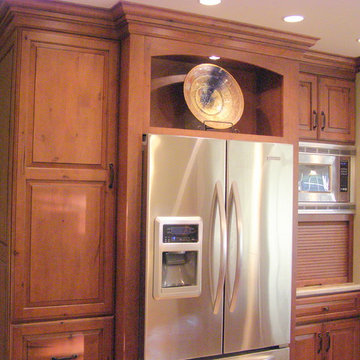
 Battin Kitchen Designs
Medallion Cabinetry, Designer Gold, Knotty Alder, Calistoga Door Style, Harvest Bronze Ebony Glaze
Example of a classic kitchen design in Other
Example of a classic kitchen design in Other


Find the right local pro for your project
 Jackson Design & Remodeling
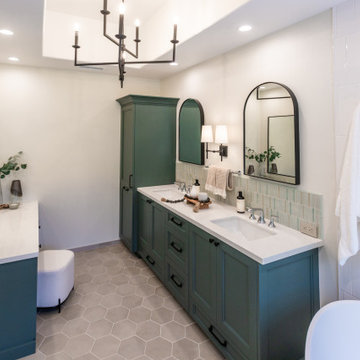
This San Diego primary bathroom features an extended double vanity in a rich green finish, offering ample storage through deep drawers and a custom built in linen cabinet. Crisp white countertops contrast with matte black hardware and arched mirrors, while vertical glass tile backsplash adds subtle texture and color. Soft wall sconces and a modern chandelier provide layered lighting, and warm hexagon floor tile grounds the space in a relaxed, coastal inspired palette.

 Kass Wilson
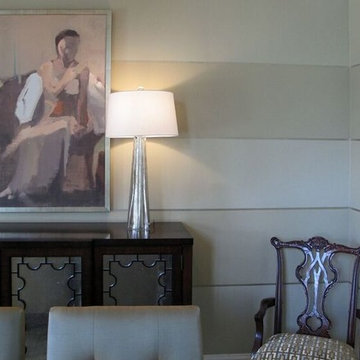
Subtle colors and a tiny metallic stripe emphasize the elegance and formality of the traditional furnishings.

Example of a small transitional enclosed dining room design in Atlanta with beige walls
Example of a small transitional enclosed dining room design in Atlanta with beige walls

Sponsored
Columbus, OH

Hope Restoration & General Contracting
Columbus Design-Build, Kitchen & Bath Remodeling, Historic Renovations

 Joseph Kiselyk, CKD, CBD

Large elegant galley vinyl floor and brown floor eat-in kitchen photo in Chicago with an undermount sink, recessed-panel cabinets, beige cabinets, quartz countertops, beige backsplash, travertine backsplash, stainless steel appliances, two islands and brown countertops
 Bell+Associates Architecture Inc.
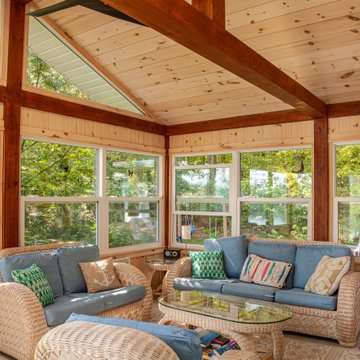
This project showcases the transformation of a modest family cottage into a highly-functional, year-round waterfront retreat. Through a thoughtfully-designed addition and careful reorganization of interior space, the home now seamlessly combines the charm of its original structure with modern comforts and expanded living spaces, all while preserving views of the stunning riverfront setting.
Key Features:
1. Expanded Entry and Primary Suite: The newly created entryway offers a spacious and functional welcome to the home, featuring a practical laundry room and ample storage space. The private primary bedroom suite, complete with a modern ensuite bathroom, provides a peaceful sanctuary.
2. Sunroom for Year-Round Enjoyment: A light-filled sunroom extends the home’s outdoor living season by offering protection from the elements, allowing the family to enjoy the fresh air and scenic views throughout the year. The room features warm pine finishes on the walls and ceiling, with timber accents that complement the natural surroundings.
3. New River-Facing Deck: The large deck offers a perfect spot for family gatherings and relaxation, with unimpeded views of the water thanks to the use of a glass railing. Designed for both entertaining and quiet reflection, it’s a key feature that strengthens the connection between indoor and outdoor living.
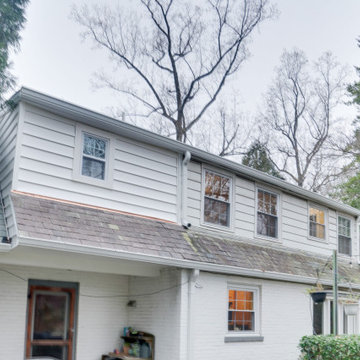
4. Exterior Renovation: The exterior has been fully updated, blending the old cottage’s character with the new additions. A new roof and siding unify the entire structure, giving it a refreshed, cohesive.
5. Reconfigured Interior Spaces: The renovation reorganized key interior spaces, including the relocation of the basement stairs to allow for an expanded completely renovated kitchen and large, open eating area adjacent to the sunroom.
This successful renovation enhances both the functionality and aesthetic of the cottage, transforming it into a beautiful, all-season home that meets the evolving needs of its owners while maintaining a strong connection to the waterfront environment.



 KrimsonHAUS
Core Design Services, LLC
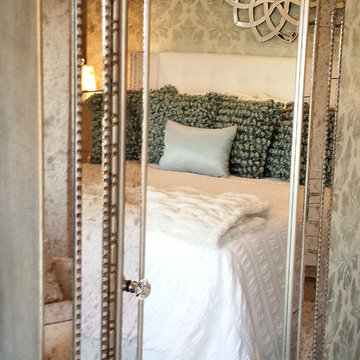
Example of a mid-sized trendy master porcelain tile bedroom design in Los Angeles with green walls
Example of a mid-sized trendy master porcelain tile bedroom design in Los Angeles with green walls



Sponsored
Columbus, OH

Snider & Metcalf Interior Design, LTD
Leading Interior Designers in Columbus, Ohio & Ponte Vedra, Florida
 Property Revision
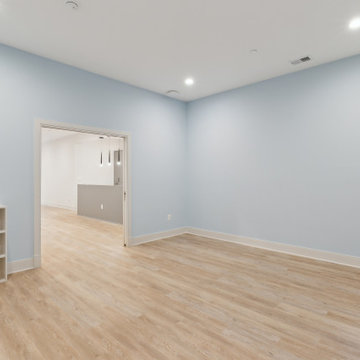
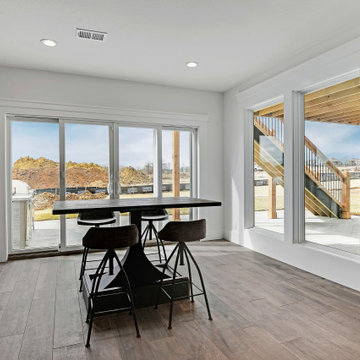
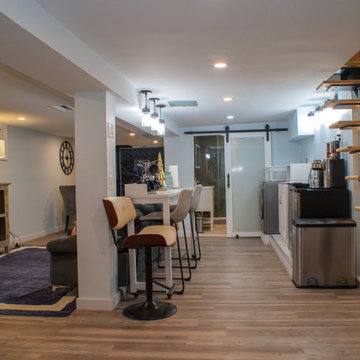
These photos were taken while we were wrapping up this basement renovation; just a few finishing touches to complete. The client now has so much more livable space in their home – perfect for entertaining guests. The once unfinished basement now features a large rec/theater room with projector, mini kitchen, bedroom, full bathroom and bonus room. Checkout the floor lighting on the stairs to increase visibility. We’re confident they’ll enjoy this basement for many years to come.
 Ku Interior Design
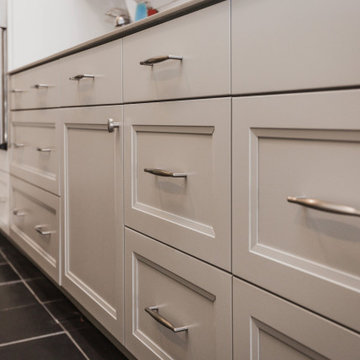
A continuous run of custom drawers maximizes storage while maintaining clean, uninterrupted sightlines throughout the galley kitchen. The remodel retained the existing dark floor tile, coordinating the new gray shaker cabinetry, porcelain slab countertops, and white ceramic subway tile backsplash to reduce waste while creating a cohesive, updated design.

107