
Search results for "Expandable" in Home Design Ideas
 Studio 76 Kitchens and Baths
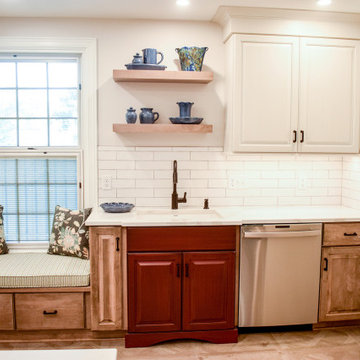
Formerly a galley kitchen, this sink run now has open lines to the refrigerator, eating space, walkway and range.
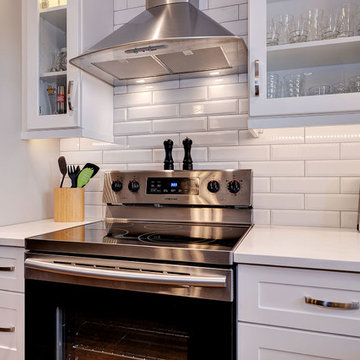
Enclosed kitchen - small traditional l-shaped light wood floor and brown floor enclosed kitchen idea in Cleveland with an undermount sink, raised-panel cabinets, light wood cabinets, quartz countertops, white backsplash, ceramic backsplash, stainless steel appliances, no island and white countertops
Enclosed kitchen - small traditional l-shaped light wood floor and brown floor enclosed kitchen idea in Cleveland with an undermount sink, raised-panel cabinets, light wood cabinets, quartz countertops, white backsplash, ceramic backsplash, stainless steel appliances, no island and white countertops
 KCBR Design | Remodel
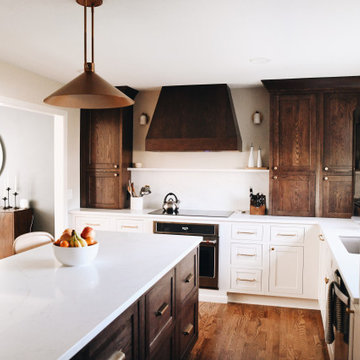
This full kitchen transformation focused on reworking the layout to create a more open, functional space tailored to everyday living and gathering.
By removing a dividing wall, the footprint was completely reimagined, allowing for a spacious, central island that anchors the kitchen and provides ample room for seating, prep, and connection. To enhance natural light, a small existing window was replaced with a larger window above the sink, brightening the space and creating a more inviting atmosphere.
Smart storage solutions were thoughtfully integrated throughout to improve organization and efficiency without compromising design. Layered ambient lighting adds warmth and depth, while carefully selected finishes bring character and cohesion to the space.
The result is a kitchen that feels open, bright, and highly functional, designed to support the rhythm of daily life while making gathering effortless.
 Michael Nash Design, Build & Homes
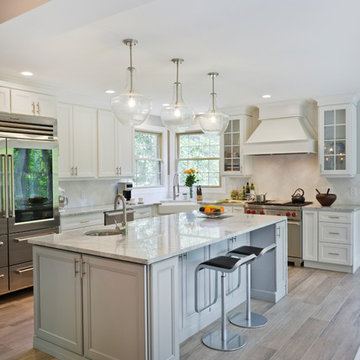
A family in McLean VA decided to remodel two levels of their home.
There was wasted floor space and disconnections throughout the living room and dining room area. The family room was very small and had a closet as washer and dryer closet. Two walls separating kitchen from adjacent dining room and family room.
After several design meetings, the final blue print went into construction phase, gutting entire kitchen, family room, laundry room, open balcony.
We built a seamless main level floor. The laundry room was relocated and we built a new space on the second floor for their convenience.
The family room was expanded into the laundry room space, the kitchen expanded its wing into the adjacent family room and dining room, with a large middle Island that made it all stand tall.
The use of extended lighting throughout the two levels has made this project brighter than ever. A walk -in pantry with pocket doors was added in hallway. We deleted two structure columns by the way of using large span beams, opening up the space. The open foyer was floored in and expanded the dining room over it.
All new porcelain tile was installed in main level, a floor to ceiling fireplace(two story brick fireplace) was faced with highly decorative stone.
The second floor was open to the two story living room, we replaced all handrails and spindles with Rod iron and stained handrails to match new floors. A new butler area with under cabinet beverage center was added in the living room area.
The den was torn up and given stain grade paneling and molding to give a deep and mysterious look to the new library.
The powder room was gutted, redefined, one doorway to the den was closed up and converted into a vanity space with glass accent background and built in niche.
Upscale appliances and decorative mosaic back splash, fancy lighting fixtures and farm sink are all signature marks of the kitchen remodel portion of this amazing project.
I don't think there is only one thing to define the interior remodeling of this revamped home, the transformation has been so grand.
Find the right local pro for your project
 EQ3 Furniture & Home Goods
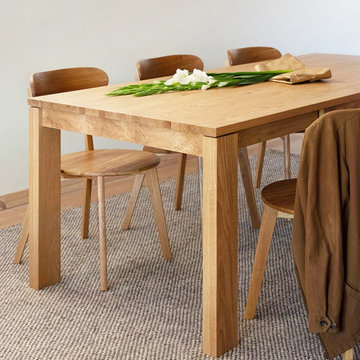
Inspiration for a mid-sized contemporary concrete floor and gray floor enclosed dining room remodel in Chicago with white walls

 KrimsonHAUS
Core Design Services, LLC
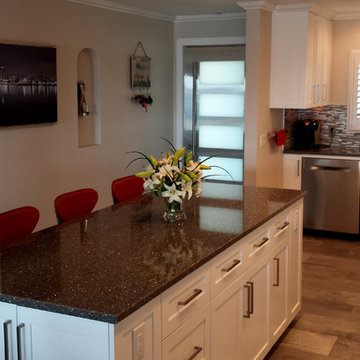
Example of a mid-sized trendy l-shaped porcelain tile eat-in kitchen design in Los Angeles with an undermount sink, shaker cabinets, white cabinets, quartz countertops, metallic backsplash, mosaic tile backsplash, stainless steel appliances and an island
Example of a mid-sized trendy l-shaped porcelain tile eat-in kitchen design in Los Angeles with an undermount sink, shaker cabinets, white cabinets, quartz countertops, metallic backsplash, mosaic tile backsplash, stainless steel appliances and an island
 Royal Kitchens & Baths
Photo Credit: Amy Webber

Example of a huge minimalist u-shaped porcelain tile and beige floor eat-in kitchen design in New York with a farmhouse sink, shaker cabinets, white cabinets, quartz countertops, metallic backsplash, mosaic tile backsplash, stainless steel appliances, an island and beige countertops
Example of a huge minimalist u-shaped porcelain tile and beige floor eat-in kitchen design in New York with a farmhouse sink, shaker cabinets, white cabinets, quartz countertops, metallic backsplash, mosaic tile backsplash, stainless steel appliances, an island and beige countertops

Sponsored
Columbus, OH

Hope Restoration & General Contracting
Columbus Design-Build, Kitchen & Bath Remodeling, Historic Renovations
 ADU Specialist Bay Area
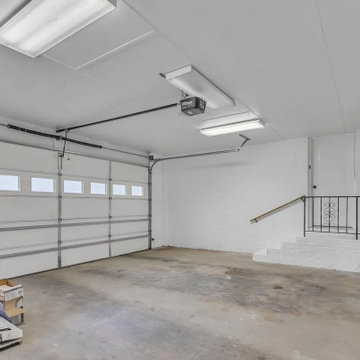
In this Belmont garage conversion project, we transformed this attached garage into a bright, functional living space. We started by removing the old garage elements, then brought in smooth drywall finishes, added recessed LED lighting, and laid down luxury vinyl plank flooring for a modern look. The project also included installing HVAC, insulation, and egress windows to make the space comfortable and up to code. Our skilled Belmont garage conversion contractors carefully executed every detail, creating a beautiful, versatile room.
Belmont Garage Conversion - https://www.aduspecialistbayarea.com/garage-conversion/belmont/
 Morgan Wightman Supply Co
remodeler: Architectural Craftsmen, cabinet design: Mara Proctor
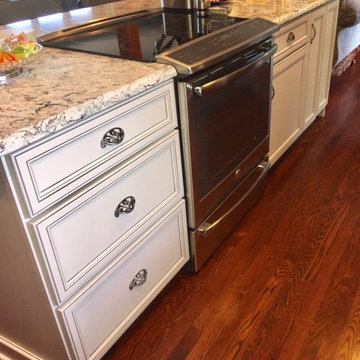
Kitchen - kitchen idea in Kansas City
Kitchen - kitchen idea in Kansas City
 TRS Designs, Inc (Kitchens, Baths, & More)
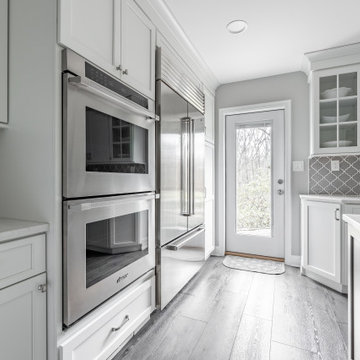
Inspiration for a large coastal galley vinyl floor eat-in kitchen remodel in Philadelphia with a farmhouse sink, recessed-panel cabinets, white cabinets, quartz countertops, gray backsplash, ceramic backsplash, stainless steel appliances, an island and white countertops

 Lighthouse Contracting Group
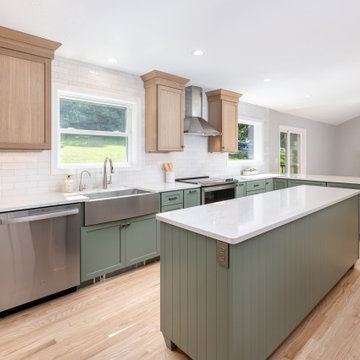
By extending the wall near the family room and recessing the refrigerator space, this NH kitchen renovation achieved a more efficient layout with custom Quartersawn Oak cabinetry in Coriander stain and a sleek, integrated fridge.
 Ball Homes
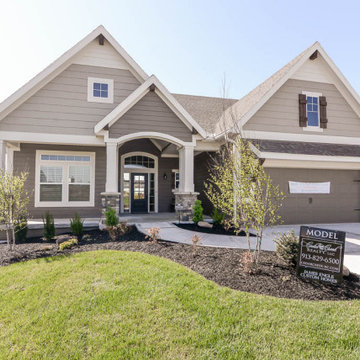
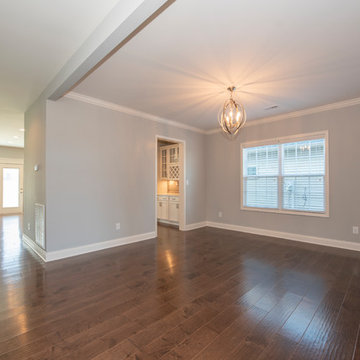
This plan includes nine-foot ceilings on the first floor, and four bedrooms and a large loft, which can also be configured as a fifth bedroom. The main living areas include a kitchen offers a butler's pantry and a large walk-in kitchen pantry, formal dining and a study with double doors. The entry from garage to house has a drop zone option, and the garage offers a tool area.
The huge primary bedroom with double tray ceiling opens to a bath with dual vanities, a linen closet, garden tub and separate shower, and a commode enclosure. Additional luxury bath options and decorative window options are available. The oversized wrap-around closet has a direct door to the utility room, which is located upstairs for convenience, and features a folding counter. Exterior plan details include a mostly brick front and a covered entry. Three front elevations are available.
Sponsored
Columbus, OH
Hope Restoration & General Contracting
Columbus Design-Build, Kitchen & Bath Remodeling, Historic Renovations
 User
UserKitchen
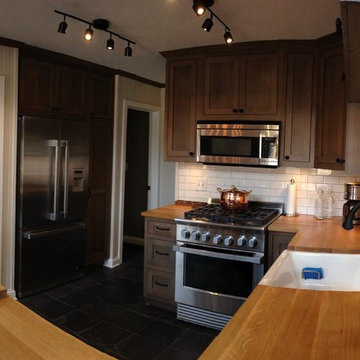
Mountain style slate floor kitchen photo in Indianapolis with a farmhouse sink, shaker cabinets, medium tone wood cabinets, wood countertops, white backsplash, subway tile backsplash and stainless steel appliances
Mountain style slate floor kitchen photo in Indianapolis with a farmhouse sink, shaker cabinets, medium tone wood cabinets, wood countertops, white backsplash, subway tile backsplash and stainless steel appliances
 Cypress Builders Inc
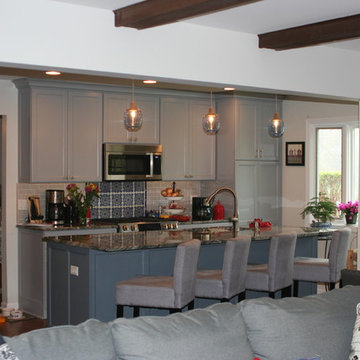
Reconfiguration and complete remodel of kitchen to include island. The doorway between the family room and kitchen was substantially expanded for open concept. The doorway from the kitchen to dining room was also expanded for more open feeling.
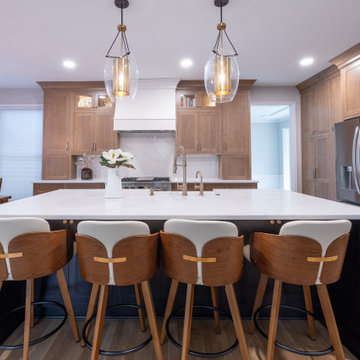 KCBR Design | Remodel
Just 10 days after moving in, our clients reached out to bring their dream kitchen to life. We opened the space into the dining area, reworked the island for better flow, added a beverage bar, extended the upper cabinets to the ceiling with glass fronts, and transformed the pantry for improved function. The result is a warm, inviting kitchen designed for cooking, gathering, and entertaining.


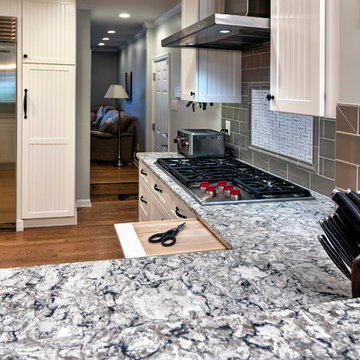
 Mosby Building Arts
A pull-out cutting board is one of the many clever storage features in this great room kitchen in Crestwood, MO.
Countertop: Cambria Bellingham quartz
Backsplash: Imperial Taupe Gloss London with a Sampson Mosaic Marble panel above the range top
Toby Weiss for Mosby Building Arts
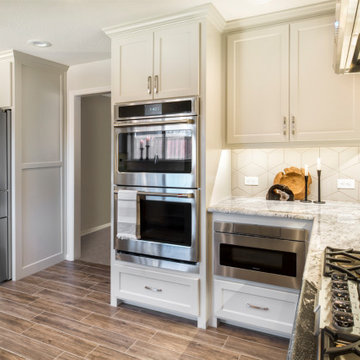
 Medford Design-Build
Example of a mid-sized transitional u-shaped ceramic tile and brown floor enclosed kitchen design in Dallas with an undermount sink, shaker cabinets, beige cabinets, granite countertops, beige backsplash, ceramic backsplash, stainless steel appliances and multicolored countertops
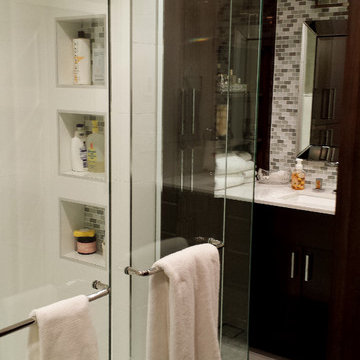 KrimsonHAUS
Core Design Services, LLC
Mid-sized trendy master white tile and mosaic tile porcelain tile doorless shower photo in Los Angeles with an undermount sink, flat-panel cabinets, dark wood cabinets, quartz countertops, a two-piece toilet and gray walls
Mid-sized trendy master white tile and mosaic tile porcelain tile doorless shower photo in Los Angeles with an undermount sink, flat-panel cabinets, dark wood cabinets, quartz countertops, a two-piece toilet and gray walls
108