
Search results for "Expandable" in Home Design Ideas
 KCBR Design | Remodel
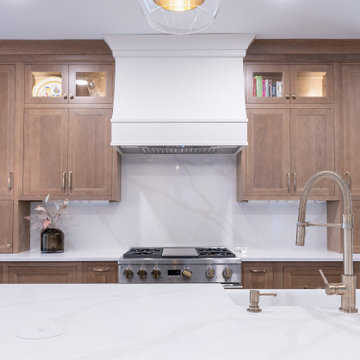
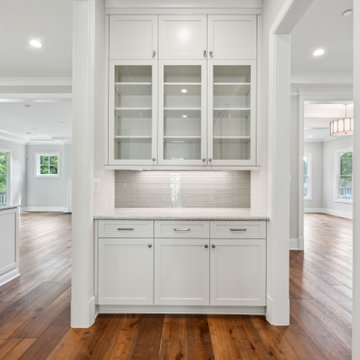
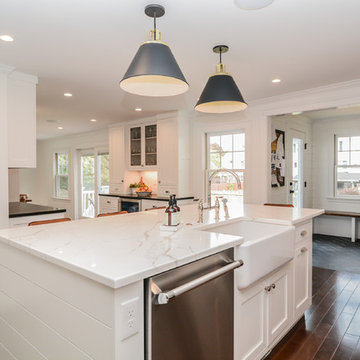
Just 10 days after moving in, our clients reached out to bring their dream kitchen to life. We opened the space into the dining area, reworked the island for better flow, added a beverage bar, extended the upper cabinets to the ceiling with glass fronts, and transformed the pantry for improved function. The result is a warm, inviting kitchen designed for cooking, gathering, and entertaining.
 Hammer & Hand
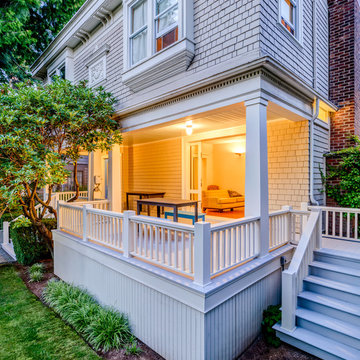
This Capitol Hill remodeling project in Seattle improved the home’s indoor-outdoor connection by expanding the front deck, adding stairs and safety rail, and adding new windows to bring in more natural light. A unique custom door, crafted by the H&H woodshop in Portland and designed by project architects Ben Smith and Tom Mulica of Domestic Architecture, connects the remodeled interior living space to the newly expanded deck. The door combines two elements: a sliding pocket door and an inswing door. New bookshelves and a refaced fireplace in the study complete the project.
Photography by Will Austin.

Find the right local pro for your project
 Maura Braun Interior Design, Inc.
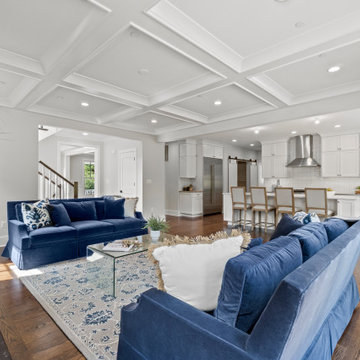
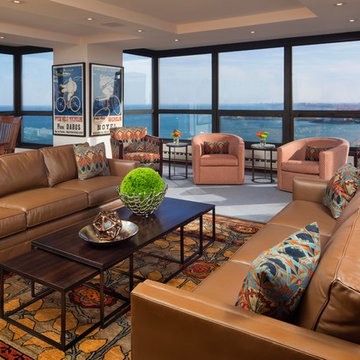
Living & Dining room overlooking Millennium Park and Lake Michigan
Living room - mid-sized transitional open concept medium tone wood floor living room idea in Chicago
Living room - mid-sized transitional open concept medium tone wood floor living room idea in Chicago


 Michael Nash Design, Build & Homes
Michael Nash Design Build & Homes
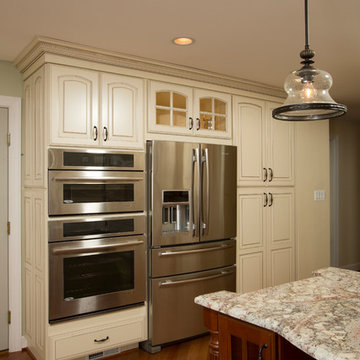
Example of a trendy kitchen design in DC Metro
Example of a trendy kitchen design in DC Metro


 Dickinson Architects, LLC
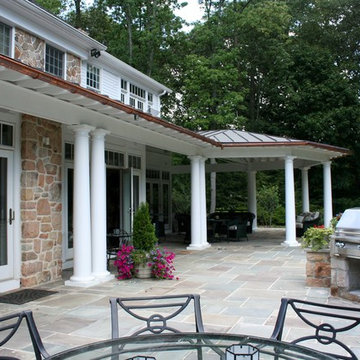
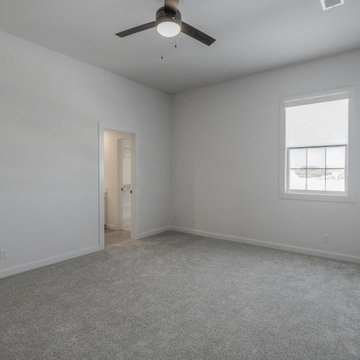
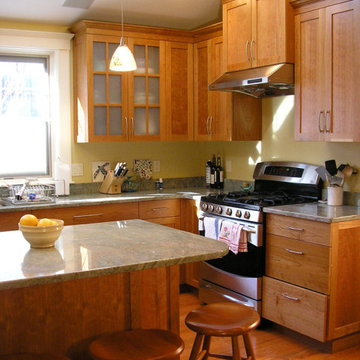
The entire first floor of this Arlington, MA Gambrel was reconfigured to create a more open plan. An expanded kitchen with sloped ceilings and skylights sits adjacent to a cathedral dining room space, and a living room which also expands into a three season porch. One floor living is possible with a first floor master bedroom suite with cathedral ceiling. Universal design ideas incorporated include wide doorways, no threshold shower and laundry on first floor. Porches off the dining room and mudroom allow easy flow to gardens and a stone patio with water feature. Bedrooms, a TV room, an office and a bathroom were remodeled at the second floor. The garage was expanded for three cars and a work area.
 North Jersey Remodelers LLC.
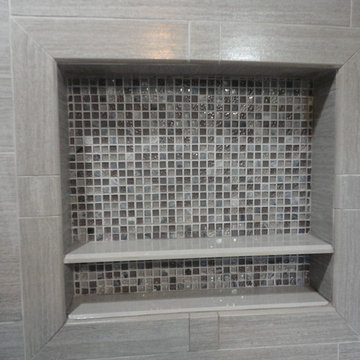
The finished shower NICHE! Double shelf and keeps things neat!
Doorless shower - huge contemporary gray tile and porcelain tile ceramic tile doorless shower idea in New York with shaker cabinets, brown cabinets, a two-piece toilet, gray walls, an undermount sink and granite countertops
Doorless shower - huge contemporary gray tile and porcelain tile ceramic tile doorless shower idea in New York with shaker cabinets, brown cabinets, a two-piece toilet, gray walls, an undermount sink and granite countertops
 Kitchen & Floor Decor
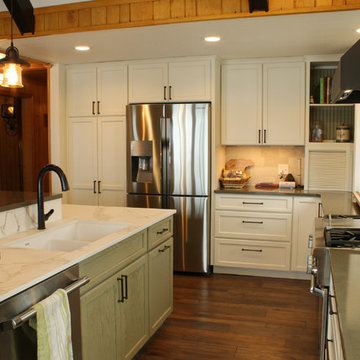
Don't forget to check out the beautiful dark stained beams on the ceiling. These were lighter before the remodel.
Holiday Kitchens Cabinets make an appearance in this kitchen with their Canterbury door style. The perimeter cabinets are painted Antique White while the island cabinets are cerused in Cyprus with a Mink wash.
Atop the cabinets, you'll find Camria quartz around the perimeter & island bar in Canongate with Dekton in Entzo on the lower part of the island. The sink is Blanco's Precis granite sink in White. Kohler makes a showing with their Sensate faucet in oil rubbed bronze to match the finish on the rest of the hardware.
Some of the other features of this kitchen include a backsplash done with Insulation & Supply's Urbane line in Soho and hardwood flooring from Mannington's Hickory 3/8" Random line in Fawn.
The rest of the kitchen is set up to make cooking convenient with appliance garages, pull out utensil drawers, pull up mixer storage, verticle storage for cooking sheets, and a pantry with layers of shelves easy access to all those important ingredients This homeowner can truly have everything their fingertips.


 Panache Interior Design
Zinnia Images
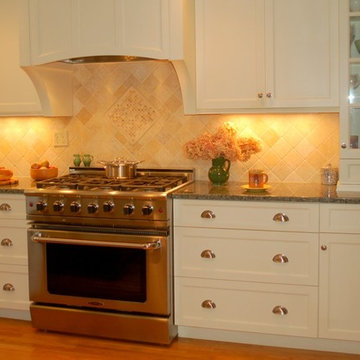
Kitchen - mid-sized traditional single-wall medium tone wood floor and brown floor kitchen idea in Boston with shaker cabinets, white cabinets, granite countertops, beige backsplash, stone tile backsplash and stainless steel appliances
Kitchen - mid-sized traditional single-wall medium tone wood floor and brown floor kitchen idea in Boston with shaker cabinets, white cabinets, granite countertops, beige backsplash, stone tile backsplash and stainless steel appliances
 Bell+Associates Architecture Inc.
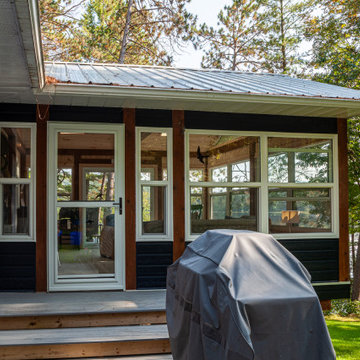
This project showcases the transformation of a modest family cottage into a highly-functional, year-round waterfront retreat. Through a thoughtfully-designed addition and careful reorganization of interior space, the home now seamlessly combines the charm of its original structure with modern comforts and expanded living spaces, all while preserving views of the stunning riverfront setting.
Key Features:
1. Expanded Entry and Primary Suite: The newly created entryway offers a spacious and functional welcome to the home, featuring a practical laundry room and ample storage space. The private primary bedroom suite, complete with a modern ensuite bathroom, provides a peaceful sanctuary.
2. Sunroom for Year-Round Enjoyment: A light-filled sunroom extends the home’s outdoor living season by offering protection from the elements, allowing the family to enjoy the fresh air and scenic views throughout the year. The room features warm pine finishes on the walls and ceiling, with timber accents that complement the natural surroundings.
3. New River-Facing Deck: The large deck offers a perfect spot for family gatherings and relaxation, with unimpeded views of the water thanks to the use of a glass railing. Designed for both entertaining and quiet reflection, it’s a key feature that strengthens the connection between indoor and outdoor living.
4. Exterior Renovation: The exterior has been fully updated, blending the old cottage’s character with the new additions. A new roof and siding unify the entire structure, giving it a refreshed, cohesive.
5. Reconfigured Interior Spaces: The renovation reorganized key interior spaces, including the relocation of the basement stairs to allow for an expanded completely renovated kitchen and large, open eating area adjacent to the sunroom.
This successful renovation enhances both the functionality and aesthetic of the cottage, transforming it into a beautiful, all-season home that meets the evolving needs of its owners while maintaining a strong connection to the waterfront environment.
 Lustig Custom Cabinets
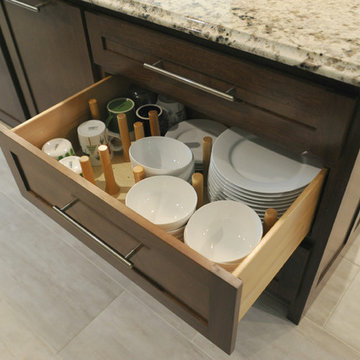
Large drawer is accessorized with the peg system for keeping plates & bowls in place.
Portraits by Mandi
Example of a transitional kitchen design in Chicago
Example of a transitional kitchen design in Chicago



 MBA Building Group, LLC
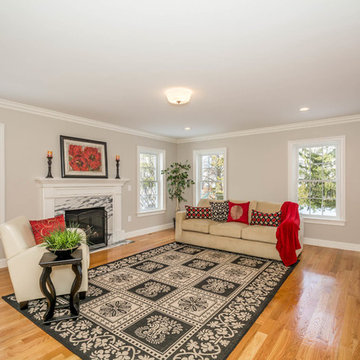
Inspiration for a large timeless enclosed brown floor and medium tone wood floor family room remodel in Boston with gray walls, a standard fireplace, a stone fireplace and no tv
 Urbani Renovations
TK Images
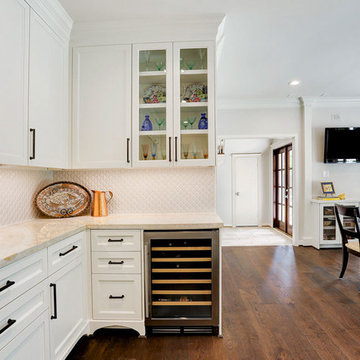
Large minimalist l-shaped medium tone wood floor eat-in kitchen photo in Houston with a drop-in sink, shaker cabinets, white cabinets, granite countertops, white backsplash, ceramic backsplash, stainless steel appliances and an island
Large minimalist l-shaped medium tone wood floor eat-in kitchen photo in Houston with a drop-in sink, shaker cabinets, white cabinets, granite countertops, white backsplash, ceramic backsplash, stainless steel appliances and an island
110