
Search results for "Expandable" in Home Design Ideas

 Studio 76 Kitchens and Baths
Inspiration for a large transitional medium tone wood floor, brown floor and vaulted ceiling eat-in kitchen remodel in Cleveland with an undermount sink, white cabinets, granite countertops, green backsplash, stainless steel appliances and an island
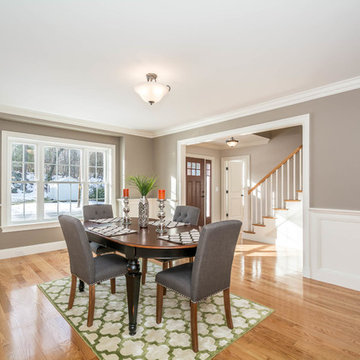
 MBA Building Group, LLC
Inspiration for a large timeless brown floor and medium tone wood floor enclosed dining room remodel in Boston with gray walls and no fireplace

Find the right local pro for your project




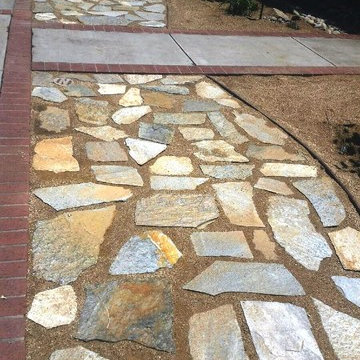
 Dave Suda Landscape & Irrigation Repairs
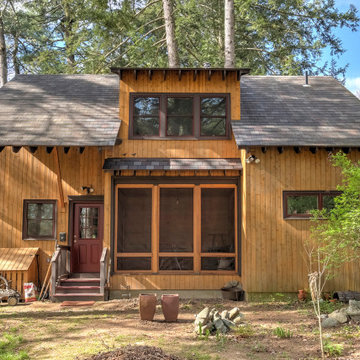
Design ideas for a craftsman front yard landscaping in San Diego.

 plan + design inc.
Bill Roa & Mandy Mehalso
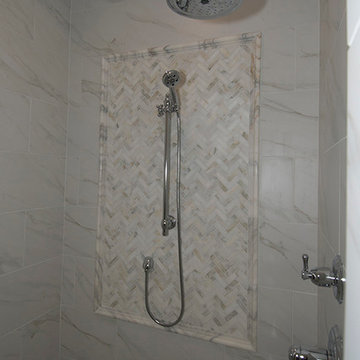
Inspiration for a transitional master porcelain tile double shower remodel in Atlanta with marble countertops
Inspiration for a transitional master porcelain tile double shower remodel in Atlanta with marble countertops
 North Jersey Remodelers LLC.
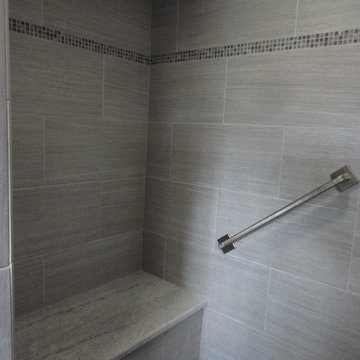
The 4' wide granite seat in the shower. Matches nicely w/ the porcelain tile subway walls.
Example of a large trendy 3/4 gray tile and porcelain tile porcelain tile doorless shower design in New York with shaker cabinets, brown cabinets, a two-piece toilet, gray walls, an undermount sink and granite countertops
Example of a large trendy 3/4 gray tile and porcelain tile porcelain tile doorless shower design in New York with shaker cabinets, brown cabinets, a two-piece toilet, gray walls, an undermount sink and granite countertops
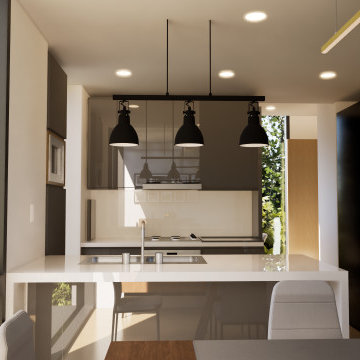



 Royal Kitchens & Baths
Photo Credit: Amy Webber
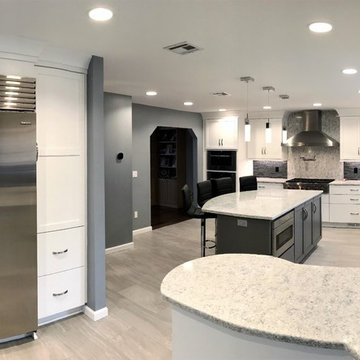
Example of a huge minimalist u-shaped porcelain tile and beige floor eat-in kitchen design in New York with a farmhouse sink, shaker cabinets, white cabinets, quartz countertops, metallic backsplash, mosaic tile backsplash, stainless steel appliances, an island and beige countertops
Example of a huge minimalist u-shaped porcelain tile and beige floor eat-in kitchen design in New York with a farmhouse sink, shaker cabinets, white cabinets, quartz countertops, metallic backsplash, mosaic tile backsplash, stainless steel appliances, an island and beige countertops
 Jacobson Construction
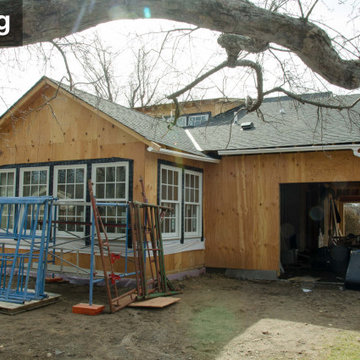
The owners of this beautiful St. Louis Park home are savvy designers, my longest-term client, and good friends. Years ago, they decided to make this house their “forever” home. They imagined how to expand their home over time to meet the needs of a growing family.
My work on this home began in 2008. Our first project added a comfortable second-floor master suite with full bath. We also updated the exterior from dark brown to grey with white accents to enhance curb appeal.
In 2012 we remodeled the basement with a big, warm family room and fireplace, updated laundry and utility room, and a custom wet bar. An open staircase invites traffic into the family room, while a child-proof gate to keep the 3-year-old twins safe. More
In 2019 we added a two-story addition by extending the first floor into the backyard, creating a large, open kitchen/dining/family space. We reconfigured the existing main floor bath to a roomy ¾ bath with shower, and removed the existing tub. Two existing first-floor bedrooms were updated as well. The second floor was expanded toward the back yard, creating a larger master suite featuring two large 10′ X 10′ custom closets. The second floor was also expanded over a new garage to make room for another new bedroom with a 100 sq. ft. closet. All this transformed their home into a comfortable, full featured four-bedroom home.
With all this construction over the years the backyard was in dire need of landscaping. And as before, the owners wanted to do this in phases. The fourth phase has just been completed, and the results are amazing. Like an arboretum, the backyard features mature trees with abundant shade for Minnesota’s hot and humid summers. The patio is perfect for barbecue entertaining. Naturally stained cedar fencing surrounds the yard, and a small utility shed looks mimics the home’s exterior.
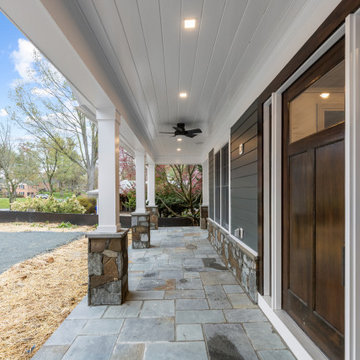
Notice the second-floor dormer and window on the front of the house, and the first-floor expansion on the back of the house (+ 25 feet) with windows looking into the family room and kitchen. Imagine the view of this backyard from the kitchen table, where owners often work from home. As plants grow over the years and it will only get better.
The result: A forever home that grows with this family.

 Wreedone | Kitchen & Bath
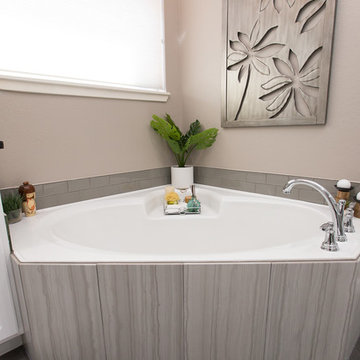
Inspiration for a large modern master porcelain tile and black floor bathroom remodel in Dallas with recessed-panel cabinets, white cabinets, an undermount sink, granite countertops, a hinged shower door, black countertops, a one-piece toilet and beige walls
 TRS Designs, Inc (Kitchens, Baths, & More)
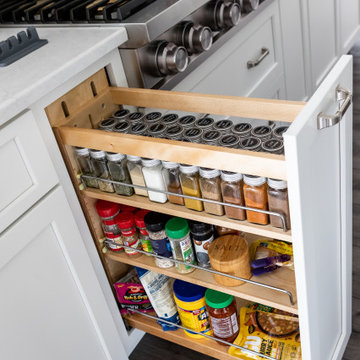
Eat-in kitchen - large coastal galley vinyl floor eat-in kitchen idea in Philadelphia with a farmhouse sink, recessed-panel cabinets, white cabinets, quartz countertops, gray backsplash, ceramic backsplash, stainless steel appliances, an island and white countertops
 TRS Designs, Inc (Kitchens, Baths, & More)
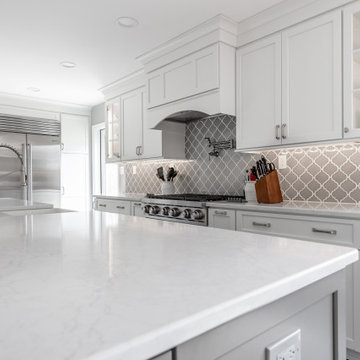
Inspiration for a large coastal galley vinyl floor eat-in kitchen remodel in Philadelphia with a farmhouse sink, recessed-panel cabinets, white cabinets, quartz countertops, gray backsplash, ceramic backsplash, stainless steel appliances, an island and white countertops
123