
Search results for "Expandable" in Home Design Ideas
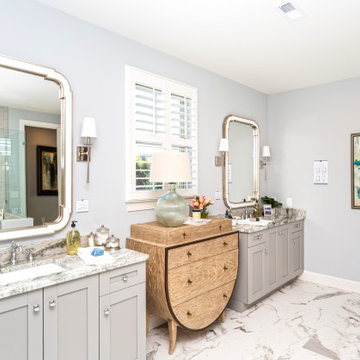

 Stacey Kocevar Designs, LLC
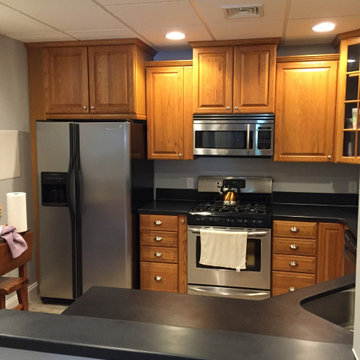
Existing kitchen cabinetry and countertops were carefully repurposed to create a second full kitchen on the walk-out pool level.
Kitchen - kitchen idea in Other
Kitchen - kitchen idea in Other
 Zia Construction LLC
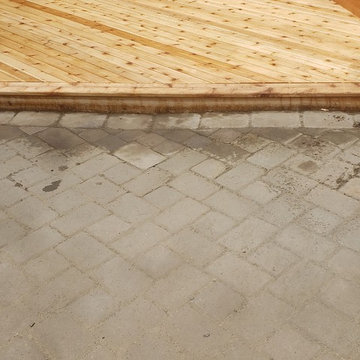
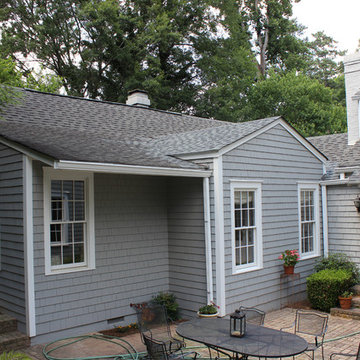
We had to bring the existing pavers up to the new deck footprint using a completely different style and size of pavers (couldn't find a match to the old pavers), but we got creative and made it work!
Find the right local pro for your project

 Time 2 Remodel, LLC.
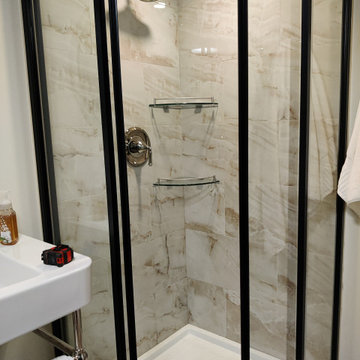

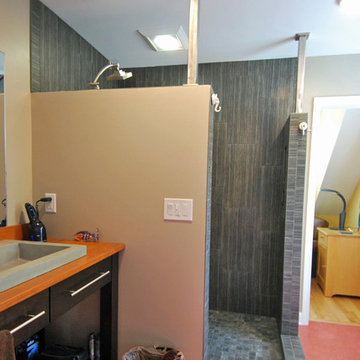
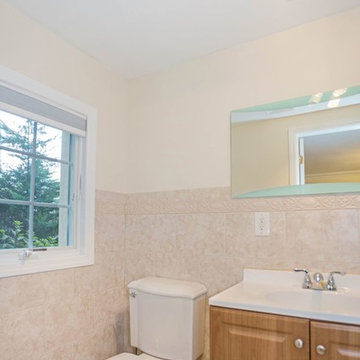
Mid-sized transitional master beige tile and ceramic tile ceramic tile alcove shower photo in Other with a console sink, open cabinets, brown cabinets, a two-piece toilet and orange walls

 Jayden Homes
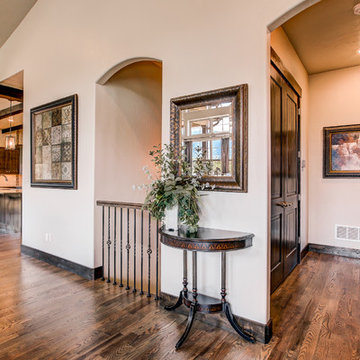
With 10' tall ceilings and an open living concept, this home has generous living areas but still remains cozy.
Example of a large transitional medium tone wood floor entryway design in Denver with beige walls and a dark wood front door
Example of a large transitional medium tone wood floor entryway design in Denver with beige walls and a dark wood front door

Sponsored
Columbus, OH

Hope Restoration & General Contracting
Columbus Design-Build, Kitchen & Bath Remodeling, Historic Renovations



 E_ Designs
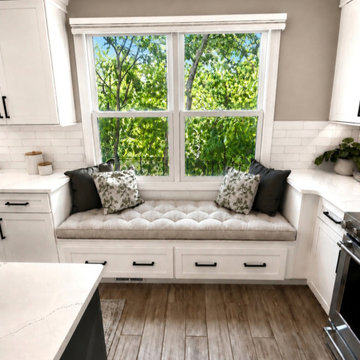
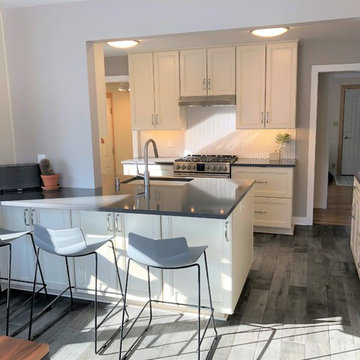
1950’s kitchens need love too and make great remodels. These Homeowners contacted Castle for help on the kitchen remodel. The biggest wishlist items included a larger and more functional kitchen layout with expanded views into the previously completed rear addition/dining room. After some conceptual design concepts were assessed, we chose to keep the kitchen in the existing footprint and expanded the site lines into the rear dining space with a new drywall opening. We expanded the function of the kitchen by wrapping the peninsula around into the dining room with an additional pantry space for kitchen overflow storage. Each cabinet was well thought out for the homeowners use of the space to include functional storage accessories like plate divides, utensil pull-outs, and trash/recycle bins.
Working with the designer, the homeowners found a beautiful balance of some contemporary aesthetics like the overall color scheme combined with some classic elements such as the detailed cabinetry and herringbone tile backsplash. One of our favorite details in the kitchen is the new tile floor that continues into the dining room. The wood texture plank tile adds depth and texture and contrasts nicely to the more soft and refined finishes above. New Cambria quartz countertops, new cabinetry, herringbone tile backsplash, new tile floors, custom lighting, and new plumbing fixtures complete the space. The new transitional styled kitchen can grow with the family for many years to come. With a swap out of some furniture the whole space can transition to both contemporary or traditional. Timeless.


Sponsored
Columbus, OH
Hope Restoration & General Contracting
Columbus Design-Build, Kitchen & Bath Remodeling, Historic Renovations
 Homeowner Services of Michigan LLC
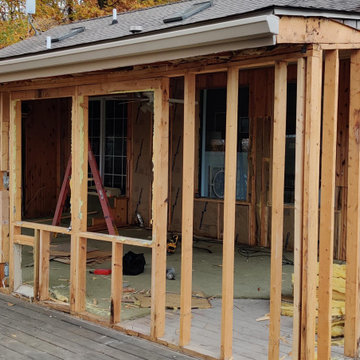
Homeowner Services of Michigan is thrilled to present our latest project: a stunning two-story home addition designed to elevate both functionality and aesthetics for our client. This comprehensive renovation includes a home gym, utility room, home office, and an expanded four seasons room, all crafted with meticulous attention to detail and quality.
Formally a three-season room, the homeowners loved this area of their home -spending most of their free time enjoying the scenic beauty of the rural Chelsea, Michigan landscape.
Home Gym and Utility Room:
The ground floor features a state-of-the-art home gym, providing a dedicated space for fitness and well-being. Adjacent to the gym is a spacious utility room, designed for maximum efficiency and convenience.
Home Office:
On the upper level, we've created a serene home office. This space is thoughtfully designed to foster productivity and comfort, offering a quiet retreat for work or study.
Expanded Four Seasons Room:
The centerpiece of this addition is the expanded four seasons room. With French doors, a vaulted ceiling, and custom windows, this space is bathed in natural light and offers breathtaking views of the outdoors. The room opens onto a new TREX composite deck, featuring the elegant Westbury aluminum railing system. This seamless transition between indoor and outdoor living spaces creates a perfect environment for relaxation and entertaining.
This two-story home addition by Homeowner Services of Michigan not only enhances the home's functionality but also significantly increases its aesthetic appeal and value. Each element of this project was executed with precision, ensuring a flawless integration with the existing structure and an exceptional living experience for our client.
Now, they can enjoy the vaulted ceilings and expansive view of this beautiful room all year.
 Lisa Carlisle Architect
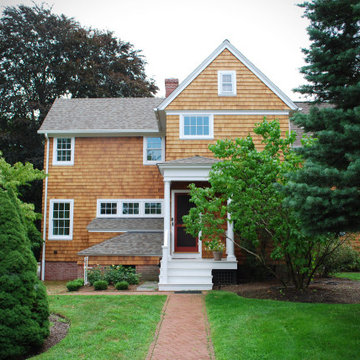
Inspiration for a large coastal two-story wood and shingle exterior home remodel in Providence
 Wakefield Homes, LC
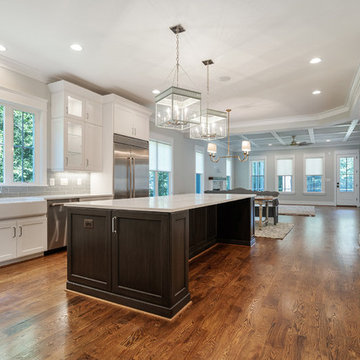
Example of a large u-shaped medium tone wood floor kitchen design in DC Metro with a farmhouse sink, recessed-panel cabinets, quartz countertops, gray backsplash, subway tile backsplash, stainless steel appliances, an island and white countertops




 Architecture Office
The project consists of three primary additions, one a workshop and garage, the second a basement expansion that juts out over the lake, and a third, which expands the existing living areas with a wall of glass. This third addition, originally not part of the project, was a recommendation by Architecture Office well received by the client because of how it transformed the existing living areas.
The existing architecture consists of a historic neo-classical house with a less purist addition that attempts to mimic the original. We took the approach of contrasting the existing to avoid having two additions lacking the craft and integrity of the original. This contrast is a welcoming change to previously dark interiors. The concept opens up opportunities for capturing lake views, creating modern living areas that flow from one to the next.
The rear garage and second floor workshop compliment the owners entrepreneurial spirit, a person who enjoys the act of a making. The form is simple but clearly delineates itself form the brick construction with black metal siding and a glass walkway connecting the two. The structure draws from old factory buildings that gather daylight from above, synthesized through a milky polycarbonate portion of roof.
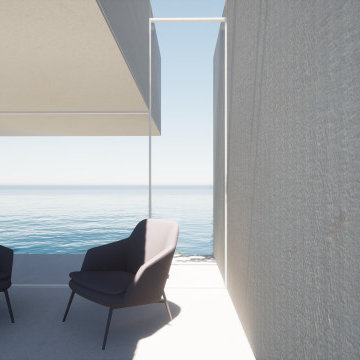
The basement addition expands on an existing subterranean space used for storage and utilities. This room is converted into a living space with sleeping quarters, wet bar, and restroom facilities. This living room is a mini oasis from the rest of the house with views secluded to the water and sky. The openness of the balcony expand the view in all directions, with the sun blocked under a cantilevered shade cover.
152