
Search results for "Expandable" in Home Design Ideas

 Michael Nash Design, Build & Homes

A family in McLean VA decided to remodel two levels of their home.
There was wasted floor space and disconnections throughout the living room and dining room area. The family room was very small and had a closet as washer and dryer closet. Two walls separating kitchen from adjacent dining room and family room.
After several design meetings, the final blue print went into construction phase, gutting entire kitchen, family room, laundry room, open balcony.
We built a seamless main level floor. The laundry room was relocated and we built a new space on the second floor for their convenience.
The family room was expanded into the laundry room space, the kitchen expanded its wing into the adjacent family room and dining room, with a large middle Island that made it all stand tall.
The use of extended lighting throughout the two levels has made this project brighter than ever. A walk -in pantry with pocket doors was added in hallway. We deleted two structure columns by the way of using large span beams, opening up the space. The open foyer was floored in and expanded the dining room over it.
All new porcelain tile was installed in main level, a floor to ceiling fireplace(two story brick fireplace) was faced with highly decorative stone.
The second floor was open to the two story living room, we replaced all handrails and spindles with Rod iron and stained handrails to match new floors. A new butler area with under cabinet beverage center was added in the living room area.
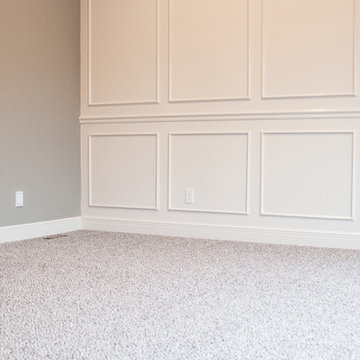
The den was torn up and given stain grade paneling and molding to give a deep and mysterious look to the new library.
The powder room was gutted, redefined, one doorway to the den was closed up and converted into a vanity space with glass accent background and built in niche.
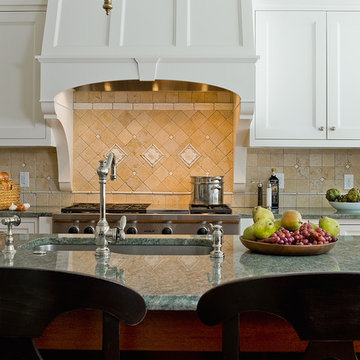
Upscale appliances and decorative mosaic back splash, fancy lighting fixtures and farm sink are all signature marks of the kitchen remodel portion of this amazing project.
I don't think there is only one thing to define the interior remodeling of this revamped home, the transformation has been so grand.
 Beall's Nursery & Landscaping
New construction and original landscaping completed in 2010. Original design had boulders between the driveway and home to minimize the stop and create curb appeal. An assortment of unusual trees (lions head maple, moon rise maple, hinokie cypress, twisted baby locus, and paper bark maple and others) were installed to compliment the home on the naturally wooded lot. Many different perennials and flowering shrubs were installed between these unique specimen trees to provide interest throughout the year.
Phase 2 was initiated by the homeowner in 2016 were we landscaped the backyard, which was overgrown with wild trees. It was cleared to create a more useable space and play area for children. Our design team created a master landscape plan and was an integral part with the approval process with the municipality. We worked in tandem with an engineering firm to design and install a bio-retention pond. The pond was designed to take all of the runoff from the newly landscaped backyard. Wet loving plants were incorporated into the pond to beautify the area and absorb the water. A custom, multi-level play set was installed over artificial turf to blend with the newly expanded lawn area. An assortment of trees, shrubs and perennial were installed on the hillside separating the upper yard and newly expanded lower area. Low voltage landscape lighting was expanded to highlight the new plantings and provide light for the children to play in the evening. Our landscape design complimented he newly installed covered outdoor living space.
Find the right local pro for your project





Sponsored
Columbus, OH

Hope Restoration & General Contracting
Columbus Design-Build, Kitchen & Bath Remodeling, Historic Renovations

 TCP Custom Outdoor Living
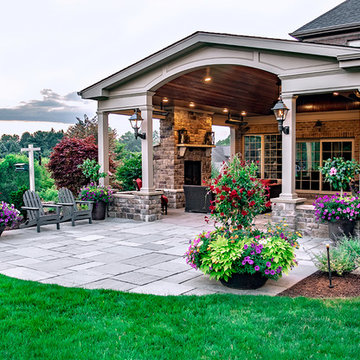
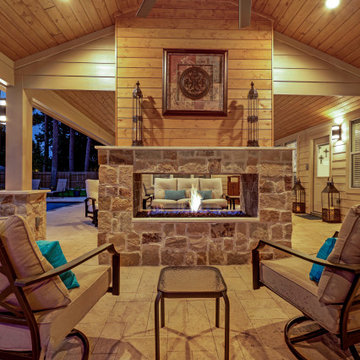
This home had a very large backyard and needed a total refresh. They were having a pool installed and wanted to also add an outdoor living room complete with a kitchen, fireplace and dining area.
The new covered patio is right at 765 SF and is attached to the garage and the back of the home – removing the long breezeway that was there. The space is split with the double-sided fireplace creating 2 separate areas. Both sides have room for lounging around by the fire. The larger side has the dining table and bar area. While the other side is the outdoor kitchen.
The outdoor kitchen is equipped with RCS appliances – a grill, fridge, doors and drawers for storage. The granite is Black Pearl from Daltile. All of the stone on the fascia of the kitchen, fireplace and half-column is Autumn Blend Chop thin veneers from Alamo Stone. The vaulted ceiling is West Coast IPA pre-stained tongue and groove by Woodtone. There is a Bromic heater installed for keeping the space nice and comfortable on chilly days and evenings. The outdoor living space is equipped with speakers in the ceiling.
This outdoor living area completely changed the backyard.

Sponsored
Columbus, OH

Snider & Metcalf Interior Design, LTD
Leading Interior Designers in Columbus, Ohio & Ponte Vedra, Florida
 Kitchen & Floor Decor
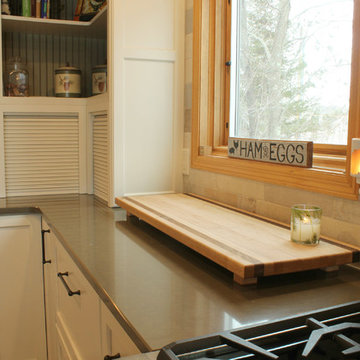
Don't forget to check out the beautiful dark stained beams on the ceiling. These were lighter before the remodel.
Holiday Kitchens Cabinets make an appearance in this kitchen with their Canterbury door style. The perimeter cabinets are painted Antique White while the island cabinets are cerused in Cyprus with a Mink wash.
Atop the cabinets, you'll find Camria quartz around the perimeter & island bar in Canongate with Dekton in Entzo on the lower part of the island. The sink is Blanco's Precis granite sink in White. Kohler makes a showing with their Sensate faucet in oil rubbed bronze to match the finish on the rest of the hardware.
Some of the other features of this kitchen include a backsplash done with Insulation & Supply's Urbane line in Soho and hardwood flooring from Mannington's Hickory 3/8" Random line in Fawn.
The rest of the kitchen is set up to make cooking convenient with appliance garages, pull out utensil drawers, pull up mixer storage, verticle storage for cooking sheets, and a pantry with layers of shelves easy access to all those important ingredients This homeowner can truly have everything their fingertips.
 Angela Flournoy
Photo: Angela Flournoy © 2017 Houzz
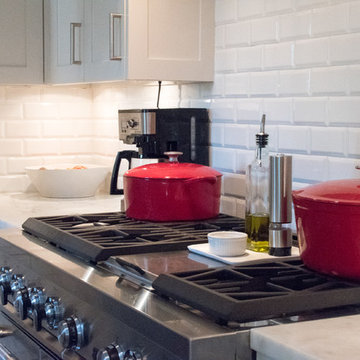
Inspiration for a contemporary kitchen remodel in Dallas
Inspiration for a contemporary kitchen remodel in Dallas



 Sketches, An Interior View LLC
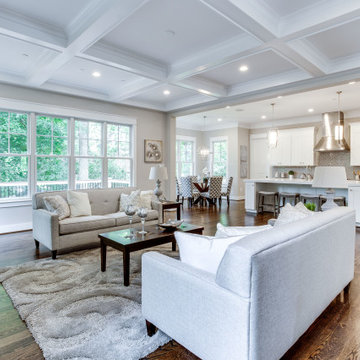
The updated traditional 2 story was a typical box home.
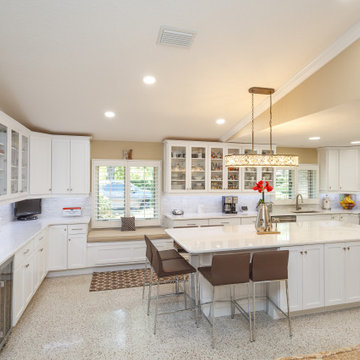
We eliminated the traditional dining room by adding a breakfast bar and bar stools.
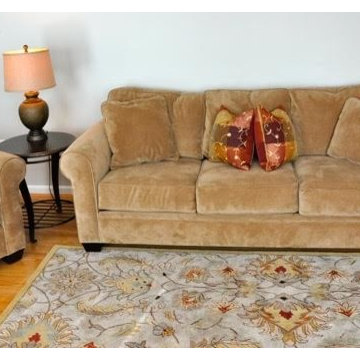
Also, the fireplace was originally in the corner. We relocated it and refaced it to the center of the wall.
The space has become transitional and perfect for a busy family with 3 children.
153