
Search results for "Expandable" in Home Design Ideas
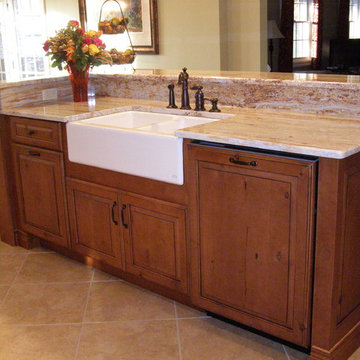
 Battin Kitchen Designs
Medallion Cabinetry, Designer Gold, Knotty Alder, Calistoga Door Style, Harvest Bronze Ebony Glaze
Elegant kitchen photo in Other
Elegant kitchen photo in Other
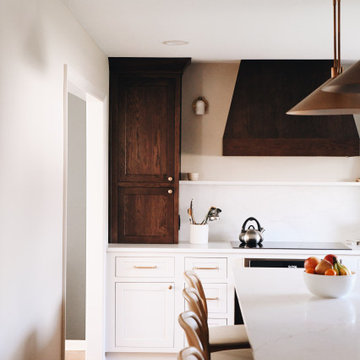
 KCBR Design | Remodel
This full kitchen transformation focused on reworking the layout to create a more open, functional space tailored to everyday living and gathering.
By removing a dividing wall, the footprint was completely reimagined, allowing for a spacious, central island that anchors the kitchen and provides ample room for seating, prep, and connection. To enhance natural light, a small existing window was replaced with a larger window above the sink, brightening the space and creating a more inviting atmosphere.
Smart storage solutions were thoughtfully integrated throughout to improve organization and efficiency without compromising design. Layered ambient lighting adds warmth and depth, while carefully selected finishes bring character and cohesion to the space.
The result is a kitchen that feels open, bright, and highly functional, designed to support the rhythm of daily life while making gathering effortless.

Find the right local pro for your project


 Lisa Carlisle Architect

Garage workshop - large coastal attached three-car garage workshop idea in Providence

Sponsored
Columbus, OH

Hope Restoration & General Contracting
Columbus Design-Build, Kitchen & Bath Remodeling, Historic Renovations
 Bennett Contracting, Inc.
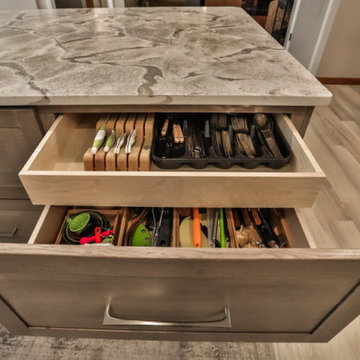
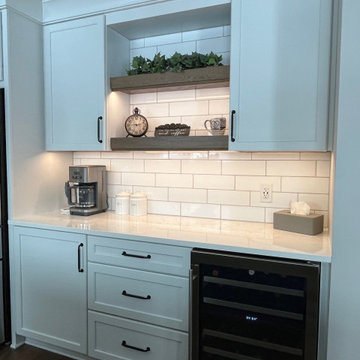

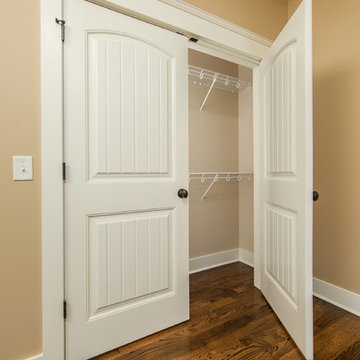
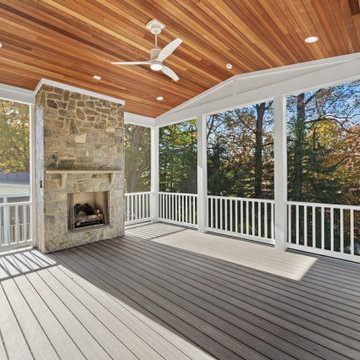
Prepare to be wowed by this next renovation! These homeowners wanted it all: an updated layout, more space and a sleek, modern look. Project Manager, George Griffin, and Designer, Sarah McDonald, paired up for the overhaul of the home. We started by putting an addition onto the existing kitchen for more space. We then built a brand new deck and railing system outside to create an area for entertaining and enjoying the landscape. Inside, they craved ample storage, so we anchored the kitchen with a spacious island which crafted the perfect blend of symmetry and balance. Adding to the balance of the space was the custom ventilation hood that extended up into the vaulted ceiling area. Slab white doors meet quarter-sawn oak in a light gray wash, creating a harmonious palette that’s inviting for family and guests. Hidden storage and clever power solutions make this space perfect for gatherings and cozy meals alike. Flooring was redone throughout the bottom floor to make sure the space remained cohesive. Don’t miss the show-stopping light fixture on your way out to the new deck – it’s the cherry on top of this stunning renovation. Proof that dreams really do come true!



 McCoy Homes, Inc.
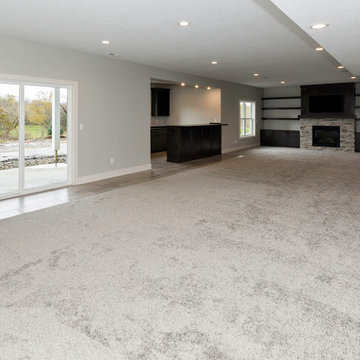
This custom home build was based off of the model home that was built in the community of Prairie Pass. The owners purchased the lot almost a year in advance of the build. Once the build started they had Billy incorporate into the exterior front a similar look that he had added to the communities club house front exterior. The interior of this home offers the homeowner an open floor plan that is great for entertaining.
Philip Slowiak Photography
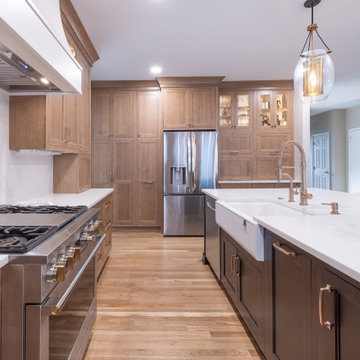 KCBR Design | Remodel

Just 10 days after moving in, our clients reached out to bring their dream kitchen to life. We opened the space into the dining area, reworked the island for better flow, added a beverage bar, extended the upper cabinets to the ceiling with glass fronts, and transformed the pantry for improved function. The result is a warm, inviting kitchen designed for cooking, gathering, and entertaining.


 Grand Homes & Renovations
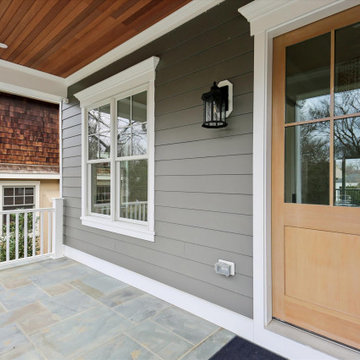
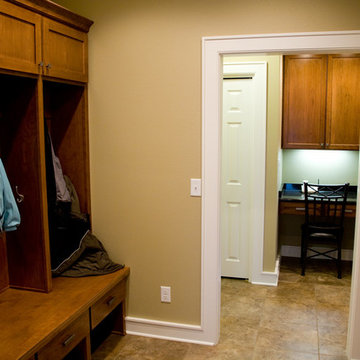
This family needed more space but loved the neighborhood so they hired us to add two additions. The three-story addition consisted of a garden shed at ground level, rear foyer containing a mudroom, laundry room, and utility closet at the second level, and a large walk-in closet in the third level. The two-story addition added a game room in the basement and a dining room above it. The kitchen was also renovated from oak cabinets to a stained cherry.
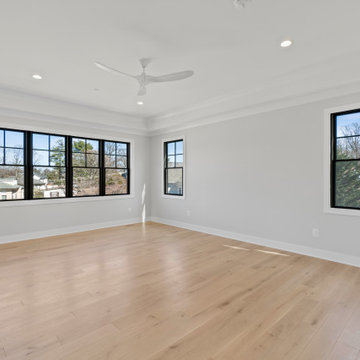


 KCBR Design | Remodel
Just 10 days after moving in, our clients reached out to bring their dream kitchen to life. We opened the space into the dining area, reworked the island for better flow, added a beverage bar, extended the upper cabinets to the ceiling with glass fronts, and transformed the pantry for improved function. The result is a warm, inviting kitchen designed for cooking, gathering, and entertaining.
 Polhemus Savery DaSilva
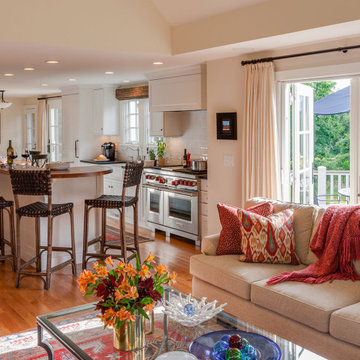
An existing Cape built in the 1980s was transformed through the addition of a wraparound front porch with robust but traditional columns, expanded second floor dormers, a new deck and screened-in porch facing the backyard, an expanded and open kitchen/breakfast/family room, a new mud room/laundry room/powder room suite, and a new bedroom suite in what had previously been attic space. The underlying Cape form still remains but is now expanded to have character, scale and presence befitting its rural seaside neighborhood of mostly large and elegant homes.
PSD Scope Of Work: Architecture, Construction |
Living Space: 3,197ft² |
Photography: Brian Vanden Brink |
 Homework Remodels
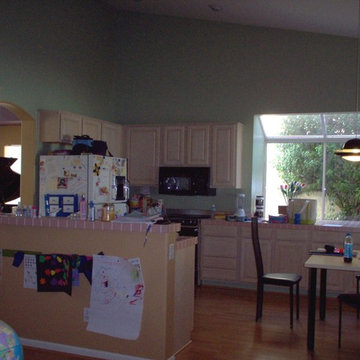
This is our kitchen before we opened walls and reconfigured the windows to accommodate a beautiful new open kitchen.
Large transitional single-wall open concept kitchen photo in Phoenix with granite countertops and an island
Large transitional single-wall open concept kitchen photo in Phoenix with granite countertops and an island
82