
Search results for "Expandable" in Home Design Ideas
 Waverly Construction, LLC
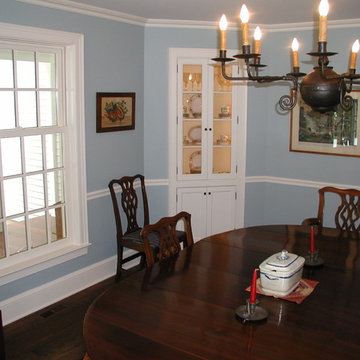
Dining Room with Hutch Built-in- Cabinetry by Russ Schif
Dining room - traditional dining room idea in New York
Dining room - traditional dining room idea in New York

 KCBR Design | Remodel
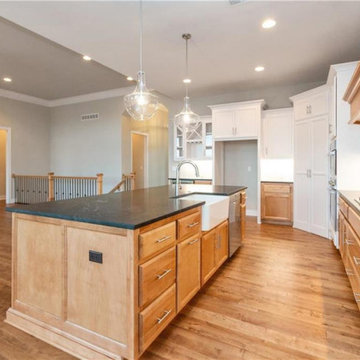
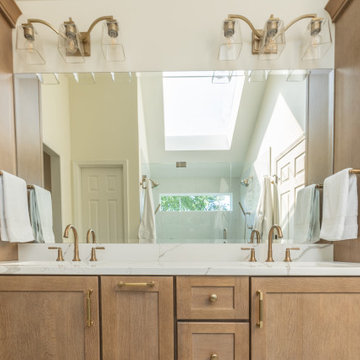
This Leawood, Kansas primary bathroom remodel was designed to support a growing family's changing needs while creating a more functional and timeless retreat. The existing layout was reimagined to improve daily routines, replacing an underutilized bathtub with a spacious walk-in shower featuring dual showerheads and a transom window that fills the space with natural light while maintaining privacy.
The renovation extended beyond the bathroom to enhance the adjoining closet. By reclaiming square footage from the former shower location, the design created additional storage and incorporated a dedicated washer and dryer for greater everyday convenience. Thoughtful planning and purposeful design decisions helped maximize functionality without sacrificing style.
Completed just before the homeowners welcomed their new baby, this remodel was designed to simplify daily life while providing a beautiful and enduring space that will serve the family for years to come.
Find the right local pro for your project
 TRS Designs, Inc (Kitchens, Baths, & More)

Eat-in kitchen - large coastal galley vinyl floor eat-in kitchen idea in Philadelphia with a farmhouse sink, recessed-panel cabinets, white cabinets, quartz countertops, gray backsplash, ceramic backsplash, stainless steel appliances, an island and white countertops
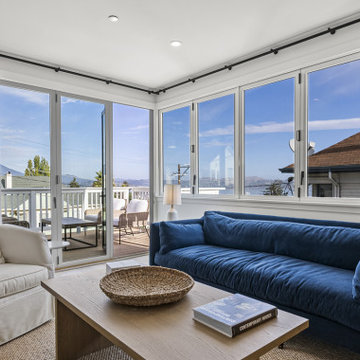
 AG Millworks
A bi-fold door offers flexibility with a convenient man-door panel, allowing easy access without fully opening each door panel.
Living room - large coastal open concept light wood floor living room idea in San Francisco with white walls
Living room - large coastal open concept light wood floor living room idea in San Francisco with white walls
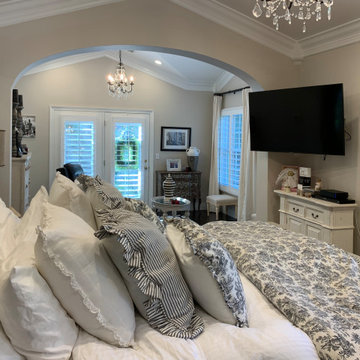

 FitzHarris Designs, Architects + Designers
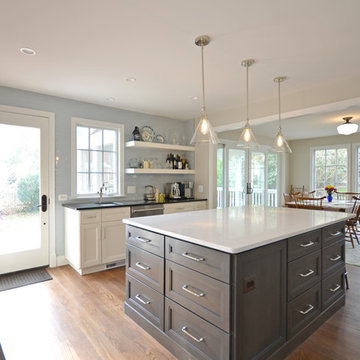
FitzHarris Designs
Inspiration for a mid-sized timeless u-shaped medium tone wood floor and brown floor eat-in kitchen remodel in DC Metro with a farmhouse sink, shaker cabinets, white cabinets, quartz countertops, blue backsplash, subway tile backsplash, stainless steel appliances, an island and white countertops
Inspiration for a mid-sized timeless u-shaped medium tone wood floor and brown floor eat-in kitchen remodel in DC Metro with a farmhouse sink, shaker cabinets, white cabinets, quartz countertops, blue backsplash, subway tile backsplash, stainless steel appliances, an island and white countertops


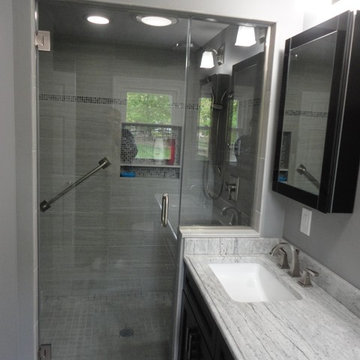
 North Jersey Remodelers LLC.
Created FULL walk-in shower. 6ft. X 4ft. walk-in. w/ steam generator and touch controls. Double shower niche in the wall w/ glass tile inside.
The total frame-less shower door looks terrific.

 ByAndrewCoslow

Example of a mid-sized mid-century modern ceramic tile and white floor kitchen/dining room combo design in New York with beige walls and no fireplace


Sponsored
Columbus, OH

Hope Restoration & General Contracting
Columbus Design-Build, Kitchen & Bath Remodeling, Historic Renovations
 Lisa Carlisle Architect
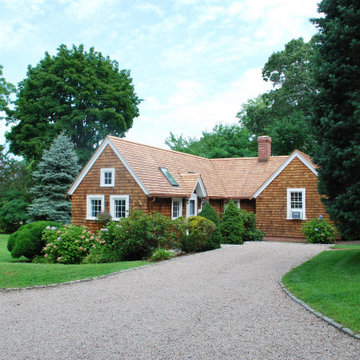
Inspiration for a large coastal two-story shingle exterior home remodel in Providence with a shingle roof
 The Cabinet Store, Inc.
Allen Cobb

Inspiration for a mid-sized timeless kids' multicolored tile and stone tile bathroom remodel in Tampa with beige walls
Inspiration for a mid-sized timeless kids' multicolored tile and stone tile bathroom remodel in Tampa with beige walls
 KCBR Design | Remodel
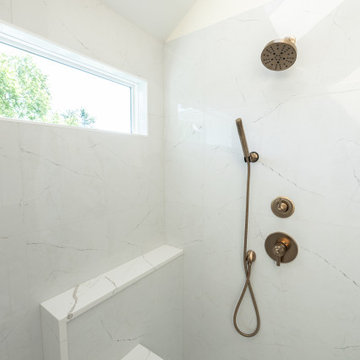
This Leawood, Kansas primary bathroom remodel was designed to support a growing family's changing needs while creating a more functional and timeless retreat. The existing layout was reimagined to improve daily routines, replacing an underutilized bathtub with a spacious walk-in shower featuring dual showerheads and a transom window that fills the space with natural light while maintaining privacy.
The renovation extended beyond the bathroom to enhance the adjoining closet. By reclaiming square footage from the former shower location, the design created additional storage and incorporated a dedicated washer and dryer for greater everyday convenience. Thoughtful planning and purposeful design decisions helped maximize functionality without sacrificing style.
Completed just before the homeowners welcomed their new baby, this remodel was designed to simplify daily life while providing a beautiful and enduring space that will serve the family for years to come.
 Bell+Associates Architecture Inc.
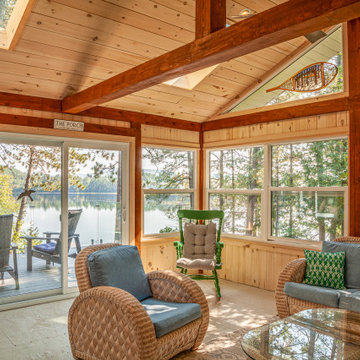
This project showcases the transformation of a modest family cottage into a highly-functional, year-round waterfront retreat. Through a thoughtfully-designed addition and careful reorganization of interior space, the home now seamlessly combines the charm of its original structure with modern comforts and expanded living spaces, all while preserving views of the stunning riverfront setting.
Key Features:
1. Expanded Entry and Primary Suite: The newly created entryway offers a spacious and functional welcome to the home, featuring a practical laundry room and ample storage space. The private primary bedroom suite, complete with a modern ensuite bathroom, provides a peaceful sanctuary.
2. Sunroom for Year-Round Enjoyment: A light-filled sunroom extends the home’s outdoor living season by offering protection from the elements, allowing the family to enjoy the fresh air and scenic views throughout the year. The room features warm pine finishes on the walls and ceiling, with timber accents that complement the natural surroundings.
3. New River-Facing Deck: The large deck offers a perfect spot for family gatherings and relaxation, with unimpeded views of the water thanks to the use of a glass railing. Designed for both entertaining and quiet reflection, it’s a key feature that strengthens the connection between indoor and outdoor living.
4. Exterior Renovation: The exterior has been fully updated, blending the old cottage’s character with the new additions. A new roof and siding unify the entire structure, giving it a refreshed, cohesive.
5. Reconfigured Interior Spaces: The renovation reorganized key interior spaces, including the relocation of the basement stairs to allow for an expanded completely renovated kitchen and large, open eating area adjacent to the sunroom.
This successful renovation enhances both the functionality and aesthetic of the cottage, transforming it into a beautiful, all-season home that meets the evolving needs of its owners while maintaining a strong connection to the waterfront environment.



79