
Search results for "Expandable" in Home Design Ideas
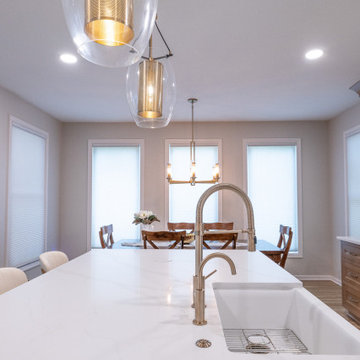
 KCBR Design | Remodel
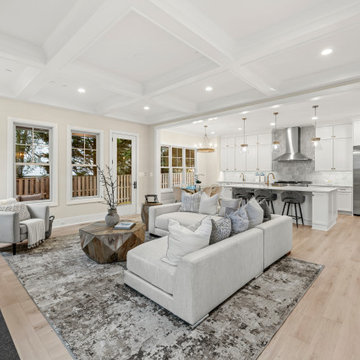
Just 10 days after moving in, our clients reached out to bring their dream kitchen to life. We opened the space into the dining area, reworked the island for better flow, added a beverage bar, extended the upper cabinets to the ceiling with glass fronts, and transformed the pantry for improved function. The result is a warm, inviting kitchen designed for cooking, gathering, and entertaining.
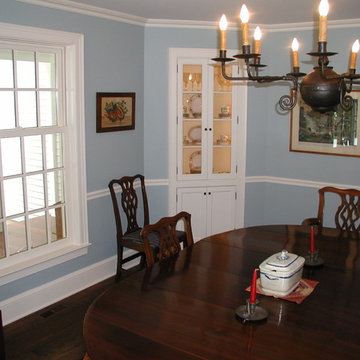
 Waverly Construction, LLC
Dining Room with Hutch Built-in- Cabinetry by Russ Schif
Dining room - traditional dining room idea in New York
Dining room - traditional dining room idea in New York

Find the right local pro for your project
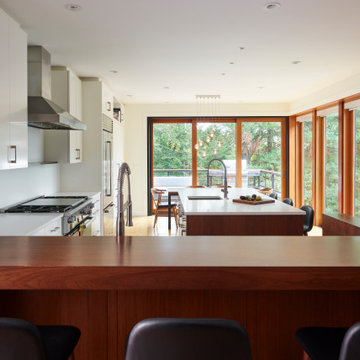
 Charlie Allen Renovations, Inc.
The expansion of this kitchen included the introduction of large glass sliding doors designed in conjunction with Marvin Windows and the addition of corner windows within a two-story brick wall.
 J.T. Design
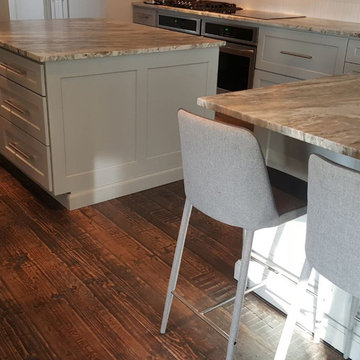
Double islands, large freezer/refer combo, barn doors to conceal pantry, original floor boards exposed and stained dark to keep rustic feel.
Example of a mid-sized trendy galley painted wood floor and brown floor eat-in kitchen design in Seattle with shaker cabinets, white cabinets, quartz countertops, white backsplash, stainless steel appliances, two islands, beige countertops and ceramic backsplash
Example of a mid-sized trendy galley painted wood floor and brown floor eat-in kitchen design in Seattle with shaker cabinets, white cabinets, quartz countertops, white backsplash, stainless steel appliances, two islands, beige countertops and ceramic backsplash

 Wreedone | Kitchen & Bath
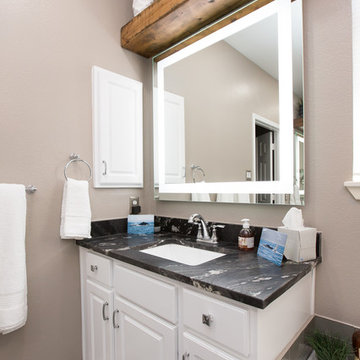
Example of a large minimalist master porcelain tile and black floor bathroom design in Dallas with recessed-panel cabinets, white cabinets, a one-piece toilet, beige walls, an undermount sink, granite countertops, a hinged shower door and black countertops



 John Webb Construction and Design
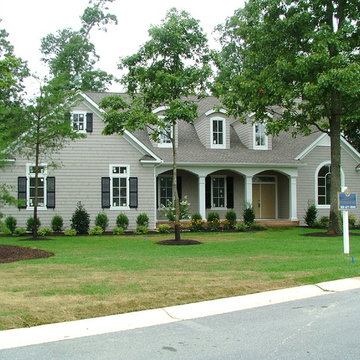
This complete home remodel was complete by taking the early 1990's home and bringing it into the new century with opening up interior walls between the kitchen, dining, and living space, remodeling the living room/fireplace kitchen, guest bathroom, creating a new master bedroom/bathroom floor plan, and creating an outdoor space for any sized party!
 Sassafras Designs LLC
Esplanade Golf & Country Club, Lazio
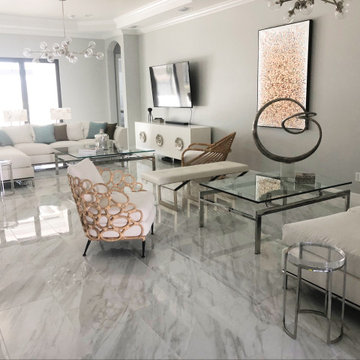
Living room - contemporary living room idea in Miami
Living room - contemporary living room idea in Miami


Sponsored
Columbus, OH

Hope Restoration & General Contracting
Columbus Design-Build, Kitchen & Bath Remodeling, Historic Renovations
 Builders Window Supply, Inc.
Western Window Systems
Inspiration for a modern exterior home remodel in Nashville
Inspiration for a modern exterior home remodel in Nashville
 Lisa Carlisle Architect
Large beach style two-story wood and shingle exterior home photo in Providence
 Bell+Associates Architecture Inc.
This project showcases the transformation of a modest family cottage into a highly-functional, year-round waterfront retreat. Through a thoughtfully-designed addition and careful reorganization of interior space, the home now seamlessly combines the charm of its original structure with modern comforts and expanded living spaces, all while preserving views of the stunning riverfront setting.
Key Features:
1. Expanded Entry and Primary Suite: The newly created entryway offers a spacious and functional welcome to the home, featuring a practical laundry room and ample storage space. The private primary bedroom suite, complete with a modern ensuite bathroom, provides a peaceful sanctuary.

2. Sunroom for Year-Round Enjoyment: A light-filled sunroom extends the home’s outdoor living season by offering protection from the elements, allowing the family to enjoy the fresh air and scenic views throughout the year. The room features warm pine finishes on the walls and ceiling, with timber accents that complement the natural surroundings.
3. New River-Facing Deck: The large deck offers a perfect spot for family gatherings and relaxation, with unimpeded views of the water thanks to the use of a glass railing. Designed for both entertaining and quiet reflection, it’s a key feature that strengthens the connection between indoor and outdoor living.
4. Exterior Renovation: The exterior has been fully updated, blending the old cottage’s character with the new additions. A new roof and siding unify the entire structure, giving it a refreshed, cohesive.
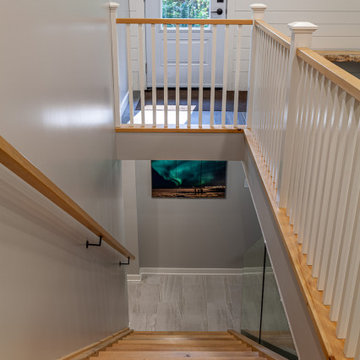
5. Reconfigured Interior Spaces: The renovation reorganized key interior spaces, including the relocation of the basement stairs to allow for an expanded completely renovated kitchen and large, open eating area adjacent to the sunroom.
This successful renovation enhances both the functionality and aesthetic of the cottage, transforming it into a beautiful, all-season home that meets the evolving needs of its owners while maintaining a strong connection to the waterfront environment.


 Bat City Builders, LLC
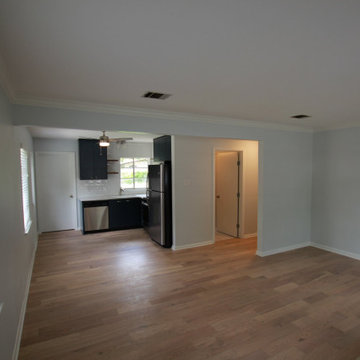
We updated and modernized this kitchen and took down a wall to create an open concept in the living area. Beautiful new floors and fresh paint bring new life to this rental property.
83