
Search results for "Expandable" in Home Design Ideas
 Amron Architectural
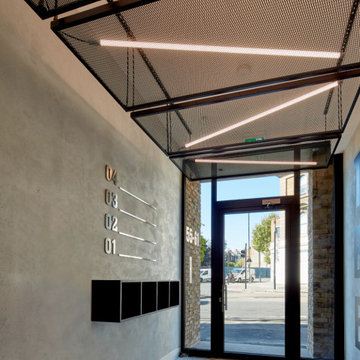
Expanded Mesh Ceiling panels help The Brewery Building reference the area’s local industrial past by adopting a contemporary warehouse aesthetic.
Squire & Partners completed a full redesign of The Brewery Building, a reimagining of an existing 1970s office building in Islington, London.
Amron worked directly with Squire and Partners in the design and manufacture of 4 bespoke floating expanded mesh ceiling panels in the newly renovated entrance area.
The design intent was to use industrial materials but give them a modern look and feel, this was achieved by powder coating all of the panels in a gloss black powder coat finish. When set against the exposed concrete walls and ceilings the ceilings panels help create the desired finish the designers visualised at the beginning of the project.
RB35 was the chosen expanded mesh due to its open area providing enough visibility to see the feature lights mounted to the rear of the ceiling panels.

 Jacobs Grant Design ltd
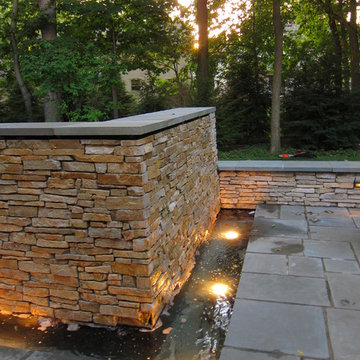
This stone wall hides an above-ground spa, while creating an edge to the patio space.
Design ideas for a traditional landscaping in Columbus.
Design ideas for a traditional landscaping in Columbus.
Find the right local pro for your project
 Lisa Carlisle Architect

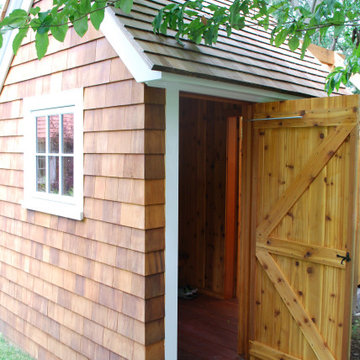
Inspiration for a large coastal attached three-car garage workshop remodel in Providence
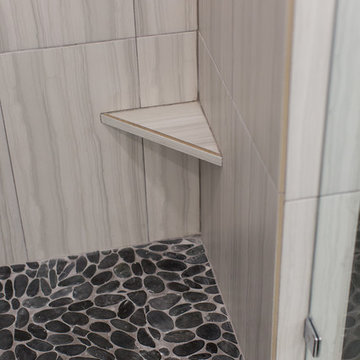
 Wreedone | Kitchen & Bath
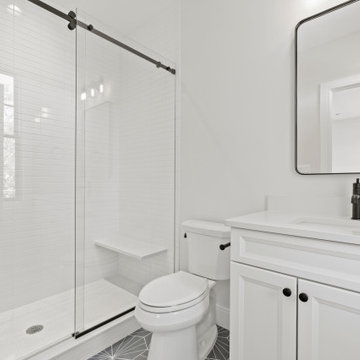
Bathroom - large modern master porcelain tile and black floor bathroom idea in Dallas with recessed-panel cabinets, white cabinets, a one-piece toilet, beige walls, an undermount sink, granite countertops, a hinged shower door and black countertops

 Tony Trapp Remodeling LLC
Inspiration for a large craftsman master blue tile and subway tile mosaic tile floor, white floor and double-sink bathroom remodel in Other with shaker cabinets, medium tone wood cabinets, a two-piece toilet, white walls, an undermount sink, quartz countertops, a hinged shower door, white countertops and a built-in vanity





 Pierce Hill Design, ltd.
Lambs ears at the border.
Photo and design copyright Pierce hill design,ltd. All rights reserved.
Design ideas for a mid-sized traditional full sun backyard landscaping in New York for summer.
Design ideas for a mid-sized traditional full sun backyard landscaping in New York for summer.

 Design Shop Inc.
Design Shop
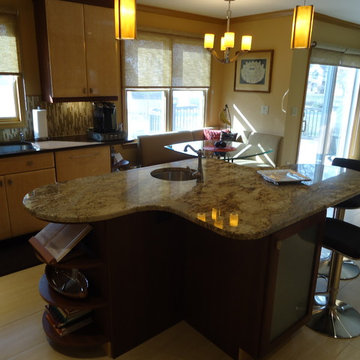
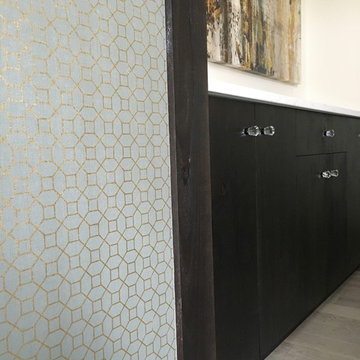
Example of a mid-sized trendy light wood floor enclosed dining room design in Other with gray walls and no fireplace
Example of a mid-sized trendy light wood floor enclosed dining room design in Other with gray walls and no fireplace
 Architecture Office
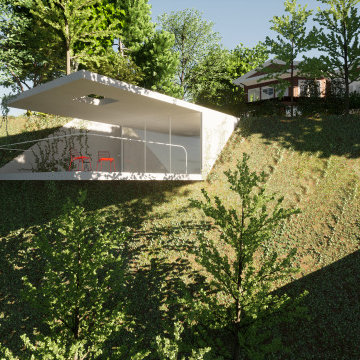
The project consists of three primary additions, one a workshop and garage, the second a basement expansion that juts out over the lake, and a third, which expands the existing living areas with a wall of glass. This third addition, originally not part of the project, was a recommendation by Architecture Office well received by the client because of how it transformed the existing living areas.
The existing architecture consists of a historic neo-classical house with a less purist addition that attempts to mimic the original. We took the approach of contrasting the existing to avoid having two additions lacking the craft and integrity of the original. This contrast is a welcoming change to previously dark interiors. The concept opens up opportunities for capturing lake views, creating modern living areas that flow from one to the next.
The rear garage and second floor workshop compliment the owners entrepreneurial spirit, a person who enjoys the act of a making. The form is simple but clearly delineates itself form the brick construction with black metal siding and a glass walkway connecting the two. The structure draws from old factory buildings that gather daylight from above, synthesized through a milky polycarbonate portion of roof.
The basement addition expands on an existing subterranean space used for storage and utilities. This room is converted into a living space with sleeping quarters, wet bar, and restroom facilities. This living room is a mini oasis from the rest of the house with views secluded to the water and sky. The openness of the balcony expand the view in all directions, with the sun blocked under a cantilevered shade cover.
 Z.O. Landscaping
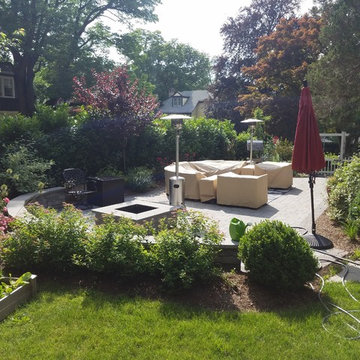
This is a picture of the completed design 1 year later. the planting have really enhanced the area
Design ideas for a landscaping in New York.
Design ideas for a landscaping in New York.

Sponsored
Columbus, OH

Hope Restoration & General Contracting
Columbus Design-Build, Kitchen & Bath Remodeling, Historic Renovations
 Lisa Carlisle Architect
Inspiration for a large coastal two-story wood and shingle exterior home remodel in Providence
 Renovisions
These Hanover, MA clients came to Renovisions as they wanted a local design-build company to rework and expand their small and outdated 1980’s colonial kitchen.
We collaborated and created an expanded 12’x15’ addition space to accommodate a newly designed kitchen which is now 21’x15’. Before we began with the construction process, proper structural engineering presented a challenge as the property was built on ledge. As expected, we determined that several concrete supports were necessary and needed to be built to support the expanded structure.
Our plan included both creative aesthetic and functional layout modifications to transform this ordinary kitchen into a spacious, well-lit, highly functional, stylish and welcoming space to cook, gather and entertain. The bump-out allowed for more functional cabinetry and a dining table which before was placed in a corner of the previous cramped kitchen. Now, there is a wide open space from the adjacent living room and a clear path to a 5’ French door opening to the pool deck. The homeowners also elected for us to extend a new roof over their existing deck creating a nice shaded space to entertain guests.
The island, which serves as the central gathering spot. is eye catching with contrasting dark cocoa colored cabinets and stunning natural looking Cambria quartz countertops. Large, easily accessible deep drawers provide much needed storage for pots, pans and lids as well as expansive countertop space for everyday prep and family get-togethers.
Overall, the clients were thrilled with their Renovision and cannot wait to throw a party to show off their stunning kitchen.
“There is not a single choice we aren’t happy with; it is so us! I love all of the storage and I have a feeling we are going to do a lot of entertaining this summer.”
“Dear Cathy and Ed, We are abundantly grateful for the entire Renovisions Team that have provided us with a beautiful kitchen and porch to enjoy. We will continue to make family memories for many years to come with this new addition. From the first time we met with you at the showroom, we were confident that high quality workmanship would go into our new construction. Mike, Brad, and Tom were very trustworthy and worked very hard every day they were on the job site. They were very flexible and always put the homeowners safety first. They even offered a bit of comic relief! Every night the site was cleaned meticulously, never leaving tools or sharp edges of any sort in the open space. We were also very pleased with the help offered when designing and choosing cabinets, tile and other finishes. Liz was always very helpful and patient to answer questions when we came by the showroom. We are extremely pleased with all the choices and on a daily basis we enjoy the warmth and amazing space it provides.
We recently hosted a retirement party for 70 people and it never felt crowed! We relax under the covered porch in the morning for coffee, the afternoon for lunch and to watch the grandkids in the pool. And of course in the evening while we read or catch up on emails. It is an amazing space! Thank you all again, for your hard work and passion for your craftsmanship. We will be in touch soon to set up a date for you all to drop by to see the finishing touches and to enjoy refreshments.”
- Paul & Beth H. (Hanover)

Sponsored
Columbus, OH
Hope Restoration & General Contracting
Columbus Design-Build, Kitchen & Bath Remodeling, Historic Renovations

 KCBR Design | Remodel
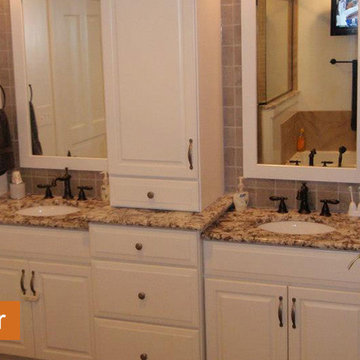
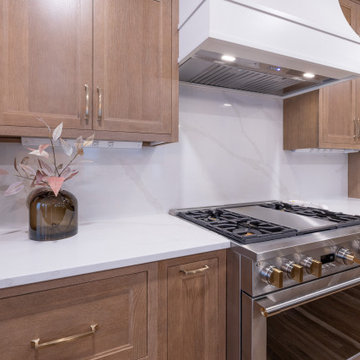
Just 10 days after moving in, our clients reached out to bring their dream kitchen to life. We opened the space into the dining area, reworked the island for better flow, added a beverage bar, extended the upper cabinets to the ceiling with glass fronts, and transformed the pantry for improved function. The result is a warm, inviting kitchen designed for cooking, gathering, and entertaining.
 MARK IV Builders, Inc
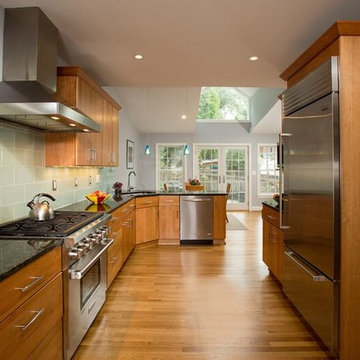
This galley-style kitchen is a dream come true for the owner. The subzero refrigerator is built in to match the Brighton Cabinets. The Wolff 36" gas stove and cook top is well lit and vented by a matching stainless steel Wolff hood. Note the palladian window over the French doors to maximize natural light in both the kitchen and breakfast room addition.
Photographer: Greg Hadley
80