
Search results for "Expected" in Home Design Ideas
 CIRCLE Design Studio
Kip Dawkins

Example of a large minimalist porcelain tile sunroom design in Richmond with a skylight
Example of a large minimalist porcelain tile sunroom design in Richmond with a skylight

 JPM Construction
JPM Construction offers complete support for designing, building, and renovating homes in Atherton, Menlo Park, Portola Valley, and surrounding mid-peninsula areas. With a focus on high-quality craftsmanship and professionalism, our clients can expect premium end-to-end service.
The promise of JPM is unparalleled quality both on-site and off, where we value communication and attention to detail at every step. Onsite, we work closely with our own tradesmen, subcontractors, and other vendors to bring the highest standards to construction quality and job site safety. Off site, our management team is always ready to communicate with you about your project. The result is a beautiful, lasting home and seamless experience for you.
 Kitchen & Bath Design + Construction

Ceramic wall tile along with glass tile and natural stone are the leaders for use in backsplash applications. For flooring, wood is the hands-down winner, but ceramic tile is a close second with natural stone following but expected to be on the decline as homeowners are leaning toward maintenance-free finishes. “Green” products such as cork and linoleum have been popular, however, wood continues to hold in popularity for kitchen remodels, according to this particular poll of industry professionals. Photo by Chrissy Racho
Find the right local pro for your project
 Noble Classic Homes

Living room - huge rustic formal medium tone wood floor living room idea in Dallas with a standard fireplace, a stone fireplace, beige walls and no tv
 Neil Kelly Company

When our client wanted the design of their master bath to honor their Japanese heritage and emulate a Japanese bathing experience, they turned to us. They had very specific needs and ideas they needed help with — including blending Japanese design elements with their traditional Northwest-style home. The shining jewel of the project? An Ofuro soaking tub where the homeowners could relax, contemplate and meditate.
To learn more about this project visit our website:
https://www.neilkelly.com/blog/project_profile/japanese-inspired-spa/
To learn more about Neil Kelly Design Builder, Byron Kellar:
https://www.neilkelly.com/designers/byron_kellar/

 User
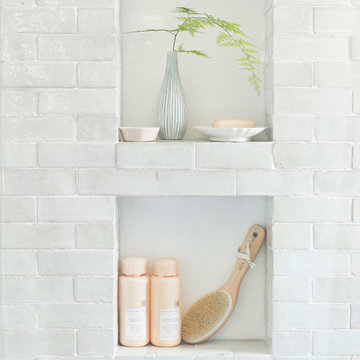
Usera zellige in the subway shape is a 2"x6". traditionally in morroco, this is a new and adventurous take on the subway tile trend. if you are in search of subway tiles with an exotic twist- zellige subway is perfect for you. they are also thicker than normal zellige, expect a 3/4" thickness. here we see our weathered white, very quiet but has a lot of texture, very gorgeous installation.
shop weathered white subway zellige:
https://www.cletile.com/products/zellige-terracotta-weathered-white-2x6
designed by Emily Henderson
photography by Tessa Neustadt
 Lovejoy Interiors
Michael J. Lee Photography

Home office - transitional freestanding desk home office idea in Boston with white walls
Home office - transitional freestanding desk home office idea in Boston with white walls
 McGarvey Custom Homes

Example of a transitional l-shaped dark wood floor and brown floor kitchen design in Miami with shaker cabinets, white cabinets and gray backsplash

 Moderne Builders
Spectacular Pool surrounded under very large boulder formations as reflected in the dramatic Black House back-drop. The guiding metaphor from the start was to be "in the shadow of the mountain."
Photo - Marc Angeles
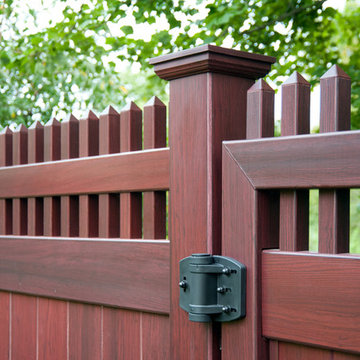
 Illusions Vinyl Fence
Beautiful Mahogany wood grain PVC vinyl fence from Illusions Vinyl Fence. Shown is the Grand Illusions Vinyl WoodBond Mahogany (W101). All the beauty of wood fencing products with non of the maintenance. What a great backyard idea.
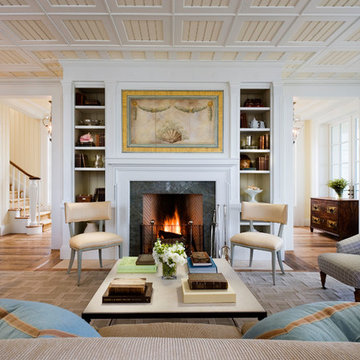
 Gary Brewer Robert A.M. Stern Architects
Peter Aaron
Inspiration for a coastal living room remodel in New York
Inspiration for a coastal living room remodel in New York


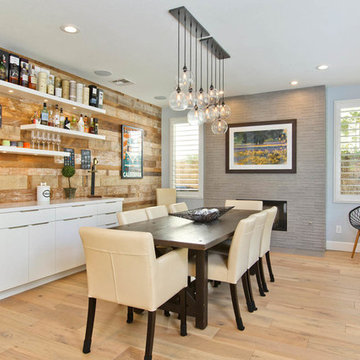
 Boss Design Center
This home's former kitchen was dated, dark, and cramped with an underwhelming island and no defining element between the kitchen and former family room. As a food focus is at the heart of the modern home, these clients wanted to metamorphose their family room into a large dining room with a bar area. The resulting modern rustic remodel features white, flat panel.The floating shelves provide an opportunity to add pops of color and interest, while the flat front cabinetry maintains the modern aesthetic while hiding the assortment of kitchen paraphernalia you can expect a busy family of five to require. The kitchen area is now defined by the peninsula and removing the island gives the owners plenty of room to move. The bar area, with its reclaimed teak accent wall, defines the dining area. TaylorPro put together a detailed design of our entire first floor (except flooring), including CAD models and 3D perspective views, so that the clients could see how the space would be transformed.


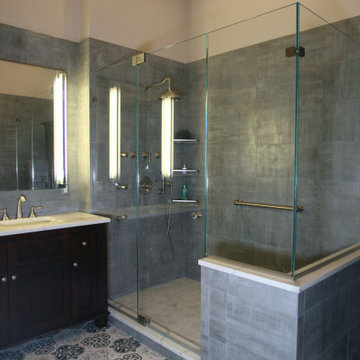
 LM Interior Design, LLC
973-857-1561
LM Interior Design
LM Masiello, CKBD, CAPS
lm@lminteriordesignllc.com
https://www.lminteriordesignllc.com/
 User

UserFreestanding bathtub - transitional master multicolored floor freestanding bathtub idea in Houston with beige walls
 Denise Maloney Interior Design
Cesar Rubio Photography

Example of a classic women's light wood floor and beige floor dressing room design in San Francisco with shaker cabinets and white cabinets
Example of a classic women's light wood floor and beige floor dressing room design in San Francisco with shaker cabinets and white cabinets
 R|House Design Build

Soft blue tones make a statement in the new powder room.
Powder room - mid-sized traditional powder room idea in Minneapolis with recessed-panel cabinets, blue cabinets, a two-piece toilet, blue walls, an undermount sink, quartzite countertops and white countertops
Powder room - mid-sized traditional powder room idea in Minneapolis with recessed-panel cabinets, blue cabinets, a two-piece toilet, blue walls, an undermount sink, quartzite countertops and white countertops
 JMDG Architecture | Planning + Interiors

Drive-in Theatre
Example of a mountain style green floor home theater design in Charlotte
Example of a mountain style green floor home theater design in Charlotte
40