
Search results for "Expected" in Home Design Ideas
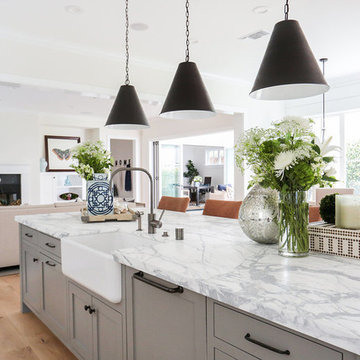
 Blackband Design
Interior Design by Blackband Design 949.872.2234 www.blackbanddesign.com
Home Build & Design by: Graystone Custom Builders, Inc. Newport Beach, CA (949) 466-0900
 Amber Freda Garden Design

This roof garden design in Manhattan's West Village features a custom-built wood deck with matching planters made out of ipe, a hardwood with a 30-year life expectancy. We used very thin wood planks on the planter facades for a very contemporary effect. We also planted bamboo on one side to provide some much needed privacy from a neighboring terrace. Read more about this garden on my blog, www.amberfreda.com.

 Park Hill Design & Development LTD
Large trendy l-shaped light wood floor and beige floor eat-in kitchen photo in New York with a single-bowl sink, flat-panel cabinets, marble countertops, white backsplash, marble backsplash, stainless steel appliances, a peninsula, white countertops and medium tone wood cabinets
Find the right local pro for your project
 LM Interior Design, LLC
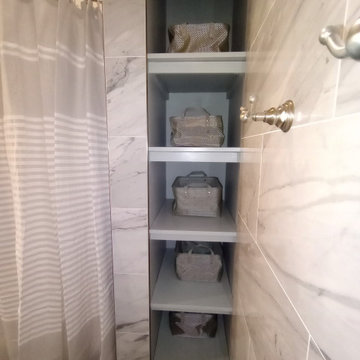
A teeny, tiny linen closet with a door that could not open fully (because the handle hit the wall to the right) was replaced with open shelving. LED lights activate when the user nears a storage basket.

 Blythe Interiors
These first-time parents wanted to create a sanctuary in their home, a place to retreat and enjoy some self-care after a long day. They were inspired by the simplicity and natural elements found in wabi-sabi design so we took those basic elements and created a spa-like getaway.
 Paragon Supply, Inc.

Traditional Style Fire Feature - the Prescott Fire Pit - using Techo-Bloc's Prescott wall & Piedimonte cap.
Design ideas for a large contemporary backyard stone landscaping in New York with a fire pit.
Design ideas for a large contemporary backyard stone landscaping in New York with a fire pit.

 Zin Home
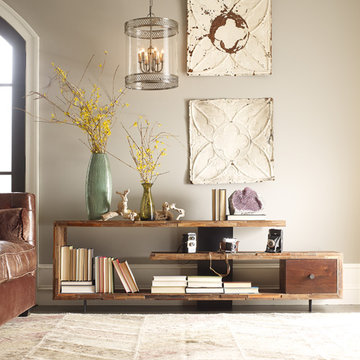
Merging old worlds and new, timeless style and livable home furnishings crafted by hand from sustainably harvested and reclaimed woods. This eclectic wood Media console feature juxtaposing warm patinas with rough and refined woods, lend a sense of history to any space, though never appear dated. The artistic use of tone ensures every one-of-a-kind piece is a focal point able to blend beautifully with others. Adds style points as a media center, low bookcase, floating, contemporary room divider or bed accent.
Dimensions: 76"W x 14"D x 24"H
Solid wood construction.
Natural beeswax finish.
Dovetail and mortise-and-tenon exposed joinery.
Accented with black steel pulls and legs.
Handcrafted of mix of reclaimed walnut and peroba woods.
This item is artisan crafted with meticulous care. Given its handmade and hand-finished nature, variations in the wood is to be expected and celebrated.
Each item is unique and no two are exactly alike
 Birdseye Woodshop

Guest house kitchen.
Jim Westphalen Photography
Example of a country l-shaped medium tone wood floor and brown floor eat-in kitchen design in Burlington with a farmhouse sink, shaker cabinets, white cabinets, wood countertops, white backsplash, window backsplash, white appliances, an island and brown countertops
Example of a country l-shaped medium tone wood floor and brown floor eat-in kitchen design in Burlington with a farmhouse sink, shaker cabinets, white cabinets, wood countertops, white backsplash, window backsplash, white appliances, an island and brown countertops
 Square Footage Inc.
Photos by Valerie Wilcox
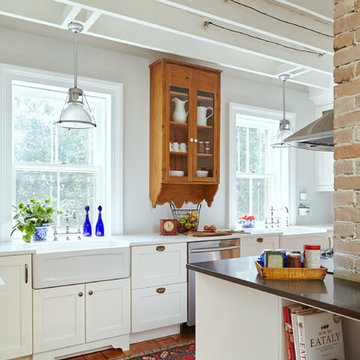
Example of a mid-sized transitional u-shaped medium tone wood floor enclosed kitchen design in Toronto with a farmhouse sink, shaker cabinets, white cabinets, marble countertops, multicolored backsplash, stone tile backsplash, stainless steel appliances and an island
Example of a mid-sized transitional u-shaped medium tone wood floor enclosed kitchen design in Toronto with a farmhouse sink, shaker cabinets, white cabinets, marble countertops, multicolored backsplash, stone tile backsplash, stainless steel appliances and an island
 Mãkena Interiors
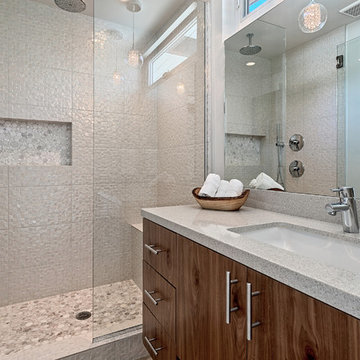
renovated mid-century Master bathroom with custom walnut cabinetry quartz countertops, custom walk-in shower
Doorless shower - small 1950s master white tile and ceramic tile doorless shower idea with an undermount sink, flat-panel cabinets, medium tone wood cabinets, quartzite countertops and white walls
Doorless shower - small 1950s master white tile and ceramic tile doorless shower idea with an undermount sink, flat-panel cabinets, medium tone wood cabinets, quartzite countertops and white walls

 Jay Sifford
Wind sculpture by Lyman Whitaker. Photo by Jay Sifford.
Photo of an eclectic landscaping in Charlotte.
Photo of an eclectic landscaping in Charlotte.
 Isla Homes
Ryan Gamma Photography

Inspiration for a mid-sized modern white one-story stucco flat roof remodel
Inspiration for a mid-sized modern white one-story stucco flat roof remodel
 Katie Rosenfeld Design
This ocean-front shingled Gambrel style house is home to a young family with little kids who lead an active, outdoor lifestyle. My goal was to create a bespoke, colorful and eclectic interior that looked sophisticated and fresh, but that was tough enough to withstand salt, sand and wet kids galore. The palette of coral and blue is an obvious choice, but we tried to translate it into a less expected, slightly updated way, hence the front door! Liberal use of indoor-outdoor fabrics created a seamless appearance while preserving the utility needed for this full time seaside residence.
photo: Michael J Lee Photography

 41 West
Here's what our clients from this project had to say:
We LOVE coming home to our newly remodeled and beautiful 41 West designed and built home! It was such a pleasure working with BJ Barone and especially Paul Widhalm and the entire 41 West team. Everyone in the organization is incredibly professional and extremely responsive. Personal service and strong attention to the client and details are hallmarks of the 41 West construction experience. Paul was with us every step of the way as was Ed Jordon (Gary David Designs), a 41 West highly recommended designer. When we were looking to build our dream home, we needed a builder who listened and understood how to bring our ideas and dreams to life. They succeeded this with the utmost honesty, integrity and quality!
41 West has exceeded our expectations every step of the way, and we have been overwhelmingly impressed in all aspects of the project. It has been an absolute pleasure working with such devoted, conscientious, professionals with expertise in their specific fields. Paul sets the tone for excellence and this level of dedication carries through the project. We so appreciated their commitment to perfection...So much so that we also hired them for two more remodeling projects.
We love our home and would highly recommend 41 West to anyone considering building or remodeling a home.
 Randy Wise Homes Inc
Chris Foster Photography
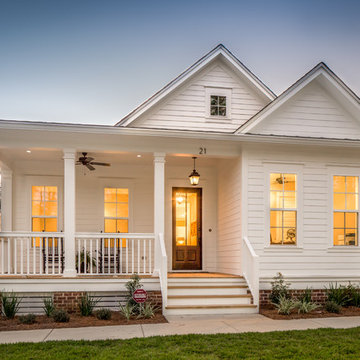
Inspiration for a mid-sized country white two-story wood gable roof remodel in Miami
Inspiration for a mid-sized country white two-story wood gable roof remodel in Miami
 Stephen Moser Architect
Master bathrrom

Freestanding bathtub - mid-sized contemporary master white tile and glass tile porcelain tile, gray floor and double-sink freestanding bathtub idea in New York with flat-panel cabinets, an integrated sink, solid surface countertops, a hinged shower door, white countertops, medium tone wood cabinets, gray walls and a floating vanity
Freestanding bathtub - mid-sized contemporary master white tile and glass tile porcelain tile, gray floor and double-sink freestanding bathtub idea in New York with flat-panel cabinets, an integrated sink, solid surface countertops, a hinged shower door, white countertops, medium tone wood cabinets, gray walls and a floating vanity
 CYRILLA Home

Example of a large classic formal and enclosed medium tone wood floor living room design in New York with blue walls
 Zin Home
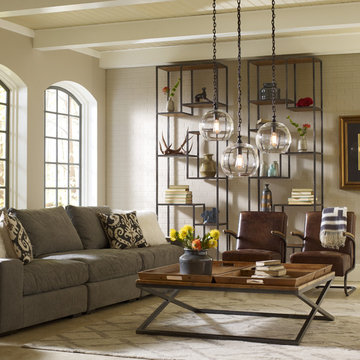
A sophisticated geometric design bookshelf. Our Geometric Reclaimed Wood and Iron Bookcase provide smart and stylish organization for any room. Crafted from iron and recycled pine wood with Antique Bleach Seal finish.
Dimensions: 31W x 15D x 102H
Made of solid reclaimed wood in Antique Bleach Seal finish.
Antiqued Iron frame.
Given its handmade and hand-finished nature, variations in the wood to be expected.
43