
Search results for "Experience cover" in Home Design Ideas
 Macan Homes
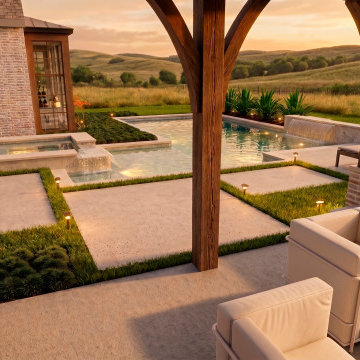
A thoughtfully designed outdoor retreat that extends the home's living experience beyond its walls. Framed by a covered patio, the pool and spa create a natural focal point, while layered landscaping, soft lighting, and expansive views enhance the sense of tranquility. Designed for both everyday enjoyment and effortless entertaining, the outdoor spaces reflect the home's balance of comfort, craftsmanship, and timeless design.
 Flexi Tech Contracting Inc.
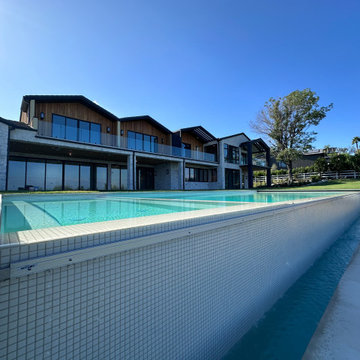
Experience the pinnacle of luxury with this extraordinary cliffside infinity-edge pool and spa, designed to highlight breathtaking panoramic views of majestic mountains and endless blue skies. The pool’s reflective surface creates a seamless connection with the horizon, offering a serene and mesmerizing escape.
Enhancing both convenience and functionality, this masterpiece features a state-of-the-art automatic pool cover. Beyond its sleek design, the cover helps retain heat for extended swimming seasons, keeps the water pristine by reducing debris, and ensures enhanced safety for peace of mind.
The oversized jacuzzi, equipped with multi-part jets, promises the ultimate relaxation, perfect for unwinding or entertaining guests. As the centerpiece of your backyard, this pool combines modern elegance, innovative technology, and unmatched beauty, transforming your outdoor space into a private paradise.
 Dream Coast Builders
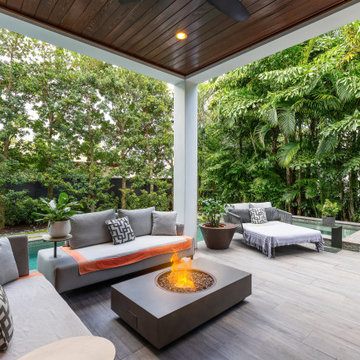
Welcome to our world of outdoor transformations in Clearwater, Florida! At Dream Coast Builders, we take pride in offering exceptional renovation, remodeling, and new construction services to elevate your outdoor living experience.
Transform your space with us. Contact us for a consultation and bring your poolside vision to life!
www.dreamcoastbuilders.com
In the heart of Clearwater City, our team brings the vision of a backyard oasis to life. Whether you're dreaming of a covered patio with a pool and spa, a custom pool and spa installation, or a modern landscape remodeling, we are your go-to experts.
As skilled patio remodel specialists, we prioritize perfection in every project. Our services extend beyond the ordinary, creating outdoor living spaces that harmonize with the tropical charm of Clearwater. From rejuvenating your patio to constructing a brand-new one, our commitment to excellence shines through.
Immerse yourself in the allure of Poolside paradise ideas and let us remodel your patio with the expertise that only Clearwater's landscape can inspire. Our team is dedicated to renovating and creating outdoor havens that perfectly blend with the Florida state's natural beauty.
Discover the art of outdoor living with Dream Coast Builders. Whether you're seeking patio perfection, landscape remodeling, or a new construction project, our team is ready to make your vision a reality.
Find the right local pro for your project
 Azenco Outdoor

For this discerning homeowner, the Azenco Outdoor R-SHADE™ insulated panel patio cover was the clear choice. Renowned for its exceptional quality and innovative design, the R-SHADE™ is a testament to Azenco's commitment to providing premium outdoor living solutions.
Featuring leak-proof panels, the R-SHADE™ is the perfect choice for regions prone to inclement weather. Enjoy a dry and comfortable outdoor space, rain or shine. Its impressive snow load capacity of up to 80 lbs./sq ft and wind load capacity of up to 175 mph ensure unparalleled durability and protection against even the harshest elements. Experience peace of mind knowing your outdoor space is shielded from the elements year-round.
 SGDI - Sarah Gallop Design Inc.

An exterior update to this entire home. Simplifying landscaping and garden duties, giving the house presence and creating a year-round patio experience were the client's main goals.
 TCP Custom Outdoor Living
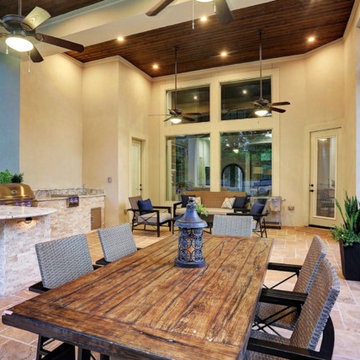
Gorgeous multi-level outdoor living room and kitchen to host large family gatherings and parties! Spacious and clean built to look original to the home. Extensions of the current smaller patio without looking like an "add-on."
We added 900 sq ft of outdoor living space. 600 sf covered, and 300 sf uncovered.
We built matching stucco beams, columns and skirt walls. We used wrought iron and powercoated railing, travertine tile and matching travertine paversm stained T&G pine ceiling, White Springs 3 cm granite and RCS Cutlass Pro II grill and doors.
The curve design of the front rail and the 12' ceiling height (17' from the ground) makes for a very grand living experience.
Photo Credit: TK Images
 kul grilles
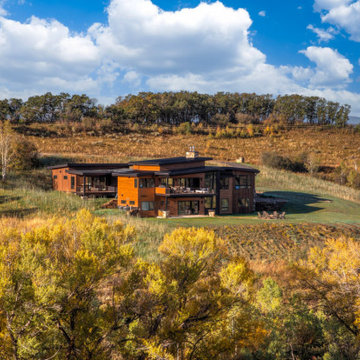
Nestled in the picturesque Steamboat Springs, Colorado, this awe-inspiring home boasts a modern architectural style that seamlessly blends functionality and visual appeal. The Alpine Master Builders team, composed of skilled professionals with a wealth of experience in luxury home construction, designed and built this house to be both aesthetically pleasing and practical.
From start to finish, the team's unwavering attention to detail and commitment to providing exceptional client interaction is evident in every aspect of the construction. The result is a home that truly embodies the pinnacle of opulence.
One of the most striking features of this residence is the use of kul grilles' Black Monolith vent covers. These covers were chosen with care to complement the black hardware, metal accents, and window trims of the home, creating an atmosphere of elegance and sophistication. The sleek lines of the vent covers perfectly match the home's modern design, adding a touch of refinement to every room.

Sponsored
Columbus, OH
Free consultation for landscape design!

Peabody Landscape Group
Franklin County's Reliable Landscape Design & Contracting
 Flexi Tech Contracting Inc.
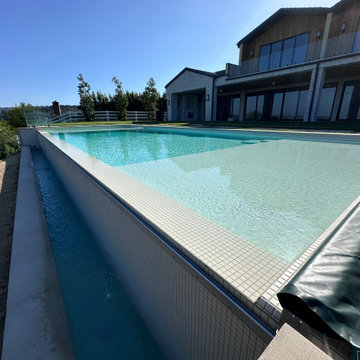
Experience the pinnacle of luxury with this extraordinary cliffside infinity-edge pool and spa, designed to highlight breathtaking panoramic views of majestic mountains and endless blue skies. The pool’s reflective surface creates a seamless connection with the horizon, offering a serene and mesmerizing escape.
Enhancing both convenience and functionality, this masterpiece features a state-of-the-art automatic pool cover. Beyond its sleek design, the cover helps retain heat for extended swimming seasons, keeps the water pristine by reducing debris, and ensures enhanced safety for peace of mind.
The oversized jacuzzi, equipped with multi-part jets, promises the ultimate relaxation, perfect for unwinding or entertaining guests. As the centerpiece of your backyard, this pool combines modern elegance, innovative technology, and unmatched beauty, transforming your outdoor space into a private paradise.
 TCP Custom Outdoor Living
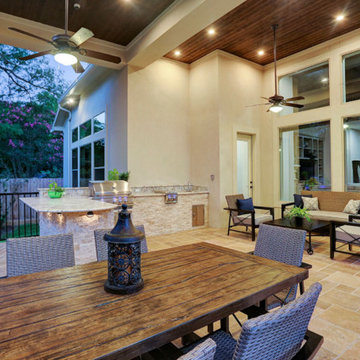
Gorgeous multi-level outdoor living room and kitchen to host large family gatherings and parties! Spacious and clean built to look original to the home. Extensions of the current smaller patio without looking like an "add-on."
We added 900 sq ft of outdoor living space. 600 sf covered, and 300 sf uncovered.
We built matching stucco beams, columns and skirt walls. We used wrought iron and powercoated railing, travertine tile and matching travertine paversm stained T&G pine ceiling, White Springs 3 cm granite and RCS Cutlass Pro II grill and doors.
The curve design of the front rail and the 12' ceiling height (17' from the ground) makes for a very grand living experience.
Photo Credit: TK Images
 Santa Cruz Green Builders
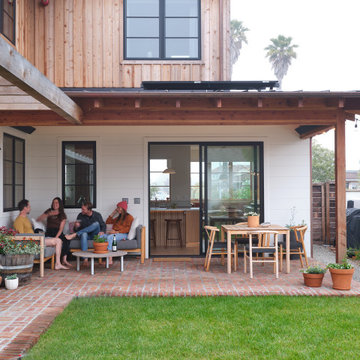
This backyard brick patio connects to the kitchen providing a true indoor-outdoor experience for cooking, dining, and entertaining family and friends.
 Flexi Tech Contracting Inc.
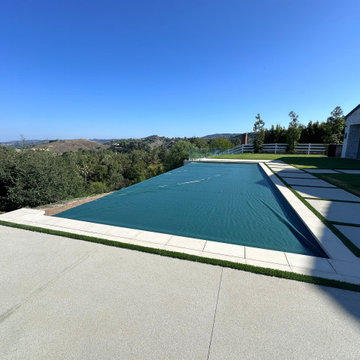
Experience the pinnacle of luxury with this extraordinary cliffside infinity-edge pool and spa, designed to highlight breathtaking panoramic views of majestic mountains and endless blue skies. The pool’s reflective surface creates a seamless connection with the horizon, offering a serene and mesmerizing escape.
Enhancing both convenience and functionality, this masterpiece features a state-of-the-art automatic pool cover. Beyond its sleek design, the cover helps retain heat for extended swimming seasons, keeps the water pristine by reducing debris, and ensures enhanced safety for peace of mind.
The oversized jacuzzi, equipped with multi-part jets, promises the ultimate relaxation, perfect for unwinding or entertaining guests. As the centerpiece of your backyard, this pool combines modern elegance, innovative technology, and unmatched beauty, transforming your outdoor space into a private paradise.
 Henderson Patios
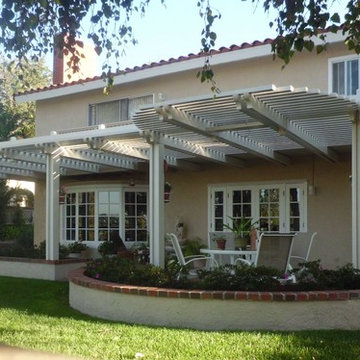
With more than decade of experience, Henderson Patios has quickly become a premier patio cover design and construction service in Los Angeles. We work hard to make our clients happy, often by listening closely to their specific preferences and serving them well. When you hire as patio deck builders, you can count on us to design the perfect patios for your home. From porch construction to outdoor kitchen remodeling, our team can do it all.
Patio Cover Design and Construction in Los Angeles, CA - http://www.hendersonpatios.com/
 Ocean Remodel
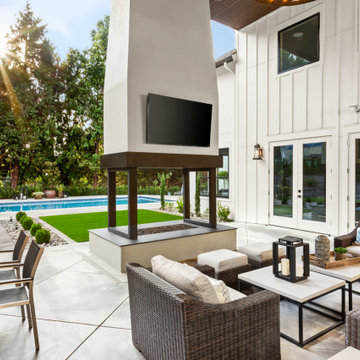
Introducing the "Luxe Outdoor Living Oasis," a high-end residential project that seamlessly blends modern architecture with functional outdoor spaces. This comprehensive project features a new deck, a robust concrete cover, expertly curated landscaping, and a luxurious pool, all designed to offer an unparalleled outdoor living experience.
Project Highlights:
Modern Pool Design: Central to the oasis is a sleek, rectangular pool, perfect for relaxation and entertainment, surrounded by minimalist decking that emphasizes clean lines and open spaces.
Custom Concrete Decking and Cover: We've constructed a durable concrete decking complemented by a contemporary concrete cover that provides ample shade, integrating effortlessly with the modern aesthetic of the house.
Sophisticated Landscaping: The property boasts precision-designed landscaping that includes geometric planting areas, structured green spaces, and strategic lighting to enhance the outdoor ambiance after dark.
Integrated Outdoor Entertainment: A standout feature is the outdoor entertainment system with a large, centrally mounted television that ensures this space is ideal for hosting gatherings or enjoying quiet family evenings.
High-End Outdoor Furnishings: The area is outfitted with premium outdoor furniture that offers both comfort and style, making it an inviting place to relax and enjoy the outdoors.
The "Luxe Outdoor Living Oasis" is designed to be more than just a backyard; it's a meticulously crafted retreat that offers luxury, comfort, and functionality, providing an ideal setting for both lively social gatherings and serene personal relaxation.

Sponsored
Columbus, OH
Free consultation for landscape design!
Peabody Landscape Group
Franklin County's Reliable Landscape Design & Contracting
 TCP Custom Outdoor Living
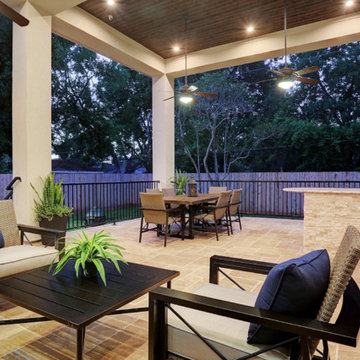
Gorgeous multi-level outdoor living room and kitchen to host large family gatherings and parties! Spacious and clean built to look original to the home. Extensions of the current smaller patio without looking like an "add-on."
We added 900 sq ft of outdoor living space. 600 sf covered, and 300 sf uncovered.
We built matching stucco beams, columns and skirt walls. We used wrought iron and powercoated railing, travertine tile and matching travertine paversm stained T&G pine ceiling, White Springs 3 cm granite and RCS Cutlass Pro II grill and doors.
The curve design of the front rail and the 12' ceiling height (17' from the ground) makes for a very grand living experience.
Photo Credit: TK Images
 Alamo Patio Covers
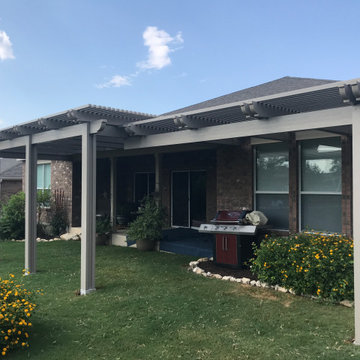
Striking multi-size pergola built in San Antonio Texas by Alamo Patio Covers without the use of concrete to seamlessly blend into the surrounding landscaping. This design delivers natural visual flow, flexible shade coverage and a unique outdoor living experience without disrupting the yard's original terrain.
 Henderson Patios
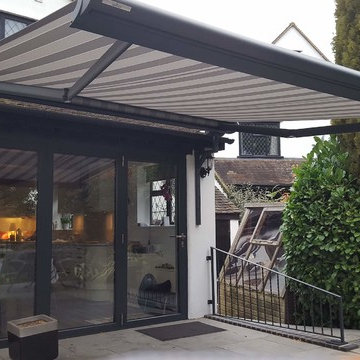
With more than decade of experience, Henderson Patios has quickly become a premier patio cover design and construction service in Los Angeles. We work hard to make our clients happy, often by listening closely to their specific preferences and serving them well. When you hire as patio deck builders, you can count on us to design the perfect patios for your home. From porch construction to outdoor kitchen remodeling, our team can do it all.
Patio Cover Design and Construction in Los Angeles, CA - http://www.hendersonpatios.com/
 Azenco Outdoor

This stunning Puerto Rican beach home was in the process of adding an elegant carport to its grounds, ensuring that this homeowner's expanding collection of cars would have a luxurious space. To guarantee it adequately met both the client and architect's exacting standards for design, installation company SHO-Pros - Azenco Outdoor dealer in Puerto Rico - with their experience crafting luxury carports were brought on board. The result: An exquisitely crafted two-zone solid roofed carport structure providing shade from sun and rain - fit precisely to encase two cars and golf cart accessories needed around resort areas!
This luxury carport was designed to enhance the sophisticated vibe of this Caribbean community. The modern architecture boasted all white exteriors, along with floor-to-ceiling windows that provided breathtaking vistas from every room. To complement its elegance, SHO-Pros opted for an Azenco R-Car fixed roof car port - a sleek structure without any visible assembly hardware whose insulation would protect against sun and rain alike while keeping residents comfortable as they access their vehicles in style!
Sponsored
Columbus, OH
Free consultation for landscape design!
Peabody Landscape Group
Franklin County's Reliable Landscape Design & Contracting
 Alamo Patio Covers
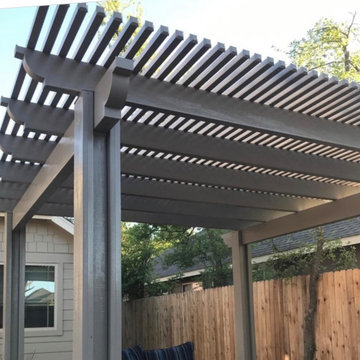
Custom aluminum pergola built in San Antonio, Texas by Alamo Patio Covers over a hot tub to create a private, shaded backyard retreat for relaxation and year-round outdoor enjoyment. The open-air design delivers sun control, airflow and a resort-style outdoor living experience.
 TCP Custom Outdoor Living
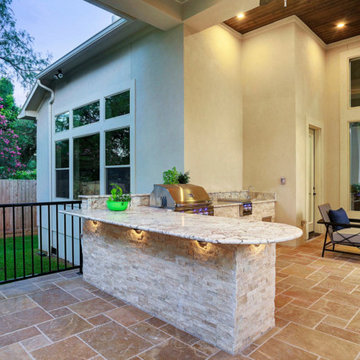
Gorgeous multi-level outdoor living room and kitchen to host large family gatherings and parties! Spacious and clean built to look original to the home. Extensions of the current smaller patio without looking like an "add-on."
We added 900 sq ft of outdoor living space. 600 sf covered, and 300 sf uncovered.
We built matching stucco beams, columns and skirt walls. We used wrought iron and powercoated railing, travertine tile and matching travertine paversm stained T&G pine ceiling, White Springs 3 cm granite and RCS Cutlass Pro II grill and doors.
The curve design of the front rail and the 12' ceiling height (17' from the ground) makes for a very grand living experience.
Photo Credit: TK Images
 TCP Custom Outdoor Living

Gorgeous multi-level outdoor living room and kitchen to host large family gatherings and parties! Spacious and clean built to look original to the home. Extensions of the current smaller patio without looking like an "add-on."
We added 900 sq ft of outdoor living space. 600 sf covered, and 300 sf uncovered.
We built matching stucco beams, columns and skirt walls. We used wrought iron and powercoated railing, travertine tile and matching travertine paversm stained T&G pine ceiling, White Springs 3 cm granite and RCS Cutlass Pro II grill and doors.
The curve design of the front rail and the 12' ceiling height (17' from the ground) makes for a very grand living experience.
Photo Credit: TK Images
57