
Search results for "Experiment" in Home Design Ideas

 Staged Detroit
Example of a transitional formal and enclosed medium tone wood floor and brown floor living room design in Detroit with beige walls, a standard fireplace, a stone fireplace and no tv

 Monogram Appliances
Monogram professional appliances have a striking architectural quality that commands center stage. Boldly styled and brilliantly executed, these appliances become the dramatic focus of your kitchen and cooking experience.

 Charisma, the design experience
Example of a huge trendy women's medium tone wood floor and gray floor walk-in closet design with flat-panel cabinets and medium tone wood cabinets
Find the right local pro for your project

 Amy Carman Design
This beautifully-appointed Tudor home is laden with architectural detail. Beautifully-formed plaster moldings, an original stone fireplace, and 1930s-era woodwork were just a few of the features that drew this young family to purchase the home, however the formal interior felt dark and compartmentalized. The owners enlisted Amy Carman Design to lighten the spaces and bring a modern sensibility to their everyday living experience. Modern furnishings, artwork and a carefully hidden TV in the dinette picture wall bring a sense of fresh, on-trend style and comfort to the home. To provide contrast, the ACD team chose a juxtaposition of traditional and modern items, creating a layered space that knits the client's modern lifestyle together the historic architecture of the home.


 The Home Co.
Marcell Puzsar
Kids' room - eclectic light wood floor and white floor kids' room idea in San Francisco with blue walls
Kids' room - eclectic light wood floor and white floor kids' room idea in San Francisco with blue walls

 Don’s Mobile Glass
We’ve taken our passion for making quality, innovative products and turned it into a mission. Through the Home for Good project we’re working to make a real difference for families and communities in need of affordable housing.
 H&D Architects
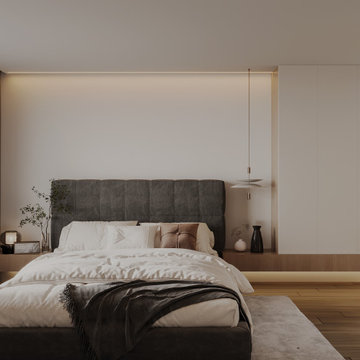
scenery, indoors, wooden floor, door, potted plant, carpet, bed, pillow, table, couch, rug, bedroom
Mid-sized minimalist master bedroom photo
Mid-sized minimalist master bedroom photo

 Field West Construction
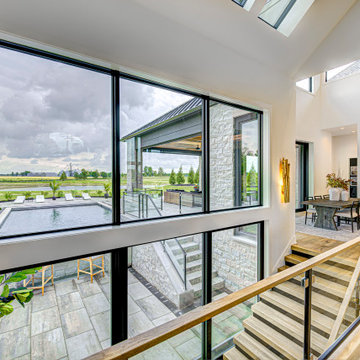
this 1950s brick ranch has been transformed into a modern masterpiece. the existing frame of the home has been expanded upon with a 500 sf addition. While the masonry and oak flooring have been re used, the rest of the home has been completely re purposed. This home features new windows, walnut cabinetry, wolf/sub zero appliances and caesarstone counter tops. The interior garage door provides a year round indoor/outdoor living experience.

 Roger Turk/Northlight Photography
Bathroom - contemporary bathroom idea in Seattle
Bathroom - contemporary bathroom idea in Seattle


 Room by Room Staging and Design
The foyer created a positive first impression while highlighting key assets of the home. We removed a large area rug to show off the gorgeous hardwoods and stately banister. The view into the living room was made possible . . .
 Amazing Cabinetry & Bath
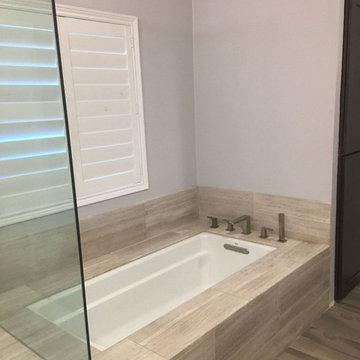
House owners looking to update their houses always opt for trustworthy bathroom remodeling services for a new beginning. These services focus on intelligent designs, lasting resources, and royal borders, changing old bathrooms into calming spaces.
#bathroom_design
#bathroom_decor
#bathroom_remodel
#bathrooms
#Mission_Viejo
#bathroom_renovation

 JGB Custom Homes
Casey Dunn
Inspiration for a contemporary backyard concrete and rectangular pool remodel in Austin
Inspiration for a contemporary backyard concrete and rectangular pool remodel in Austin

 Electronic Lifestyle Associates (ela)
This bespoke Ed Pennebaker blown glass chandelier has 226 pieces which are all individually removed and cleaned twice annually. The Aladdin lift allows us to lower the entire fixture down for easy servicing.

 Creative Design Space, Inc.
Mid-sized island style backyard tile patio photo in Jacksonville with a pergola and a fire pit

123