
Search results for "Experiment" in Home Design Ideas



Find the right local pro for your project
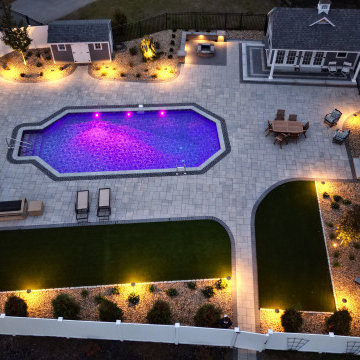
 Stone Ridge Outdoor Experiences
This backyard oasis project in Rowley, MA included a pool deck, pool house, sitting wall, firepit, plantings, lighting, putting green and fence.
Example of a large classic backyard concrete paver pool landscaping design in Boston
Example of a large classic backyard concrete paver pool landscaping design in Boston
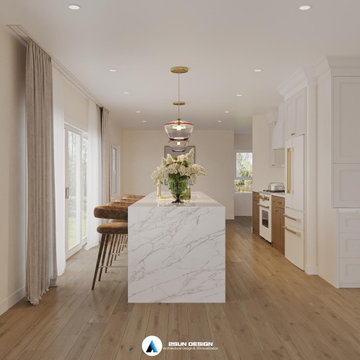

 Soares Landscaping Inc.
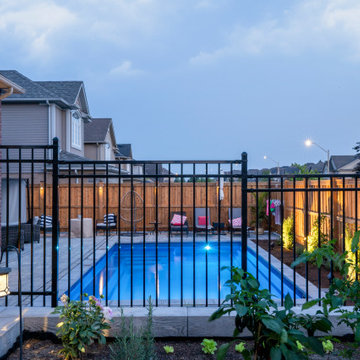
Example of a mid-sized transitional backyard concrete paver and rectangular pool landscaping design

 The Home Co.
Marcell Puzsar
Example of a small eclectic open concept light wood floor living room design in San Francisco with gray walls, no fireplace and no tv
Example of a small eclectic open concept light wood floor living room design in San Francisco with gray walls, no fireplace and no tv

 Significant Homes LLC
Charles Hilton Architects & Renee Byers LAPC
From grand estates, to exquisite country homes, to whole house renovations, the quality and attention to detail of a "Significant Homes" custom home is immediately apparent. Full time on-site supervision, a dedicated office staff and hand picked professional craftsmen are the team that take you from groundbreaking to occupancy. Every "Significant Homes" project represents 45 years of luxury homebuilding experience, and a commitment to quality widely recognized by architects, the press and, most of all....thoroughly satisfied homeowners. Our projects have been published in Architectural Digest 6 times along with many other publications and books. Though the lion share of our work has been in Fairfield and Westchester counties, we have built homes in Palm Beach, Aspen, Maine, Nantucket and Long Island.

 A Shade Above: Home Experience Center & Showroom
TRUFIG's revolutionary and award winning design allows for a seamless look on your walls, backsplash, kitchen islands and ceilings. Switchplates, Receptacles, HVAC grills, iPad wall mounts and data jacks literally disappear into whatever material you use. No more "wall acne" interrupting your beautiful materials!

 AUDIOVISIONS
Family room - transitional family room idea in Orange County with beige walls, no fireplace and a concealed tv

 MILLER + MILLER Architectural Photography
Naturally lit master bedroom with triple tray ceiling, light powder blue wall color, white crown moulding, window trim & base board, dark walnut floor and chunky braided wool area rug, dark night stands, dresser, mirror, bold patterned fabric pillows, curtains, green accent vase & candles and stainless wall sconces.
Custom Home Builder and General Contractor for this Home:
Leinster Construction, Inc., Chicago, IL
www.leinsterconstruction.com
Miller + Miller Architectural Photography

 Douglas Johnson Photography
Talon Architects
Elegant dark wood floor bedroom photo in San Francisco with beige walls, a standard fireplace and a tile fireplace
Elegant dark wood floor bedroom photo in San Francisco with beige walls, a standard fireplace and a tile fireplace

 Waterford Tilling
Reclaimed barn posts inspired the creation of this outdoor dining room.
Pietro Furgiuele
Inspiration for a small farmhouse partial sun backyard brick landscaping in New York.
Inspiration for a small farmhouse partial sun backyard brick landscaping in New York.
 A Shade Above: Home Experience Center & Showroom
Fully hidden under the bed when not in use, this lift from Future Automation, allows you to watch your TV in bed without compromising a beautiful view out of your window, or interrupting the beautiful design of your room.

Example of a mid-sized classic beige two-story concrete fiberboard exterior home design in Minneapolis with a hip roof


 Room by Room Staging and Design
When there is "too much" to look at, buyers can't take it all in, and spaces become less memorable.
Inspiration for a timeless home office remodel in DC Metro
Inspiration for a timeless home office remodel in DC Metro
124