
Search results for "Expertise" in Home Design Ideas

 Spire Integrated Systems Inc.
Awarded "Best Smart Home of the Year" by EH.
Spire outfitted this beautiful Michigan home with the best in high quality luxury technology. The homeowners enjoy the complete control of their home, from lighting and shading to entertainment and security, through the Savant Control System.
Homeowners and guests can easily create “scenes” to manage their days and social gatherings. Lutron shades help maintain light, climate and privacy to balance the inside and outside views. Outdoor entertaining is easy with the Sonance Landscape Audio System, Lutron light controls for pools and fountains and Savant control of outdoor fire pits.
The fully managed Whyreboot network allows for uninterrupted system control. To maintain security, Holovision doors and gates are equipped with Doorbird system to notify residents of visitors and to give control to open and close doors and gates. Music lovers can enjoy the highest level in audio from Meridian 7200 speakers in the lower level, as well as, Sonance in wall and in ceiling speakers throughout the home. In order for the homeowners to enjoy different music and entertainment in various rooms, 14 zones of video and 26 zones of audio were necessary.
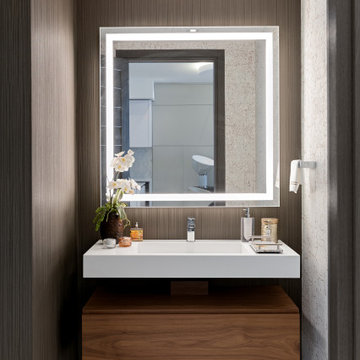
Spire added many special touches to this amazing home. The master bathroom boasts a MirrorTV so owners can enjoy some entertainment while preparing for the day. A floor lift in the kitchen and dining room allows for entertainment, but can be tucked away when distractions are not wanted. A floor lift in the bedroom makes watching TV convenient, but can be put away when not in use. A fingerprint lock was placed at the bar for peace of mind.
Spire’s expertise and commitment to detail were key to the intricate design concepts throughout the home. Spire worked closely with design teams to ensure under cabinet lighting was just right.
 splyce design
Sama Jim Canzian

Example of a mid-sized trendy brown three-story wood house exterior design in Vancouver with a shed roof
Example of a mid-sized trendy brown three-story wood house exterior design in Vancouver with a shed roof
 Jonathan McGrath Construction, LLC
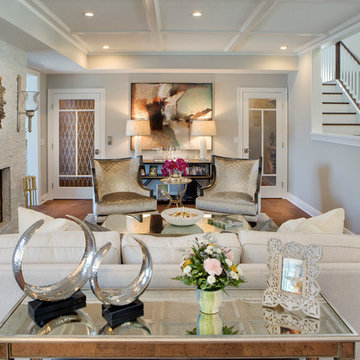
Since 1984, Jonathan McGrath Construction, a design build custom builder and remodeling company has provided solutions for their client's building needs in the Central Florida area. Jack McGrath, State Certified Building Contractor, applies his extensive custom building and remodeling expertise, creative design concepts and passion for transformation to every project and has earned a reputation for being a true remodeling specialist and custom home builder.
Recognized for excellence in the building industry, Jonathan McGrath Construction, has been the recipient of multiple Parade of Homes, MAME and Chrysalis awards. They also received the prestigious ‘Big 50′ Award from Remodeling Magazine for their outstanding business expertise, exemplary customer services and their ability to stand as a dynamic company role model for the building and remodeling industry. In addition, the company has won numerous other local and national awards.
The company supports their local, state and national building association. Marion McGrath served as the 2011 President of the Home Builder's Association of Orlando (HBA) now known as the Orlando Builder's Association (GOBA). She was the second woman and remodeler to serve as President in the association's 60 year history.
Find the right local pro for your project

 Dream Finders Homes
Inspiration for a small coastal single-wall wet bar remodel in Jacksonville with an undermount sink, flat-panel cabinets, white cabinets, beige backsplash and gray countertops

 Steffanie Gareau Design
Stephani Buchman Photography

Large trendy master white tile and marble tile marble floor and white floor bathroom photo in Toronto with flat-panel cabinets, dark wood cabinets, brown walls, a vessel sink, quartz countertops and a hinged shower door
Large trendy master white tile and marble tile marble floor and white floor bathroom photo in Toronto with flat-panel cabinets, dark wood cabinets, brown walls, a vessel sink, quartz countertops and a hinged shower door
 JM & Co.

Inspiration for a contemporary gray tile dark wood floor and brown floor bathroom remodel in Los Angeles with flat-panel cabinets, medium tone wood cabinets, white walls, an integrated sink, a hinged shower door and white countertops

 Zobel & Co. Kitchens
Perched on Lake George in the Adirondacks, this sophisticated outdoor kitchen masterfully blends into its natural surroundings while maximizing functionality for entertaining. The thoughtful U-shaped design ensures that everyone—whether cooking, prepping, or socializing—shares in the magnificent lake views that inspired the space.
The aesthetic harmony is achieved through carefully selected materials: rustic blue outdoor-rated NatureKast cabinetry echoes the lake's hues, while timber frame beams and outdoor-rated white quartz countertops create a seamless transition between built and natural environments. Deep drawers and roll-out cabinetry provide abundant storage while maintaining the space's elegant profile.
The layout is a study in purposeful zoning: one area dedicated to prep work, another to cooking—featuring a grill, smoker, warming drawer, and space for a portable pizza oven, all serviced by a ceiling-mounted hood. The opposite side houses a two-drawer refrigerator, under-counter refrigerator, wet sink, and waste management.
Connecting seamlessly to the indoor kitchen through pass-through windows with adjacent counter space and storage, this outdoor entertainment hub transforms lakeside cooking into an immersive experience. Every element has been carefully considered to create a space that's both functional for serious cooking and perfect for casual gatherings, all while celebrating its stunning Adirondack setting
 LandCurrent Landscape Architects

A very steep slope separated the house from the Willamette River. LandCurrent's expertise in creating grading plans for steep areas and Pistilslandscape craftmanship made this slope into a piece of art.
Design: LandCurrent Contractor: Pistilslandscape Photo: Pistilslandscape
 Interior Design Partnership
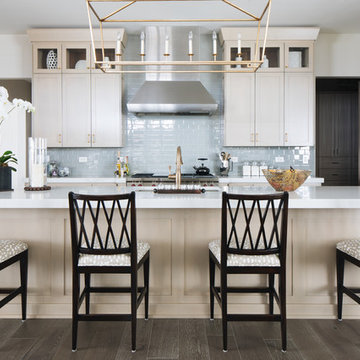
Inspiration for a large transitional u-shaped medium tone wood floor and brown floor kitchen remodel in Chicago with an undermount sink, shaker cabinets, beige cabinets, quartz countertops, glass tile backsplash, stainless steel appliances, an island and white countertops
 Hisway Painting

At Hisway Painting, we’ve worked hard over the last three decades to build our reputation as one of the Nashville area’s most trusted painting companies. Check out over 100 five star reviews on our Houzz profile. We work with meticulous detail to make sure the job gets done the right way, the first time. We operate from a wide range of expertise in home renovation, and also work with several color consultants and interior designers that will help you make design decisions that will increase the value of your home. We offer interior and exterior painting, pressure washing and deck staining and painting. Hisway Painting has served the businesses and homes of customers in the greater Nashville area for almost thirty years, and would be honored to serve you.
This Franklin, TN home had a beautiful worn-out wooden door that needed to be freshened up with Sikkins wood varnish. We repainted all trim and accent stucco work surrounding each of the windows and dormers.

 Meyer & Meyer, Inc. Architecture and Interiors
John I. Meyer, Jr. AIA LEED AP, principal of Meyer & Meyer, Inc. was recently awarded the 2014 Bulfinch Award for the renovation and restoration of the Admiral’s House, a classic Georgian home, in Newton, MA. Presented by the New England Chapter of the Institute of Classical Art and Architecture, the award recognizes the best work of individuals and firms to preserve and advance the classical tradition in New England. The award is named for Boston Architect Charles Bulfinch (1763-1844), America’s first native-born architect and designer of the Massachusetts State House. Meyer & Meyer, Inc. is an award-winning firm offering comprehensive architectural and interior design services. The firm has earned an impeccable reputation for design, detailing, and use of quality materials. Expertise ranges from authentic historical styles to innovative contemporary design.
Richard Mandelkorn Photography

 Asher Slaunwhite + Partners
Asher Slaunwhite Architects, Brandywine Development Construction, Megan Gorelick Interiors, Don Pearse Photographers
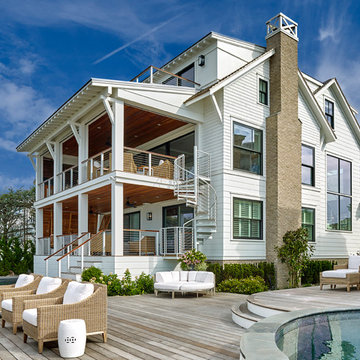
Large beach style white three-story wood exterior home photo in Philadelphia with a mixed material roof
Large beach style white three-story wood exterior home photo in Philadelphia with a mixed material roof
 McDonald Remodeling

Powder room - transitional multicolored floor and wallpaper powder room idea in Minneapolis with flat-panel cabinets, dark wood cabinets, a one-piece toilet, multicolored walls, an undermount sink, marble countertops, multicolored countertops and a floating vanity

 Bellingham Bay Builders
The owners of this home came to us with a plan to build a new high-performance home that physically and aesthetically fit on an infill lot in an old well-established neighborhood in Bellingham. The Craftsman exterior detailing, Scandinavian exterior color palette, and timber details help it blend into the older neighborhood. At the same time the clean modern interior allowed their artistic details and displayed artwork take center stage.
We started working with the owners and the design team in the later stages of design, sharing our expertise with high-performance building strategies, custom timber details, and construction cost planning. Our team then seamlessly rolled into the construction phase of the project, working with the owners and Michelle, the interior designer until the home was complete.
The owners can hardly believe the way it all came together to create a bright, comfortable, and friendly space that highlights their applied details and favorite pieces of art.
Photography by Radley Muller Photography
Design by Deborah Todd Building Design Services
Interior Design by Spiral Studios




 Design Connection, Inc.
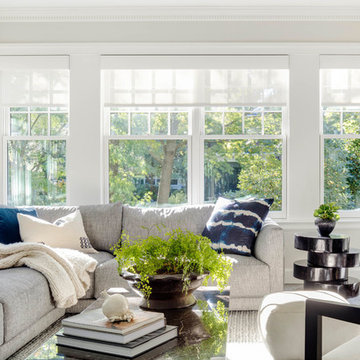
Our client found Design Connection, Inc. through reading featured articles in local magazines for many years. Her home was 25 years old and never been updated. Their furniture and accessories were well past their prime. The brick fireplace, the focal point of the room, looked dark and dingy. Upon completion of our first interview with the client I realized her style was transitional and the facade of the fireplace would not work with her new furnishings as well as the golden oak paneling.
We brought in our very talented faux painter to access the paneling about changing the color to a soft neutral glow and we completed the transformation in one a very short time.
 Spire Integrated Systems Inc.
Awarded "Best Smart Home of the Year" by EH.
Spire outfitted this beautiful Michigan home with the best in high quality luxury technology. The homeowners enjoy the complete control of their home, from lighting and shading to entertainment and security, through the Savant Control System.
Homeowners and guests can easily create “scenes” to manage their days and social gatherings. Lutron shades help maintain light, climate and privacy to balance the inside and outside views. Outdoor entertaining is easy with the Sonance Landscape Audio System, Lutron light controls for pools and fountains and Savant control of outdoor fire pits.
The fully managed Whyreboot network allows for uninterrupted system control. To maintain security, Holovision doors and gates are equipped with Doorbird system to notify residents of visitors and to give control to open and close doors and gates. Music lovers can enjoy the highest level in audio from Meridian 7200 speakers in the lower level, as well as, Sonance in wall and in ceiling speakers throughout the home. In order for the homeowners to enjoy different music and entertainment in various rooms, 14 zones of video and 26 zones of audio were necessary.
Spire added many special touches to this amazing home. The master bathroom boasts a MirrorTV so owners can enjoy some entertainment while preparing for the day. A floor lift in the kitchen and dining room allows for entertainment, but can be tucked away when distractions are not wanted. A floor lift in the bedroom makes watching TV convenient, but can be put away when not in use. A fingerprint lock was placed at the bar for peace of mind.
Spire’s expertise and commitment to detail were key to the intricate design concepts throughout the home. Spire worked closely with design teams to ensure under cabinet lighting was just right.
17