
Search results for "Expertise" in Home Design Ideas
 Giulietti Schouten Weber Architects

Bathroom - contemporary beige tile bathroom idea in Portland with beige walls
 Good Space Plans Online
Brian Houle

Bathroom - mid-sized contemporary master gray tile porcelain tile and gray floor bathroom idea in Vancouver with an undermount tub, gray walls and a hinged shower door
Bathroom - mid-sized contemporary master gray tile porcelain tile and gray floor bathroom idea in Vancouver with an undermount tub, gray walls and a hinged shower door
 Bungalow 56
Samantha Goh

Large country formal and enclosed brown floor and dark wood floor living room photo in San Diego with white walls, a standard fireplace, a brick fireplace and a wall-mounted tv
Large country formal and enclosed brown floor and dark wood floor living room photo in San Diego with white walls, a standard fireplace, a brick fireplace and a wall-mounted tv
Find the right local pro for your project
 Flavin Architects
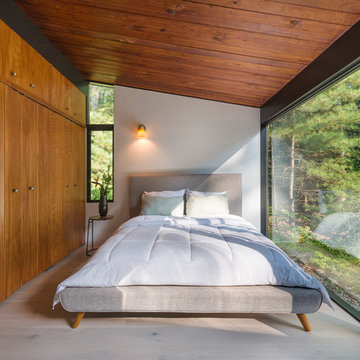
Flavin Architects was chosen for the renovation due to their expertise with Mid-Century-Modern and specifically Henry Hoover renovations. Respect for the integrity of the original home while accommodating a modern family’s needs is key. Practical updates like roof insulation, new roofing, and radiant floor heat were combined with sleek finishes and modern conveniences. Photo by: Nat Rea Photography



 Anderson Homes
Transitional l-shaped light wood floor and brown floor open concept kitchen photo in Seattle with a farmhouse sink, recessed-panel cabinets, white cabinets, quartz countertops, white backsplash, stainless steel appliances, an island and white countertops

 Julia Chasman Design
Photo by Bret Gum
Chinoiserie wallpaper from Schumacher
Paint color "Blazer" Farrow & Ball
Lights by Rejuvenation
Wainscoting
Inspiration for a cottage 3/4 white tile and subway tile mosaic tile floor, white floor, single-sink and wallpaper corner shower remodel in Los Angeles with shaker cabinets, red cabinets, a two-piece toilet, red walls, a hinged shower door, an undermount sink, marble countertops, white countertops and a built-in vanity
Inspiration for a cottage 3/4 white tile and subway tile mosaic tile floor, white floor, single-sink and wallpaper corner shower remodel in Los Angeles with shaker cabinets, red cabinets, a two-piece toilet, red walls, a hinged shower door, an undermount sink, marble countertops, white countertops and a built-in vanity

 Bromik Design & Build

Set in a downtown Kirkland neighborhood, the 1st Street project captures the best of suburban living. The open floor plan brings kitchen, dining, and living space within reach, and rich wood beams, shiplap, and stone accents add timeless texture with a modern twist. Four bedrooms and a sprawling daylight basement create distinct spaces for family life, and the finished covered patio invites residents to breathe in the best of Pacific Northwest summers.

 Turnbull Griffin Haesloop
Photo by David Wakely

Example of a trendy japanese bathtub design in San Francisco with an undermount sink, flat-panel cabinets, white cabinets and white walls
Example of a trendy japanese bathtub design in San Francisco with an undermount sink, flat-panel cabinets, white cabinets and white walls

 Carmit Oron Interior Design
Mid-sized transitional l-shaped travertine floor eat-in kitchen photo in San Francisco with shaker cabinets, gray cabinets, quartz countertops, white backsplash, an island and white countertops
 North Shore Kitchens, Inc.

Example of a mid-sized classic l-shaped slate floor and gray floor eat-in kitchen design in New York with a farmhouse sink, shaker cabinets, white cabinets, white backsplash, subway tile backsplash, an island, marble countertops and stainless steel appliances

 Marker Girl Home
This remodel was for a family moving from Dallas to The Woodlands/Spring Area. They wanted to find a home in the area that they could remodel to their more modern style. Design kid-friendly for two young children and two dogs. You don't have to sacrifice good design for family-friendly
 JENNIFER GARRIGUES INC
Troy Campbell

Bedroom - transitional guest carpeted bedroom idea in Miami with beige walls
Bedroom - transitional guest carpeted bedroom idea in Miami with beige walls
 All-In Construction Services, LLC

Our clients knew they wanted to achieve a look that matched the historic charm of this classic home, but also reflected their personal style. This recently completed project in Winter Park truly demonstrates a timeless approach to current trends.
 Platt Dana Architects
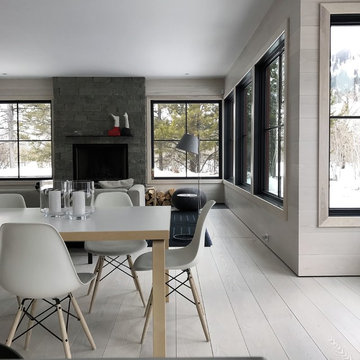
Great room - large scandinavian light wood floor and gray floor great room idea in New York with gray walls, a standard fireplace and a stone fireplace
 Ann Lowengart Interiors
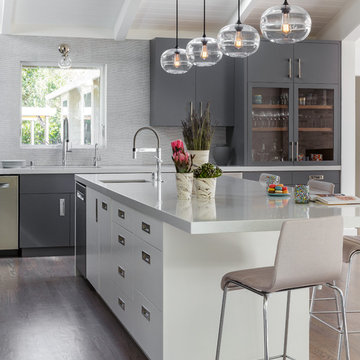
A partial remodel of a Marin ranch home, this residence was designed to highlight the incredible views outside its walls. The husband, an avid chef, requested the kitchen be a joyful space that supported his love of cooking. High ceilings, an open floor plan, and new hardware create a warm, comfortable atmosphere. With the concept that “less is more,” we focused on the orientation of each room and the introduction of clean-lined furnishings to highlight the view rather than the decor, while statement lighting, pillows, and textures added a punch to each space.

 Kimberly Mockert
Matthew Niemann Photography
www.matthewniemann.com
Living room - farmhouse medium tone wood floor living room idea in Other with beige walls, a ribbon fireplace, a tile fireplace and a media wall
Living room - farmhouse medium tone wood floor living room idea in Other with beige walls, a ribbon fireplace, a tile fireplace and a media wall

 Anna Hackathorn Interior Design
Inspiration for a coastal girl kids' bedroom remodel in Los Angeles with multicolored walls

 Ryann Reed Design Build
Example of a large transitional master porcelain tile, gray floor, double-sink and vaulted ceiling freestanding bathtub design in Philadelphia with gray cabinets, gray walls, an undermount sink, quartzite countertops, white countertops, a built-in vanity and shaker cabinets
16