
Search results for "Expertise" in Home Design Ideas
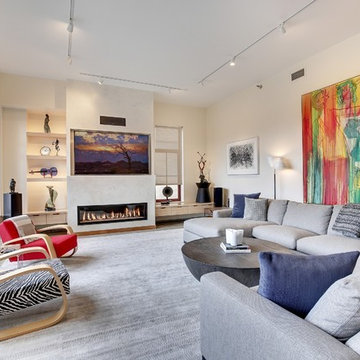
 Kristy Egan Design
Kristy Egan Design is a small company in Minneapolis, Minnesota that provides design services for any size remodeling project. Kitchens and Baths are our specialties although all areas of the home are included in our project scope. Expertise in residential space planning is just a small part of what we can bring to your remodeling project.

 Grounded Homes
Inspiration for a transitional light wood floor and beige floor home office remodel in Orange County with white walls

 User
User Lower level kids bunk quarters.
©ThompsonPhotographic.com 2018
Mountain style gender-neutral dark wood floor kids' room photo in Other
Mountain style gender-neutral dark wood floor kids' room photo in Other
Find the right local pro for your project

 Gallery KBNY
For our full gut renovation of this Manhattan loft penthouse, we partnered with architecture firm Todd Zwigard Architects. Many of our clients know us as experts in the full design-build approach, where we handle every aspect of the project. But in this case, architectural plans were already drawn, the full schedule was finished, and our clients needed a partner to execute on the architectural plans – enter Gallery. Construction management is as vital to a project as the design phase, so we’re happy to offer our expertise in this type of scenario.
A DIFFERENT APPROACH
Construction and design are often the face of most renovations, but the planning and follow-through are naturally just as necessary to make it all come together. The project itself was a fairly straightforward gut renovation of the loft. Everything was included: new floors, a new kitchen, new bathrooms, new lighting. Our task was to manage every aspect of the construction, ensuring that the planning work of Todd Zwigard Architects was executed to the exact vision imagined for this Manhattan loft renovation.
CONTEMPORARY GOES ECLECTIC
Although we didn’t contribute to the aesthetic of the interior design in this project, we did carry out the plans that brought it life. The tone was very modern, with some eclectic touches. The kitchen, featuring an island with a baby blue lacquered finish, blends contemporary clean lines into an industrial-tinged, almost futuristic aesthetic. Reclaimed wooden doors and art pieces collected throughout the years are an ode to the client's travels, an artistic touch from Todd Zwigard Architects.
LET’S TALK
Quality of work is of course important, but there are several components of construction management that are equally vital: communication; processes that make sure you're able to adhere to schedules; protocols with both safety and communication. You might say this is the nerding out of the construction process. It’s not often the face of a project, but it’s absolutely massive in terms of carrying out a successful renovation, whether it’s a penthouse loft in Manhattan, a condo in Prospect Heights, or a kitchen in a Brooklyn brownstone. Quality construction management is probably one of the biggest ways to separate professional contractors from those who aren’t.
ART FROM CHAOS
This was such a large project, so our ability to procure and source all the finishes and fixtures was hugely important to our clients. The sheer number of floors, tiles, and plumbing fixtures alone that need to be ordered, in addition to everything else, plus figuring out lead times, shipments, deliveries, and inspections. It can quickly become chaotic, but there’s an art to the planning and organization, and we’ve mastered it.
The larger a project is, the more likely that havoc will rear its head. The antidote is not only really proper planning and construction management, as we achieved in this Manhattan loft penthouse renovation, but also a great working relationship with everyone else involved in the project: contractors, architect, and clients alike.
GET IN TOUCH
Is a loft renovation in New York in your future? We’re experts in renovating New York homes, from apartment combinations in managed buildings to kitchens and bathrooms in co-ops and condos to gut renovations of historic spaces and landmark renovations.
Contact us to learn more about our approach as a design-and-build firm, where all aspects of your project are handled under the same roof. In addition to construction management, you’ll get our in-house architect in-house and the added renovation benefits of experts in design, material selection, and paperwork.

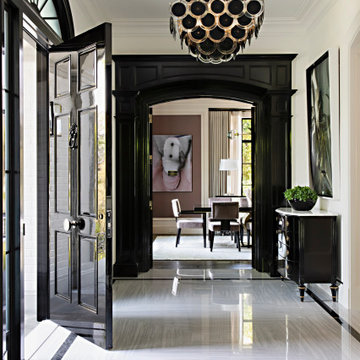
 KES Studio
This 14,000 square foot Holmby Hills residence was an exciting opportunity to play with its classical footprint while adding in modern elements creating a customized home with a mixture of casual and formal spaces throughout.
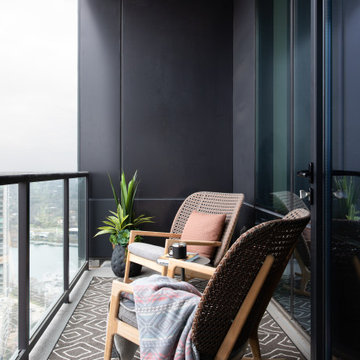
 Meredith Owen Interiors
Balcony - contemporary glass railing balcony idea in Austin with a roof extension
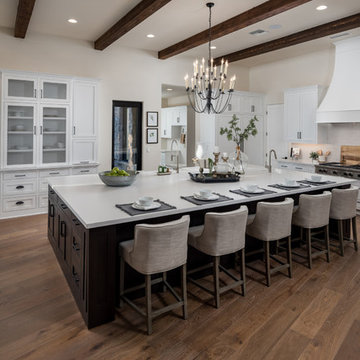
 Woodland Custom Beam Company
Kitchen - southwestern medium tone wood floor and brown floor kitchen idea in Phoenix with shaker cabinets, white cabinets, gray backsplash, stainless steel appliances, an island and white countertops

 Living Stone Design + Build

Harmonious transitional bedroom in the award-winning Bronder Residence that perfectly balances modern comfort with mountain aesthetics. The space showcases Living Stone's commitment to sustainable building through energy-efficient windows that frame forest views, while ID.ology's design expertise creates a serene retreat with sophisticated finishes and thoughtful details.

 Sashya Thind

Living room - scandinavian light wood floor and beige floor living room idea in Boston with white walls and a wood stove


 JH Builders
brass faucet, brass sconces, single handle faucet, circular mirror, gold faucet, mosaic floor tile, nest thermostat, pocket door,
Example of a transitional white tile and mosaic tile gray floor bathroom design in Other with green cabinets, beige walls, an undermount sink, white countertops and flat-panel cabinets
Example of a transitional white tile and mosaic tile gray floor bathroom design in Other with green cabinets, beige walls, an undermount sink, white countertops and flat-panel cabinets
 Kristy Egan Design
Kristy Egan Design is a small company in Minneapolis, Minnesota that provides design services for any size remodeling project. Kitchens and Baths are our specialties although all areas of the home are included in our project scope. Expertise in residential space planning is just a small part of what we can bring to your remodeling project.

 Orren Pickell Building Group
Rear elevation features large covered porch, gray cedar shake siding, and white trim. Dormer roof is standing seam copper. Photo by Mike Kaskel
Inspiration for a huge farmhouse gray two-story wood exterior home remodel in Chicago with a shingle roof
Inspiration for a huge farmhouse gray two-story wood exterior home remodel in Chicago with a shingle roof

 Dillman & Upton, Inc.
3rd Place Winner of Signature Kitchens & Baths 18th Annual Bath Design Awards 2016, Kate Benjamin Photographer, Lindsey Markel Kitchen & Bath Designer, Shana Smith Interior Designer and Don Henderson Custom Installer

 Andrea Michaelson Design
Guest bedroom.
Bedroom - eclectic black floor bedroom idea in Los Angeles with gray walls
Bedroom - eclectic black floor bedroom idea in Los Angeles with gray walls

 avenue design inc
Inspiration for a large contemporary light wood floor, beige floor and wallpaper enclosed dining room remodel in Toronto with black walls
 Tyner Construction Co Inc

Inspiration for a large transitional gray floor bathroom remodel in Other with shaker cabinets, light wood cabinets, white walls, an undermount sink and white countertops
 Judd Builders
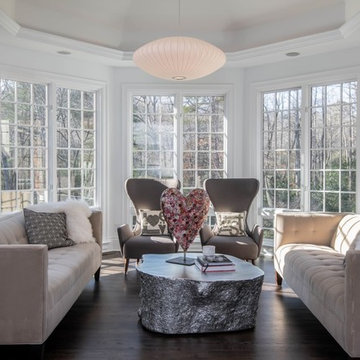
Inspiration for a large transitional dark wood floor and brown floor sunroom remodel in Other with a standard ceiling
20