
Search results for "Explain" in Home Design Ideas

 Beth H. :
encaustic tile wall. teak shelving.
Example of a large transitional bathroom design in Los Angeles
Example of a large transitional bathroom design in Los Angeles


Find the right local pro for your project
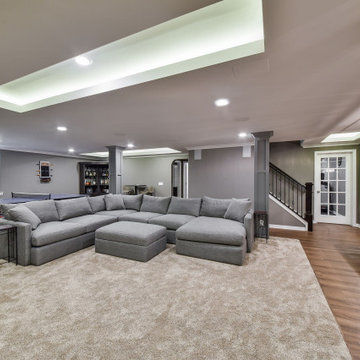


 Melissa Boehm Carpetland/Schumacher Flooring
This client had a stained concrete floor in their lower level. She had originally started working with a box store. They delivered a non waterproof laminate flooring, did minimal prep, explained product had failures, and cancelled her project.
I helped her re-select a budget friendly waterproof Shaw luxury vinyl plank (lvp) as a replacement. We upgraded to noise reduction under layment. This product was installed in her finished lower level.


 Touch Interiors by Bronwyn Poole
Photographer: Matt Craig
Designer: Bronwyn Poole
Example of a mid-sized trendy carpeted bedroom design in Los Angeles with white walls
Example of a mid-sized trendy carpeted bedroom design in Los Angeles with white walls

Sponsored
Fredericksburg, OH

High Point Cabinets
Columbus' Experienced Custom Cabinet Builder | 4x Best of Houzz Winner

 Margot Hartford Photography
Photo: Margot Hartford © 2015 Houzz http://www.houzz.com/ideabooks/46323597/list/my-houzz-family-renovates-a-1963-eichler-to-make-it-their-own



 Own A Rozario
The visual motif of the spiral is one of the oldest and most enigmatic sacred images known. It is one of the earliest examples of human creative expression, appearing in nearly every society in the ancient world. The spiral has universal appeal and has a mysterious resonance with the human spirit, it is complex yet simple, intriguing and beautiful. The spiral pattern is found extensively in nature – encoded into plants, animals, humans, the earth and galaxies around us. Mathematics can explain the complex algorithms, sequences and equations that make up a spiral pattern, but it can’t explain the lure and fascination of the spiral to the human heart.

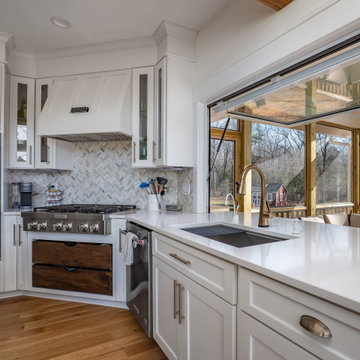
 ActivWall
John Lucas Dunning of Dunning Custom Homes explained, “Seamless indoor-outdoor living is something we try to incorporate into all of our projects and the Gas Strut Window was the perfect solution”
The unit is made of thermally broken aluminum with insulated Low E 270 glass. The frame measures 72″ wide by 44″ high and is finished in white powder coating with no sill.

 Rikki Snyder
Photo: Rikki Snyder © 2016 Houzz
Inspiration for an eclectic living room remodel in New York
Inspiration for an eclectic living room remodel in New York

 Allard Jansen Architects, Inc.
Architect Allard Jansen describes the home’s new floor plan as: “A central courtyard with two wings” Discussing the homes main features, he draws attention to the entrance of the home, the style of which is a specialty of the firm.. “One of the surprises we like to do is that you don’t step into the house when you come through the front door, instead you step into a courtyard,” he explains. This home invites the outdoors in and the central courtyard houses a gurgling fountain and outdoor furniture centered around a fireplace.



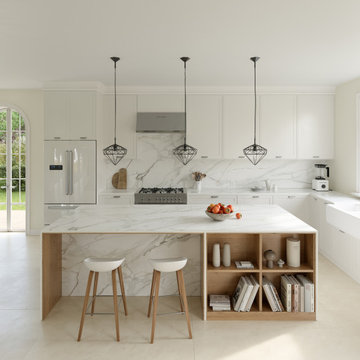
 Cosentino North America
A collection that unites the poetic and unique beauty of stones harnessed by Dekton® technology, as those dreams where we observe and vaguely feel in control but only the deepest part of our mind truly understands. The collection is named in honor of the lavish inspiration of the two worlds conveyed in marbled colors to captivate our eyes and bring to any space a feeling we understand but cannot explain.


 Marcia Moore Design
ASID award for kitchen design. In a corner that usually holds a lazy susan cabinet, we used chevron drawers. A much better choice and easier access for a homeowner with back problems.

 Urban Design Solutions
Conceptual design & copyright by ZieglerBuild
Design development & documentation by Urban Design Solutions
Example of an urban patio design in Brisbane
Example of an urban patio design in Brisbane
39