
Search results for "Explain" in Home Design Ideas

 Patrice Olivier-Wilson
This 835 square foot patio was installed by Cane Creek Concrete (canecreekconcrete.com), 828-230-3022. The project went smoothly; the crew was friendly and kept the area clean; and the end product is stunning. Chris Hoder, the owner, was on the job with the crew at all times - a real plus to keeping a project on schedule. I was very impressed with Chris' professionalism and depth of knowledge. He fully explained what was involved at each step. There were no "surprises" and the project came in on budget. I fully recommend Cane Creek Concrete for stamped concrete projects.



Find the right local pro for your project
 Richard McCue
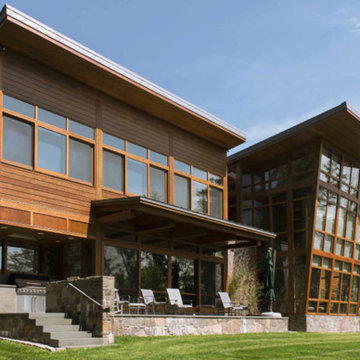
When big architecture comes to a small town, it’s bound to attract attention. This house, atop a hill in the northwest corner of Connecticut, is no exception. Some of the neighbors, bewildered by its flat, pale façade, have asked the owners, Norval and Camilla White, “When are the shutters arriving?” and “What color is going to be?” Others, entranced by its simplicity, have inquired, “What style is it?”
The answers, respectively, are, “There won’t be any shutters”; “We’ve already stained it white”; and “Distilled vernacular.” That’s the phrase coined by the couple to describe their seductively spare structure. “It’s a typical New England building, taken down one level of detail,” explains Norval, who is the co-author of the classic AIA Guide to New York City (and therefore eminently qualified to name the style). Camilla explains that when it came to details such as moldings and overhangs, they didn’t eliminate them — something a minimalist might do – but kept them small and simple.
Article by architect Fred Bernstein first published in Metropolitan Home – April 2002
Full article found here: http://www.fredbernstein.com/articles/display.asp?id=31

 Tailored Living of Atlanta Metro
Garage workshop - mid-sized traditional attached two-car garage workshop idea in Atlanta

 Western Outdoor Designs
Homeowners desire outdoor rooms for a variety of both fun and practical reasons. Outdoor dining is a big motivation in Southern California. San Diego and Orange County homeowners enjoy mild, sunny weather year-round, so with the right outdoor living scenario outdoor dining can be just as, if not more, comfortable as indoor dining! Western Outdoor Design & Build will sit down with you and establish what features your outdoor room needs to suit your lifestyle. Some owners swoon at the idea of an outdoor home theatre, fully equipped with a flat screen television and surround sound speakers. Other homeowners want an outdoor bar setting, a Hawaiian themed cabana that transforms their backyard into an exotic resort. Many homeowners have trouble deciding between a cabana, bungalow, pergola, sunroom or pool house. Our knowledgeable and experienced team of landscape design professionals and outdoor living specialists will sit down with you and explain the features and benefits of each structure. Whatever your dreams may be, Western Outdoor Design & Build can turn them into reality. (800) 789-7510!
 Cosentino North America
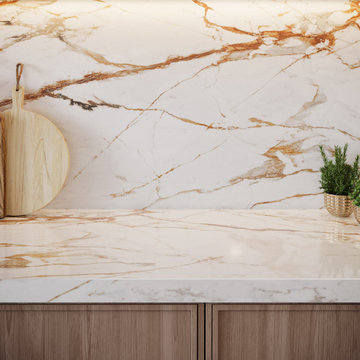
A collection that unites the poetic and unique beauty of stones harnessed by Dekton® technology, as those dreams where we observe and vaguely feel in control but only the deepest part of our mind truly understands. The collection is named in honor of the lavish inspiration of the two worlds conveyed in marbled colors to captivate our eyes and bring to any space a feeling we understand but cannot explain.

Sponsored
Fredericksburg, OH

High Point Cabinets
Columbus' Experienced Custom Cabinet Builder | 4x Best of Houzz Winner

 Foster's Inc. Landscape Design & Installation
Large trendy backyard concrete paver and rectangular natural pool house photo in New York
 DeForest Architects
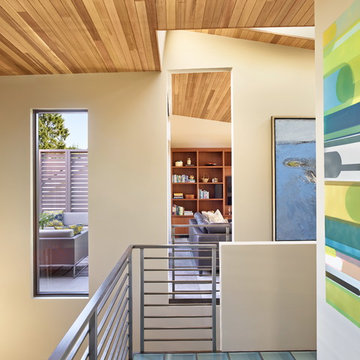
Contractor: Joseph McKinstry Construction; Interior Design: Jan Holbrook; Photo: Benjamin Benschneider
Home design - contemporary home design idea in Seattle
Home design - contemporary home design idea in Seattle

 Fede Casa, LLC
A double size living room creates a unique space. We wanted to mirror both spaces with different elements. The fireplace is the focal point of the space making it contemporary mixing white lacquered panel and leather.
Custom silk rug and Italian furniture.

 Chiaroscuro
tavera nori
Inspiration for a bedroom and mid-sized scandinavian girl limestone floor and black floor kids' bedroom remodel in Austin with green walls
Inspiration for a bedroom and mid-sized scandinavian girl limestone floor and black floor kids' bedroom remodel in Austin with green walls

 Margot Hartford Photography
Photo: Margot Hartford © 2016 Houzz
Example of a trendy kitchen design in Amsterdam
Example of a trendy kitchen design in Amsterdam


 Ellie Lillstrom Photography
Photo: A Darling Felicity © 2015 Houzz
Mid-sized transitional medium tone wood floor dining room photo in Seattle with gray walls
Mid-sized transitional medium tone wood floor dining room photo in Seattle with gray walls

 One Kings Lane
Small-Space Tip #3: Hang Up Style -- “For any small space, a coatrack can be a versatile place to hang everyday items like a bag but also use to permanently store some coats,” Andrew explains. “I chose a clean, modern style in brass.”
 Niche Interiors

We maximized sleeping accommodations in the bunk room with two sets of custom twin over full bunk beds fabricated locally from FSC certified wood. Playful geometric wallpaper on the ceiling adds an unexpected twist.

 Fougeron Architecture FAIA
Example of a mid-sized trendy one-story glass exterior home design in San Francisco

 Bonnie McCarthy
Photo: Bonnie McCarthy © 2015 Houzz
Farmhouse l-shaped eat-in kitchen photo in Los Angeles with an undermount sink, shaker cabinets, white cabinets, white backsplash, stainless steel appliances and an island
Farmhouse l-shaped eat-in kitchen photo in Los Angeles with an undermount sink, shaker cabinets, white cabinets, white backsplash, stainless steel appliances and an island

37