
Search results for "Explain" in Home Design Ideas

 Morning Star Builders LTD
Check our feature article and video with the Houston Business Journal. The video included principal Ted Cummings explaining the in's and out's of this homes back patio. http://www.bizjournals.com/houston/news/2014/10/22/exclusive-sneak-peek-inside-the-new-southern.html

 J. Duggan & Associates PC-Landscape Architecture
Small paver patio acting as a landing for the deck leading to the rear entry of the residence. This shows a bit of history as this patio was completed over 25 years ago which explains the 'stop sign' paver pattern. This was the original pattern made available before pavers became popular...approx. 25 years ago!

 Carolyn Reyes
Photo: Carolyn Reyes © 2015 Houzz
Inspiration for an eclectic living room remodel in Los Angeles
Inspiration for an eclectic living room remodel in Los Angeles
Find the right local pro for your project

 King Quarry
Fieldstone Boulder Wall
Photo of a mid-sized transitional partial sun front yard concrete paver retaining wall landscape for summer.
Photo of a mid-sized transitional partial sun front yard concrete paver retaining wall landscape for summer.
 S-Squared // Architecture + Interiors + Landscape
photo: Mark Pinkerton, VI360
Example of a trendy home design design in San Francisco
Example of a trendy home design design in San Francisco

 Westlake Royal Building Products
Premium siding from Celect® Cellular Composite Siding by Royal® is made from recyclable, state-of-the-art cellular materials. Which means it faithfully reproduces the deep grain texture and solid heft of real wood. And every style is equally unaffected by mold, mildew, weather and the effects of time.

 Avalon Associates, Inc.
Alcove bathtub - mid-sized coastal 3/4 gray tile and stone tile porcelain tile and beige floor alcove bathtub idea in Baltimore with shaker cabinets, blue cabinets, a two-piece toilet, white walls, an undermount sink and granite countertops

Sponsored
Fredericksburg, OH

High Point Cabinets
Columbus' Experienced Custom Cabinet Builder | 4x Best of Houzz Winner
 Murphy Bros. Design | Build | Remodel
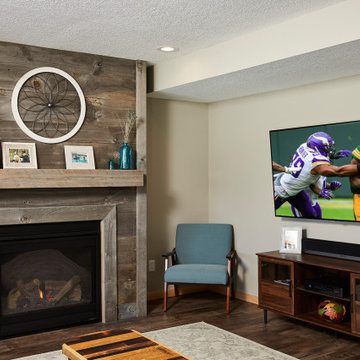
“It turns out they have some family history in Superior Wisconsin, so that was a really cool connection for them that they were really excited about,” explains Long. Our Paint and Fine Finishes manager Dan Flaherty handcrafted and finished their mantel with a natural alder stain to compliment the Amish barn wood.
 Southern Dogface Properties, LLC
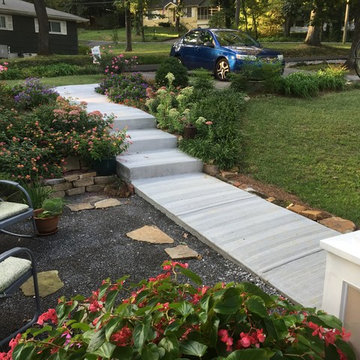
Kellum designed the exterior spaces and a revised interior floor plan of the home to work together. "Inconvenient front doors are seldom used," she explains. "And that creates dead space inside. But if it's easy to park and enter through the front door, then that's exactly what will happen." / photo by Jo Kellum / FOR PHOTOS OF COMPLETE INTERIOR RENOVATION, GO TO: http://www.zillow.com/homedetails/860-Kentucky-Ave-Signal-Mountain-TN-37377/41396998_zpid/?view=public

 Laney LA, Inc.
Rather than starting with an outcome in mind, this 1,400 square foot residence began from a polemic place - exploring shared conviction regarding the concentrated power of living with a smaller footprint. From the gabled silhouette to passive ventilation, the home captures the nostalgia for the past with the sustainable practices of the future.
While the exterior materials contrast a calm, minimal palette with the sleek lines of the gabled silhouette, the interior spaces embody a playful, artistic spirit. From the hand painted De Gournay wallpaper in the master bath to the rugged texture of the over-grouted limestone and Portuguese cobblestones, the home is an experience that encapsulates the unexpected and the timeless.

 INSPIRED KITCHEN DESIGN
With a large family, Alexandra says that utilizing space and storage was the main item on her laundry room wishlist.
She explains: “I needed a big countertop to fold my mountains and mountains of laundry (we have three boys) and I wanted to maximize storage with cabinets up top.”

 Canadian Home Builders' Association
Marino General Contracting explained that the goal of this renovation was to bring the original elements of the 10,000 square foot Vancouver home and 4.25 acre lot to a level of fit and finish in keeping with the contemporary, high end renovations.
The exterior underwent a massive transformation: the lower property, a marshland filled with brambles and coyote paths were transformed into a golf course and patio.
They noted that as the scope increased dramatically, it was important to manage client expectations regarding budget and timelines. As well, with no architect, the design team relied heavily on each other.

 Carolyn Reyes
Photo: Carolyn Reyes © 2016 Houzz
Design: Kelly Mack Home
Example of an eclectic kitchen design in Los Angeles
Example of an eclectic kitchen design in Los Angeles

 Axios Architecture LLC/Steve Robinson
Thomas Watkins Photography
Inspiration for a mid-sized contemporary gray two-story mixed siding house exterior remodel in Atlanta with a shed roof
Inspiration for a mid-sized contemporary gray two-story mixed siding house exterior remodel in Atlanta with a shed roof

 Allard Jansen Architects, Inc.
Architect Allard Jansen describes the home’s new floor plan as: “A central courtyard with two wings” Discussing the homes main features, he draws attention to the entrance of the home, the style of which is a specialty of the firm.. “One of the surprises we like to do is that you don’t step into the house when you come through the front door, instead you step into a courtyard,” he explains. This home invites the outdoors in and the central courtyard houses a gurgling fountain and outdoor furniture centered around a fireplace.

 Plain & Posh
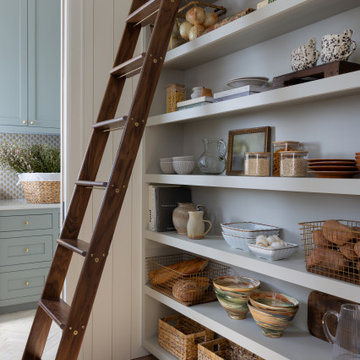
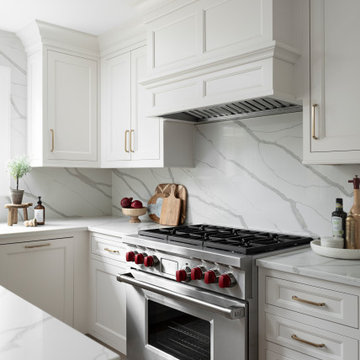
Thse clients came to me for a kitchen refresh. Keeping the existing floor plan but updating as much as possible. After explaining my thoughts, they chose to go with a much larger project. The wall to the garage wash pushed bach 12" to allow for the island to happen. This almost couldn't happen as there is a support post in the garage we had to keep. I designed the last pantry area as on 10" deep, allowing us to conceal that behind the cabinets. Then, we opend up the wall to the dining room to make the rooms one large space. The wall to the family room was also openend up, leaving the half wall to allow for the kitchen eating area. They wanted to incorporate a bar area, without it feeling like a "bar" The fabulous tall custom unit houses their wine collection and then half of the dining room buffet area holds glassware and other bar items. I helped the clients with all of the design choices.We all wanted to keep the space classic, war, functional and with mixed materials. I chose to use the same countertop material for the backsplash, to keep the space feeling as large as possible.

 Patrice Olivier-Wilson
This 835 square foot patio was installed by Cane Creek Concrete (canecreekconcrete.com), 828-230-3022. The project went smoothly; the crew was friendly and kept the area clean; and the end product is stunning. Chris Hoder, the owner, was on the job with the crew at all times - a real plus to keeping a project on schedule. I was very impressed with Chris' professionalism and depth of knowledge. He fully explained what was involved at each step. There were no "surprises" and the project came in on budget. I fully recommend Cane Creek Concrete for stamped concrete projects.


36