
Search results for "Explain" in Home Design Ideas
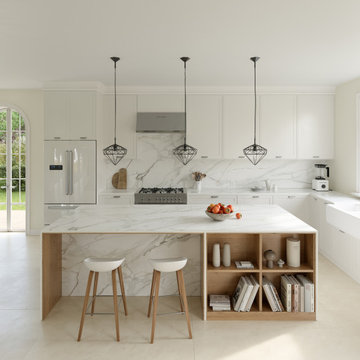
 Cosentino North America
A collection that unites the poetic and unique beauty of stones harnessed by Dekton® technology, as those dreams where we observe and vaguely feel in control but only the deepest part of our mind truly understands. The collection is named in honor of the lavish inspiration of the two worlds conveyed in marbled colors to captivate our eyes and bring to any space a feeling we understand but cannot explain.


 Marcia Moore Design
ASID award for kitchen design. In a corner that usually holds a lazy susan cabinet, we used chevron drawers. A much better choice and easier access for a homeowner with back problems.
Find the right local pro for your project

 Urban Design Solutions
Conceptual design & copyright by ZieglerBuild
Design development & documentation by Urban Design Solutions
Example of an urban patio design in Brisbane
Example of an urban patio design in Brisbane

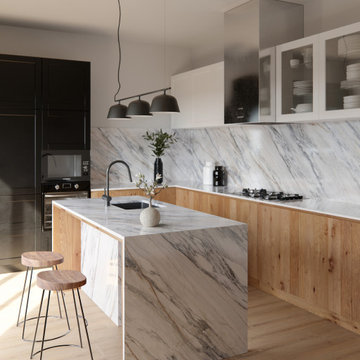 Cosentino North America
A collection that unites the poetic and unique beauty of stones harnessed by Dekton® technology, as those dreams where we observe and vaguely feel in control but only the deepest part of our mind truly understands. The collection is named in honor of the lavish inspiration of the two worlds conveyed in marbled colors to captivate our eyes and bring to any space a feeling we understand but cannot explain.

Sponsored
Fredericksburg, OH

High Point Cabinets
Columbus' Experienced Custom Cabinet Builder | 4x Best of Houzz Winner



 Bruce Hall Home Center
Example of a large cottage beige one-story wood exterior home design in New York with a gambrel roof

 Rikki Snyder
Photo: Rikki Snyder © 2016 Houzz
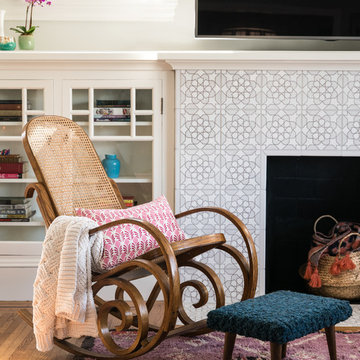
Inspiration for an eclectic living room remodel in New York
Inspiration for an eclectic living room remodel in New York

 Atelier Viollet
Library in Gouged Oak. Photography by Atelier Viollet.
For Atelier Viollet, fabricating an interior is more like a reward, than a challenge. To transform a mere room into a purposeful space takes all the skills we lavish on each piece of furniture we create. Which explains the pains we take with each library, den, or salon we collaborate on. Using our entire arsenal of veneers, shagreen, parchment, horn, and straw marquetry warm the heart, delight the eye, and enhance the furnishings contained therein.
See more:
http://atelierviollet.com/interiors.html

 Kimberley Bryan
Kimberley Bryan
Design ideas for an eclectic shade backyard concrete vegetable garden landscape.
Design ideas for an eclectic shade backyard concrete vegetable garden landscape.

 Betty Wasserman Art & Interiors
Modern luxury meets warm farmhouse in this Southampton home! Scandinavian inspired furnishings and light fixtures create a clean and tailored look, while the natural materials found in accent walls, casegoods, the staircase, and home decor hone in on a homey feel. An open-concept interior that proves less can be more is how we’d explain this interior. By accentuating the “negative space,” we’ve allowed the carefully chosen furnishings and artwork to steal the show, while the crisp whites and abundance of natural light create a rejuvenated and refreshed interior.
This sprawling 5,000 square foot home includes a salon, ballet room, two media rooms, a conference room, multifunctional study, and, lastly, a guest house (which is a mini version of the main house).

 Taylor Burton Company Inc
Heith Comer
Mid-sized transitional beige one-story concrete fiberboard exterior home photo in Birmingham
Mid-sized transitional beige one-story concrete fiberboard exterior home photo in Birmingham

 High Point Cabinets
Inspiration for a large transitional u-shaped dark wood floor and brown floor eat-in kitchen remodel in Cleveland with a drop-in sink, recessed-panel cabinets, white cabinets, marble countertops, beige backsplash, stone tile backsplash, an island and paneled appliances


 MC Design LLC
As a designer most of my concepts come to fruition exactly as I envision them. This bar lounge came together better than I could have ever explained the vision to my clients. They trusted me to give them the upscale, intimate conversation parlor they desired, and that is exactly what I delivered.
 AG Millworks
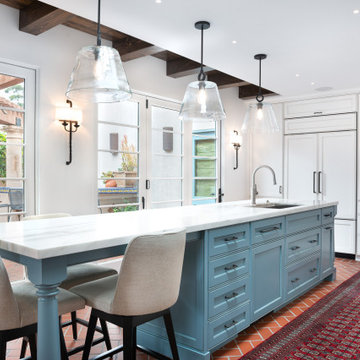
Two bi-fold doors were installed instead of one large door to accommodate a load-bearing wall in the center of the opening. Designer Jeff Hines explained, "We aimed to create a solution that opened the kitchen to the back garden while complementing the existing exterior design. We also valued the custom options offered by AG Millworks, though we considered other folding door companies and flip-up window designs."


 Interiors by Maite Granda
Feature In: Visit Miami Beach Magazine & Island Living
A nice young couple contacted us from Brazil to decorate their newly acquired apartment. We schedule a meeting through Skype and from the very first moment we had a very good feeling this was going to be a nice project and people to work with. We exchanged some ideas, comments, images and we explained to them how we were used to worked with clients overseas and how important was to keep communication opened.
They main concerned was to find a solution for a giant structure leaning column in the main room, as well as how to make the kitchen, dining and living room work together in one considerably small space with few dimensions.
Whether it was a holiday home or a place to rent occasionally, the requirements were simple, Scandinavian style, accent colors and low investment, and so we did it. Once the proposal was signed, we got down to work and in two months the apartment was ready to welcome them with nice scented candles, flowers and delicious Mojitos from their spectacular view at the 41th floor of one of Miami's most modern and tallest building.
Rolando Diaz Photography
40