
Search results for "Explain" in Home Design Ideas

 Morning Star Builders LTD
Check our feature article and video with the Houston Business Journal. The video included principal Ted Cummings explaining the in's and out's of this homes back patio. http://www.bizjournals.com/houston/news/2014/10/22/exclusive-sneak-peek-inside-the-new-southern.html
 Fairview Custom Homes

Example of a mid-sized trendy brown three-story wood and clapboard gable roof design with a metal roof and a brown roof

Find the right local pro for your project

 Art Van Furniture
Scandinavian style is hot, and this dining room explains why. The chairs are reminiscent of the iconic designs of Hans J. Wegner, featuring white backs and seats and a simple but chic shape. The sleek matching table completes look. A blue damask rug complements the furniture, while potted plants bring an organic feel.
Like this look? Grab it by clicking here.

 Laney LA, Inc.
Rather than starting with an outcome in mind, this 1,400 square foot residence began from a polemic place - exploring shared conviction regarding the concentrated power of living with a smaller footprint. From the gabled silhouette to passive ventilation, the home captures the nostalgia for the past with the sustainable practices of the future.
While the exterior materials contrast a calm, minimal palette with the sleek lines of the gabled silhouette, the interior spaces embody a playful, artistic spirit. From the hand painted De Gournay wallpaper in the master bath to the rugged texture of the over-grouted limestone and Portuguese cobblestones, the home is an experience that encapsulates the unexpected and the timeless.
 HOME & DESIGN MAGAZINE NAPLES
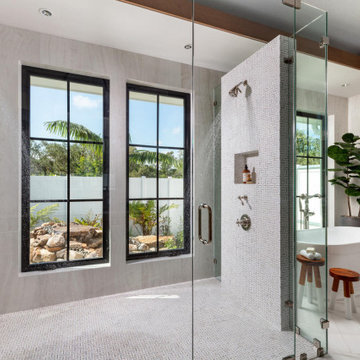
Lucas Lagoons designs a private garden and water feature outside the master bathroom. “The homeowners are not just looking out at nothing,” explains Congdon. “They have a view that brings the outdoors in. They get to peek into nature, but no one can peek in!” Thies uses a large format, white onyx-like tile for the back wall, and a marble mosaic from DeMarco Tile that flows down the partition walls to the shower floor. The washbasin tub from Ferguson Bath, Kitchen & Lighting Gallery pulls in the farmhouse style, while antique brass sconces from Wilson Lighting add an industrial element.
 TVL Creative Ltd.
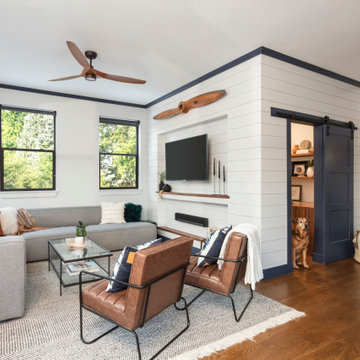
This 1910 West Highlands home was so compartmentalized that you couldn't help to notice you were constantly entering a new room every 8-10 feet. There was also a 500 SF addition put on the back of the home to accommodate a living room, 3/4 bath, laundry room and back foyer - 350 SF of that was for the living room. Needless to say, the house needed to be gutted and replanned.
Kitchen+Dining+Laundry-Like most of these early 1900's homes, the kitchen was not the heartbeat of the home like they are today. This kitchen was tucked away in the back and smaller than any other social rooms in the house. We knocked out the walls of the dining room to expand and created an open floor plan suitable for any type of gathering. As a nod to the history of the home, we used butcherblock for all the countertops and shelving which was accented by tones of brass, dusty blues and light-warm greys. This room had no storage before so creating ample storage and a variety of storage types was a critical ask for the client. One of my favorite details is the blue crown that draws from one end of the space to the other, accenting a ceiling that was otherwise forgotten.
Primary Bath-This did not exist prior to the remodel and the client wanted a more neutral space with strong visual details. We split the walls in half with a datum line that transitions from penny gap molding to the tile in the shower. To provide some more visual drama, we did a chevron tile arrangement on the floor, gridded the shower enclosure for some deep contrast an array of brass and quartz to elevate the finishes.
Powder Bath-This is always a fun place to let your vision get out of the box a bit. All the elements were familiar to the space but modernized and more playful. The floor has a wood look tile in a herringbone arrangement, a navy vanity, gold fixtures that are all servants to the star of the room - the blue and white deco wall tile behind the vanity.
Full Bath-This was a quirky little bathroom that you'd always keep the door closed when guests are over. Now we have brought the blue tones into the space and accented it with bronze fixtures and a playful southwestern floor tile.
Living Room & Office-This room was too big for its own good and now serves multiple purposes. We condensed the space to provide a living area for the whole family plus other guests and left enough room to explain the space with floor cushions. The office was a bonus to the project as it provided privacy to a room that otherwise had none before.

Sponsored
Fredericksburg, OH

High Point Cabinets
Columbus' Experienced Custom Cabinet Builder | 4x Best of Houzz Winner

 Summerwell Homes
Living room - contemporary open concept light wood floor and beige floor living room idea in Seattle with white walls
 Morning Star Builders LTD
Check our feature article and video with the Houston Business Journal. The video included principal Ted Cummings explaining the in's and out's of this homes back patio. http://www.bizjournals.com/houston/news/2014/10/22/exclusive-sneak-peek-inside-the-new-southern.html


 Morning Star Builders LTD
Check our feature article and video with the Houston Business Journal. The video included principal Ted Cummings explaining the in's and out's of this homes back patio. http://www.bizjournals.com/houston/news/2014/10/22/exclusive-sneak-peek-inside-the-new-southern.html

 Margot Hartford Photography
Photo: Margot Hartford © 2015 Houzz
Design: Mary Jo Fiorella
Dining room - mediterranean dining room idea in San Francisco
Dining room - mediterranean dining room idea in San Francisco


 CJ South Photography
CJ South
Inspiration for a craftsman l-shaped light wood floor open concept kitchen remodel in DC Metro with an undermount sink, shaker cabinets, medium tone wood cabinets, marble countertops, black backsplash, stainless steel appliances and an island
Inspiration for a craftsman l-shaped light wood floor open concept kitchen remodel in DC Metro with an undermount sink, shaker cabinets, medium tone wood cabinets, marble countertops, black backsplash, stainless steel appliances and an island

 Kansas City Homes & Style Magazine
When the homeowners of this stunning residence in Old Leawood were in the building process of their new home, they knew the kitchen had to be special, and when it came to finding just the style they wanted, they found their answer by partnering with the experts at Classic Kitchens Design Studio in Leawood, Kansas. “They had seen the classic country French style kitchen in our showroom and really liked it, but wanted to create more of a classic modern space similar to that style,” explained Lisa Otterness, CKD, Lead Designer.
Photo by Matt Kocourek http://www.mattkocourek.com/
 Morning Star Builders LTD
Check our feature article and video with the Houston Business Journal. The video included principal Ted Cummings explaining the in's and out's of this homes back patio. http://www.bizjournals.com/houston/news/2014/10/22/exclusive-sneak-peek-inside-the-new-southern.html

 Highland Builders LLC
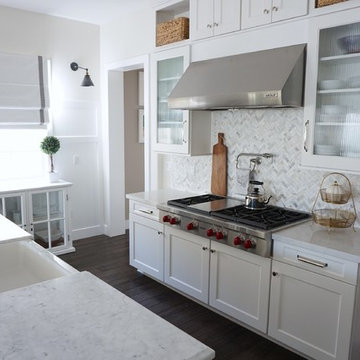
Custom built flat panel inset white painted cabinetry surrounds the farm style apron sink accented with polished nickel hardware. Brazilnut stained white oak Island is the base to the beautiful Quartzite counter top. Subway tiled backsplash in laurel gray with a herringbone range accent.
(Photo by Ryan Hainey)
 User
UserOne of her favorite design tricks for kitchens is to add oversized pendants over islands. “Lighting is super important and can really just vamp up a space,” Melody explains. Another trick is to update the cabinetry hardware instead of replacing the cabinets themselves. Adding beautiful hardware “can really make a huge difference,” she states.

 Gary Savitzky Architects
Example of a large mountain style backyard stone and custom-shaped infinity hot tub design in New York

 HEP Sales
Recessed panel cabinets and stainless steel appliances in a small, transitional kitchen space.
“Taking the original wall between the kitchen and the dining room down to a half wall afforded a sight-line to where the guests were and created a nice shelf to use as a buffet. It made a small kitchen seem so much larger,” explains Deb Bane, kitchen designer.
Photo: by kitchen designer, Deb Bane, Canandaigua HEP Sales/North Main Lumber
35