
Search results for "Explains" in Home Design Ideas
 Cory Connor Designs
Kaz Arts Photography

Example of a large classic gender-neutral walk-in closet design in New York with green walls
Example of a large classic gender-neutral walk-in closet design in New York with green walls


 Caela McKeever
Photo: Caela McKeever © 2015 Houzz
Example of a transitional living room design in Seattle
Example of a transitional living room design in Seattle
Find the right local pro for your project

 Rikki Snyder
Photo: Rikki Snyder © 2015 Houzz

Elegant kitchen photo in New York with recessed-panel cabinets, white cabinets, white backsplash and colored appliances
Elegant kitchen photo in New York with recessed-panel cabinets, white cabinets, white backsplash and colored appliances
 INSPIRED KITCHEN DESIGN
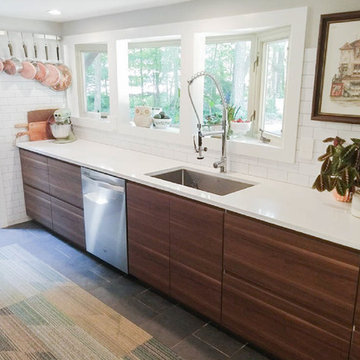
Todd selected the IKEA VOXTORP and RINGHULT cabinet fronts and SEKTION cabinets because the product line checked three key boxes on his wish list: Great pricing, known quality and the modern design style he needed.
Todd explains: “I spend a lot of time on HOUZZ and Pinterest so I had a clear vision of what I wanted. With this kitchen I knew that details are important and the closest IKEA is two hours away. I did not want to be making trips back and forth constantly. I wanted to go once, order, get them delivered and be done with it.” He notes that he bought a lot of the fixtures from Amazon, which included open box items to save on cost.

 Haefele Design
Mark Lohman
Example of a classic light wood floor kitchen design in Los Angeles with a farmhouse sink, shaker cabinets, white cabinets, white backsplash, subway tile backsplash, stainless steel appliances and an island
Example of a classic light wood floor kitchen design in Los Angeles with a farmhouse sink, shaker cabinets, white cabinets, white backsplash, subway tile backsplash, stainless steel appliances and an island
 Rikki Snyder
Photo: Rikki Snyder © 2014 Houzz

Example of an eclectic family room design in New York with white walls, a standard fireplace, no tv and a wood fireplace surround
Example of an eclectic family room design in New York with white walls, a standard fireplace, no tv and a wood fireplace surround

Sponsored
Fredericksburg, OH

High Point Cabinets
Columbus' Experienced Custom Cabinet Builder | 4x Best of Houzz Winner


 mercer INTERIOR
More of the clients' artwork is displayed salon style with a dark blue background to accentuate the colors in the work. A new light fixture completes the look.
© emily gilbert
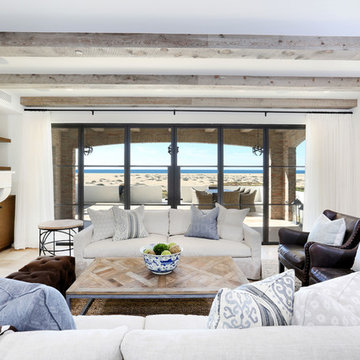
 Blackband Design
Interior Design by Blackband Design
Home Build and Design by Graystone Custom Builders
Inspiration for a mid-sized coastal open concept and formal light wood floor living room remodel in Orange County with white walls, a standard fireplace and a wall-mounted tv
Inspiration for a mid-sized coastal open concept and formal light wood floor living room remodel in Orange County with white walls, a standard fireplace and a wall-mounted tv
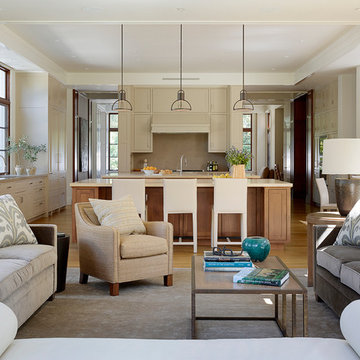
 Aleck Wilson Architects
Matthew Millman Photography http://www.matthewmillman.com/
Elegant open concept kitchen photo in San Francisco with beige cabinets and two islands
Elegant open concept kitchen photo in San Francisco with beige cabinets and two islands
 Adrienne DeRosa
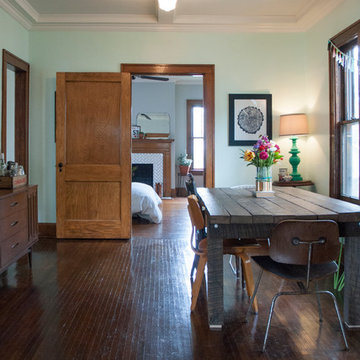
Rather than placing the dining room table traditionally into the center of the room, the Mohrman's opted to push it to one side. While this orientation allows for direct passage into the kitchen and rooms beyond, it also increases the spaciousness of the dining room overall.
The house originally sported popcorn-textured ceilings until recently when Kiel designed and constructed the beams and paneling for the ceiling. "It was the best way we could think to deal with wiring issues in the ceiling", explains Chelsea. "The new wiring runs through the beams, and it all adds to the charm of the home." The same ceiling treatment runs throughout other rooms downstairs, unifying the first floor.
Dining Table, MidWest Woods Furniture Co.
Photo: Adrienne DeRosa Photography © 2014 Houzz

 Granit Architects + Interiors
Photo Credit: Andrew Beasley
Living room - contemporary living room idea in London
Living room - contemporary living room idea in London
 Plain & Posh
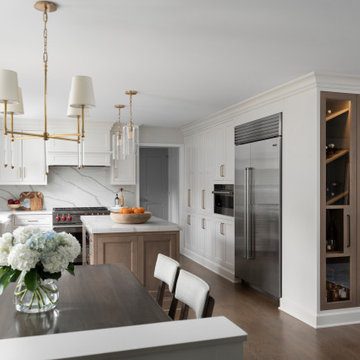
Thse clients came to me for a kitchen refresh. Keeping the existing floor plan but updating as much as possible. After explaining my thoughts, they chose to go with a much larger project. The wall to the garage wash pushed bach 12" to allow for the island to happen. This almost couldn't happen as there is a support post in the garage we had to keep. I designed the last pantry area as on 10" deep, allowing us to conceal that behind the cabinets. Then, we opend up the wall to the dining room to make the rooms one large space. The wall to the family room was also openend up, leaving the half wall to allow for the kitchen eating area. They wanted to incorporate a bar area, without it feeling like a "bar" The fabulous tall custom unit houses their wine collection and then half of the dining room buffet area holds glassware and other bar items. I helped the clients with all of the design choices.We all wanted to keep the space classic, war, functional and with mixed materials. I chose to use the same countertop material for the backsplash, to keep the space feeling as large as possible.
 Ryan Group Architects
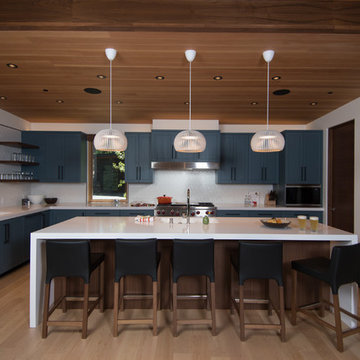
Kitchen.
Built by Crestwood Construction.
Photo by Jeff Freeman.
Rhino on countertop.
Mid-sized minimalist u-shaped light wood floor and beige floor open concept kitchen photo in Sacramento with an integrated sink, flat-panel cabinets, blue cabinets, quartz countertops, white backsplash, porcelain backsplash, paneled appliances, an island and white countertops
Mid-sized minimalist u-shaped light wood floor and beige floor open concept kitchen photo in Sacramento with an integrated sink, flat-panel cabinets, blue cabinets, quartz countertops, white backsplash, porcelain backsplash, paneled appliances, an island and white countertops
 Boswell Construction

Cabinet paint color - Gray Huskie by Benjamin Moore
Floors - French Oak from California Classics, Mediterranean Collection
Pendants - Circa Lighting
Suspended Shelves - Brandino www.brandinobrass.com

 KitchenLab Interiors
Coconut Grove is Southwest of Miami beach near coral gables and south of downtown. It’s a very lush and charming neighborhood. It’s one of the oldest neighborhoods and is protected historically. It hugs the shoreline of Biscayne Bay. The 10,000sft project was originally built
17 years ago and was purchased as a vacation home. Prior to the renovation the owners could not get past all the brown. He sails and they have a big extended family with 6 kids in between them. The clients wanted a comfortable and causal vibe where nothing is too precious. They wanted to be able to sit on anything in a bathing suit. KitchenLab interiors used lots of linen and indoor/outdoor fabrics to ensure durability. Much of the house is outside with a covered logia.
The design doctor ordered the 1st prescription for the house- retooling but not gutting. The clients wanted to be living and functioning in the home by November 1st with permits the construction began in August. The KitchenLab Interiors (KLI) team began design in May so it was a tight timeline! KLI phased the project and did a partial renovation on all guest baths. They waited to do the master bath until May. The home includes 7 bathrooms + the master. All existing plumbing fixtures were Waterworks so KLI kept those along with some tile but brought in Tabarka tile. The designers wanted to bring in vintage hacienda Spanish with a small European influence- the opposite of Miami modern. One of the ways they were able to accomplish this was with terracotta flooring that has patina. KLI set out to create a boutique hotel where each bath is similar but different. Every detail was designed with the guest in mind- they even designed a place for suitcases.

 Interiors by Maite Granda
Feature In: Visit Miami Beach Magazine & Island Living
A nice young couple contacted us from Brazil to decorate their newly acquired apartment. We schedule a meeting through Skype and from the very first moment we had a very good feeling this was going to be a nice project and people to work with. We exchanged some ideas, comments, images and we explained to them how we were used to worked with clients overseas and how important was to keep communication opened.
They main concerned was to find a solution for a giant structure leaning column in the main room, as well as how to make the kitchen, dining and living room work together in one considerably small space with few dimensions.
Whether it was a holiday home or a place to rent occasionally, the requirements were simple, Scandinavian style, accent colors and low investment, and so we did it. Once the proposal was signed, we got down to work and in two months the apartment was ready to welcome them with nice scented candles, flowers and delicious Mojitos from their spectacular view at the 41th floor of one of Miami's most modern and tallest building.
Rolando Diaz Photography
 Moller Architecture, Inc.
Eric Rorer
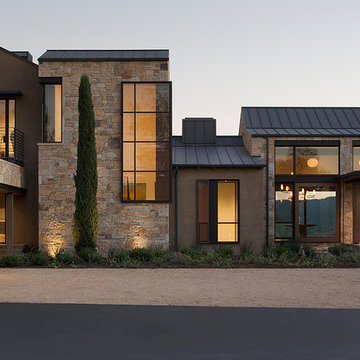
Inspiration for a contemporary two-story stone exterior home remodel in San Francisco
Inspiration for a contemporary two-story stone exterior home remodel in San Francisco
16