
Search results for "Explains" in Home Design Ideas


 Albert, Righter & Tittmann Architects, Inc.
Harbor View is a modern-day interpretation of the shingled vacation houses of its seaside community. The gambrel roof, horizontal, ground-hugging emphasis, and feeling of simplicity, are all part of the character of the place.
While fitting in with local traditions, Harbor View is meant for modern living. The kitchen is a central gathering spot, open to the main combined living/dining room and to the waterside porch. One easily moves between indoors and outdoors.
The house is designed for an active family, a couple with three grown children and a growing number of grandchildren. It is zoned so that the whole family can be there together but retain privacy. Living, dining, kitchen, library, and porch occupy the center of the main floor. One-story wings on each side house two bedrooms and bathrooms apiece, and two more bedrooms and bathrooms and a study occupy the second floor of the central block. The house is mostly one room deep, allowing cross breezes and light from both sides.
The porch, a third of which is screened, is a main dining and living space, with a stone fireplace offering a cozy place to gather on summer evenings.
A barn with a loft provides storage for a car or boat off-season and serves as a big space for projects or parties in summer.
 Delphinium Design
Photo Credit: Tiffany Ringwald
GC: Ekren Construction

Corner shower - large traditional master white tile and porcelain tile porcelain tile and beige floor corner shower idea in Charlotte with shaker cabinets, gray cabinets, a two-piece toilet, white walls, an undermount sink, marble countertops, a hinged shower door and gray countertops
Corner shower - large traditional master white tile and porcelain tile porcelain tile and beige floor corner shower idea in Charlotte with shaker cabinets, gray cabinets, a two-piece toilet, white walls, an undermount sink, marble countertops, a hinged shower door and gray countertops
Find the right local pro for your project
 Interiors by Maite Granda
Feature In: Visit Miami Beach Magazine & Island Living

A nice young couple contacted us from Brazil to decorate their newly acquired apartment. We schedule a meeting through Skype and from the very first moment we had a very good feeling this was going to be a nice project and people to work with. We exchanged some ideas, comments, images and we explained to them how we were used to worked with clients overseas and how important was to keep communication opened.
They main concerned was to find a solution for a giant structure leaning column in the main room, as well as how to make the kitchen, dining and living room work together in one considerably small space with few dimensions.
Whether it was a holiday home or a place to rent occasionally, the requirements were simple, Scandinavian style, accent colors and low investment, and so we did it. Once the proposal was signed, we got down to work and in two months the apartment was ready to welcome them with nice scented candles, flowers and delicious Mojitos from their spectacular view at the 41th floor of one of Miami's most modern and tallest building.
Rolando Diaz Photography
 Visbeen Architects
Wayne C. Moore

Mid-sized country outdoor kitchen porch idea in Grand Rapids with a roof extension
Mid-sized country outdoor kitchen porch idea in Grand Rapids with a roof extension

 Laurel Quint Interior Design
Emily Minton Redfield
Huge urban master carpeted bedroom photo with beige walls
Huge urban master carpeted bedroom photo with beige walls

 Robert Paige Cabinetry LLC
Photography by William Quarles. Designed by Shannon Bogen. Built by Robert Paige Cabinetry. Contractor Tom Martin
Example of a mid-sized transitional l-shaped eat-in kitchen design in Charleston with stainless steel appliances, an undermount sink, recessed-panel cabinets, gray cabinets, quartz countertops and an island
Example of a mid-sized transitional l-shaped eat-in kitchen design in Charleston with stainless steel appliances, an undermount sink, recessed-panel cabinets, gray cabinets, quartz countertops and an island

Sponsored
Fredericksburg, OH

High Point Cabinets
Columbus' Experienced Custom Cabinet Builder | 4x Best of Houzz Winner

 User
UserPhoto: Ten Ten Creative
Wet bar - transitional single-wall dark wood floor and brown floor wet bar idea in Dallas with shaker cabinets, black cabinets, black backsplash, subway tile backsplash and gray countertops
Wet bar - transitional single-wall dark wood floor and brown floor wet bar idea in Dallas with shaker cabinets, black cabinets, black backsplash, subway tile backsplash and gray countertops

 Kayla Pearson
Photo: Kayla Pearson © 2015 Houzz
Inspiration for an industrial dining room remodel in Chicago
Inspiration for an industrial dining room remodel in Chicago

 Dressing Rooms
Photo Credit: Eric Roth

Beach style carpeted and yellow floor sunroom photo in Boston with a standard ceiling
Beach style carpeted and yellow floor sunroom photo in Boston with a standard ceiling
 Robin Bond Interiors
Photo by Twist Tours
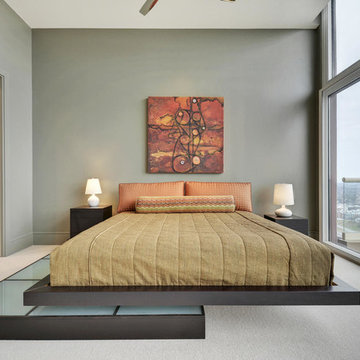
Bedroom - contemporary master carpeted bedroom idea in Austin with gray walls
Bedroom - contemporary master carpeted bedroom idea in Austin with gray walls

 Kingswood Custom Homes
Example of a transitional freestanding desk medium tone wood floor and gray floor home office design in Charlotte with white walls
 Joshua M Corrigan
Ellis Creek Photography
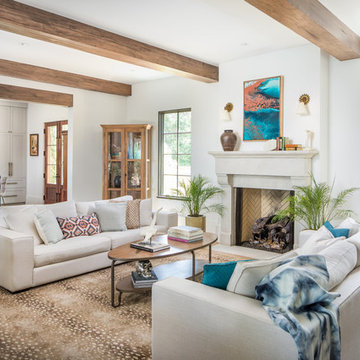
Living room - mediterranean medium tone wood floor and brown floor living room idea in Charleston with white walls and a standard fireplace
Living room - mediterranean medium tone wood floor and brown floor living room idea in Charleston with white walls and a standard fireplace

 Rikki Snyder
Photo: Rikki Snyder © 2014 Houzz
Kitchen - cottage dark wood floor kitchen idea in New York with open cabinets and white cabinets
Kitchen - cottage dark wood floor kitchen idea in New York with open cabinets and white cabinets

 CITYDESKSTUDIO, Inc.
Project Team:
Ben Awes, AIA, Principal-In-Charge, Bob Ganser AIA, Nate Dodge
Photographer: Alyssa Lee
www.alyssaleephotography.com
Trendy l-shaped kitchen photo in Minneapolis with flat-panel cabinets, red cabinets, white backsplash, glass sheet backsplash and stainless steel appliances
Trendy l-shaped kitchen photo in Minneapolis with flat-panel cabinets, red cabinets, white backsplash, glass sheet backsplash and stainless steel appliances

 Adrienne DeRosa
The duo's primary consideration during the design phase was to create a fully-functioning family home. "We are always thinking about our kids", Novogratz explains. "They needed a place to run around in the city, so putting the gym in was a pretty obvious solution. It may be out of the ordinary, but it is better than having your children skateboarding through the kitchen!"
The couple's oldest son, Wolfgang, is a champion basketball player. While the court provides him with a place to hone his skills, it doubles as an entertaining space. "We knew we needed to use the space efficiently so it could work for everything", says the designer. From watching movies on a retractable screen, to hosting a 40-guest Thanksgiving dinner, the gym has proved itself as a good move. It has even been a haunted house!
Adrienne DeRosa Photography

 TaylorPro Design and Remodeling, Inc.
"The home remodeling process, from concept to a finished product, can be a long and stressful time for many couples. An endless number of questions always come to mind and timely decisions must be made if a successful project is desired. This is why we picked Taylor Pro Design and the reason we are so happy with the finished product! Kerry clearly explained what could and couldn’t be done from a design standpoint and the cost implications of the various options we were considering. In terms of the end product we couldn’t be happier. The attention to detail by his contractors is superb and Kerry’s willingness to make sure we were completely satisfied with everything is genuine and trustworthy. We would recommend Kerry Pro Design to anyone."
~ Julie S, Client
Designer: Kerry Taylor
Photos by: Jon Upson

 Nancy Mac
Photo: Nancy McGregor © 2015 Houzz
Example of a country laundry room design in Atlanta with a farmhouse sink, shaker cabinets, white cabinets, yellow walls and black countertops
Example of a country laundry room design in Atlanta with a farmhouse sink, shaker cabinets, white cabinets, yellow walls and black countertops
20