
Search results for "Exploit" in Home Design Ideas
 New England Design Elements
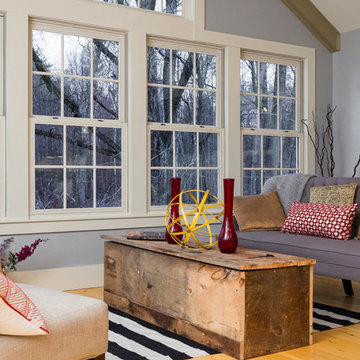
Living room - large farmhouse formal and enclosed light wood floor and beige floor living room idea in Boston with gray walls
 PBDW Architects
Jonathan Wallen Photography

Balcony - rustic balcony balcony idea in New York with a roof extension
Balcony - rustic balcony balcony idea in New York with a roof extension
 PR Interiors
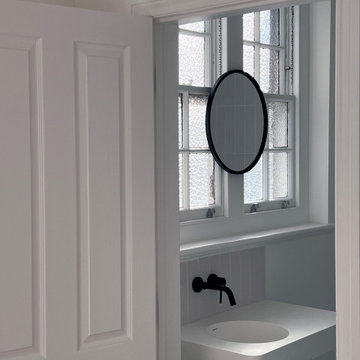
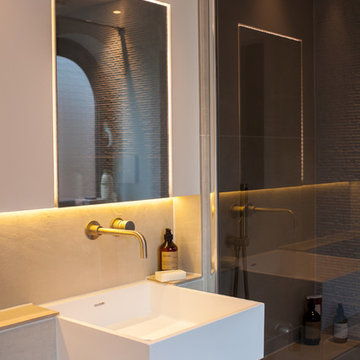
Small bathroom where we had to exploit every little space.
The mirror on the window allow plenty of natural light while using it
Example of a powder room design in London with white cabinets, an integrated sink, solid surface countertops, white countertops and a floating vanity
Example of a powder room design in London with white cabinets, an integrated sink, solid surface countertops, white countertops and a floating vanity
Find the right local pro for your project
 Ward+Blake Architects
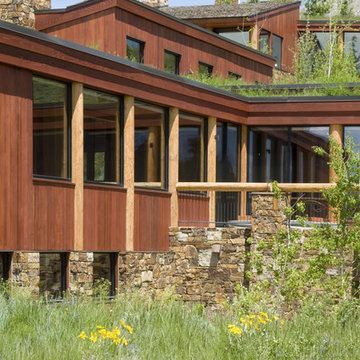
This custom residence exploits its southern exposure with a daylight basement that opens out to unencumbered mountain views. Interior finishes such as inlaid wood ceilings, Oklahoma sandstone masonry, and log wrapped steel columns, carry the ubiquitous natural tones of the site into the interior with a refined touch. Designed by Ward+Blake Architects in Jackson, Wyoming.
Photo Credit: Douglas Kahn
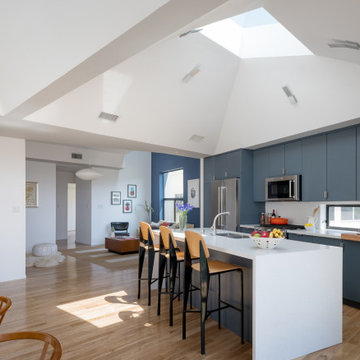
 URBAN OPERATIONS
Sunset Drive exploits a steeply sloping hillside site in order to take advantages of sweeping neighborhood views. This contemporary hillside home utilizes a stepped plan that offers multiple levels for entertaining.
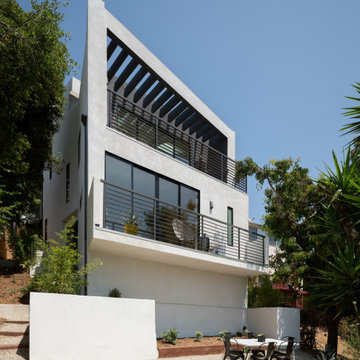 URBAN OPERATIONS
Sunset Drive exploits a steeply sloping hillside site in order to take advantages of sweeping neighborhood views. This contemporary hillside home utilizes a stepped plan that offers multiple levels for entertaining.
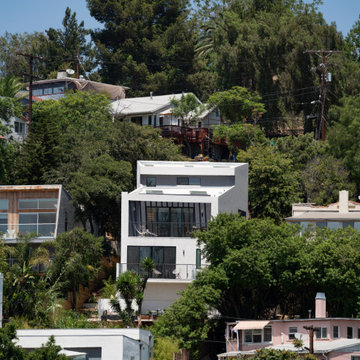 URBAN OPERATIONS
Sunset Drive exploits a steeply sloping hillside site in order to take advantages of sweeping neighborhood views. This contemporary hillside home utilizes a stepped plan that offers multiple levels for entertaining.

 Amy Aswell Interior Design
Kat Alves Photography
Trendy dark wood floor living room photo in Sacramento with beige walls
Trendy dark wood floor living room photo in Sacramento with beige walls
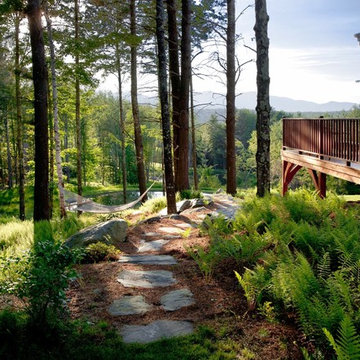

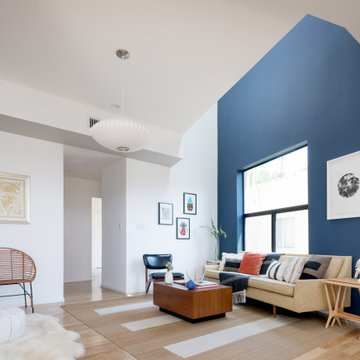 URBAN OPERATIONS
Sunset Drive exploits a steeply sloping hillside site in order to take advantages of sweeping neighborhood views. This contemporary hillside home utilizes a stepped plan that offers multiple levels for entertaining.
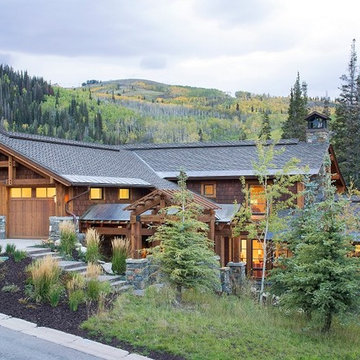

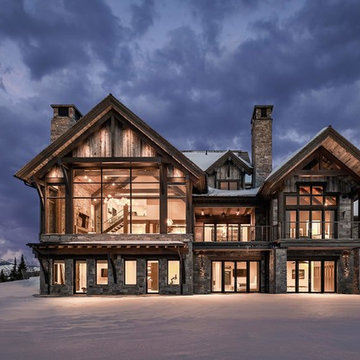
 Locati Architects
Cassiopeia Way Residence
Architect: Locati Architects
General Contractor: SBC
Interior Designer: Jane Legasa
Photography: Zakara Photography
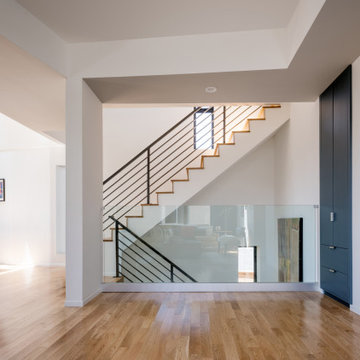 URBAN OPERATIONS
Sunset Drive exploits a steeply sloping hillside site in order to take advantages of sweeping neighborhood views. This contemporary hillside home utilizes a stepped plan that offers multiple levels for entertaining.
 URBAN OPERATIONS
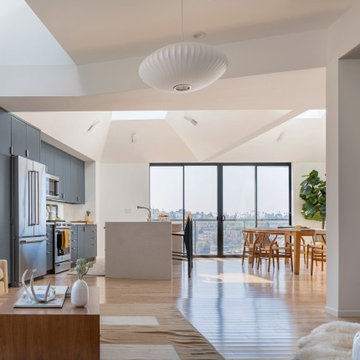
Sunset Drive exploits a steeply sloping hillside site in order to take advantages of sweeping neighborhood views. This contemporary hillside home utilizes a stepped plan that offers multiple levels for entertaining.
 Julia Sperling Photography
Julia Sperling

Eclectic formal and enclosed dark wood floor living room photo in Seattle with green walls, a standard fireplace and a stone fireplace
Eclectic formal and enclosed dark wood floor living room photo in Seattle with green walls, a standard fireplace and a stone fireplace
 Blank & Baker Construction Management
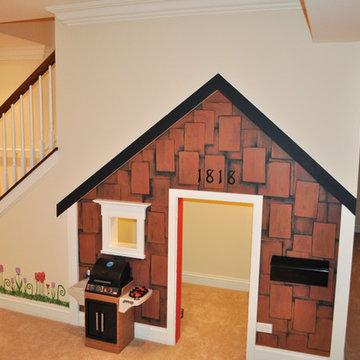
Basement even comes with a little playhouse for the kids, which fits underneath the stairs.
Transitional basement photo in Chicago
Transitional basement photo in Chicago

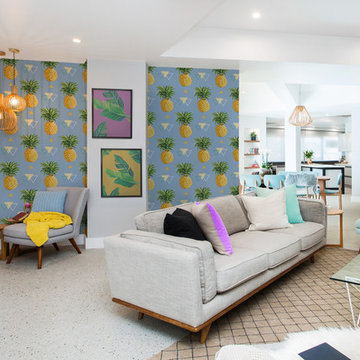
 Pixers
How you can use this motif in interiors? There are virtually endless possibilities… and it seems that designers have exploited the pineapple motif to the limits. However, the uniqueness of the collection created by Pixers is that it allows any element of your own furniture and walls in your home to be personalized with these whimsical patterns bringing to mind warm days of summer, beams of sun and tropical landscapes.

 Arcadia Builders LLC
Freestanding bathtub - large traditional master white tile marble floor and white floor freestanding bathtub idea in Phoenix with medium tone wood cabinets, marble countertops, white countertops and recessed-panel cabinets

 Allison Burke Interior Design
1960s light wood floor and beige floor family room library photo in Austin with white walls
3