
Search results for "Explore specific" in Home Design Ideas

 Home Improvements
Embarking on a bathroom remodeling project is an exciting endeavor that can greatly enhance the functionality, aesthetics, and value of your home. However, finding a reliable and skilled contractor in a bustling city like Los Angeles can be a daunting task. To simplify the process and ensure a successful bathroom renovation, we have compiled a comprehensive guide on how to find a reputable bathroom remodeling contractor in Los Angeles, California.
Start with Online Research:
The first step in your quest for a reliable contractor is to conduct thorough online research. Utilize search engines like Google to find bathroom remodeling contractors in Los Angeles. Be sure to include specific keywords such as "bathroom remodeling," "contractor," and "Los Angeles" to refine your search results.
Check Online Directories and Review Platforms:
Explore online directories and review platforms like Yelp, Angie's List, and Houzz to find a curated list of bathroom remodeling contractors in Los Angeles. These platforms often provide detailed information about contractors, including customer reviews, ratings, project photos, and contact details. Assess the overall rating and read through multiple reviews to gauge the contractor's reputation and reliability.
Seek Recommendations:
Ask friends, family, neighbors, and colleagues who have recently undergone a bathroom remodeling project in Los Angeles for recommendations. Personal referrals can provide valuable insights and firsthand experiences that online research may not uncover. Inquire about the contractor's professionalism, craftsmanship, adherence to timelines, and overall satisfaction with the project.
Verify Credentials and Licensing:
Once you have shortlisted potential contractors, it is crucial to verify their credentials and licensing. Check if they are licensed by the Contractors State License Board (CSLB) in California. A valid license ensures that the contractor meets the state's requirements and regulations. Additionally, inquire about their insurance coverage to protect against any potential liabilities during the remodeling process.
Evaluate Experience and Expertise:
Assess the experience and expertise of the contractors on your list. Look for contractors who specialize in bathroom remodeling and have a proven track record of successful projects. Review their portfolios or ask for references to see examples of their previous work. A skilled contractor should be able to handle a variety of bathroom designs and styles, and provide creative solutions to meet your specific needs.
Schedule In-Person Consultations:
Arrange in-person consultations with the shortlisted contractors. Use this opportunity to discuss your remodeling goals, budget, timeline, and any specific requirements you may have. A reputable contractor will listen attentively, provide insights, and offer suggestions based on their expertise. Pay attention to their communication style, professionalism, and responsiveness, as these qualities are crucial for a smooth working relationship.
Request Detailed Quotes and Contracts:
Ask the contractors for detailed written quotes that outline the project's scope, materials, labor costs, and any additional expenses. A comprehensive quote will help you compare the estimates provided by different contractors effectively. Once you have selected a contractor, ensure that you have a detailed contract in place that covers all aspects of the project, including timelines, payment schedules, warranties, and dispute resolution processes.
Seek Permits and Building Code Compliance:
Bathroom remodeling projects often require permits and adherence to building codes. A reputable contractor will be familiar with the local building regulations in Los Angeles and should handle the permit application process on your behalf. Verify that the contractor will obtain the necessary permits and ensure that all work is compliant with local codes and regulations.
Conclusion:
Finding a bathroom remodeling contractor in Los Angeles, California, may seem overwhelming, but by following these guidelines, you can streamline the process and select a contractor who meets your expectations. Conduct thorough online research, seek recommendations, verify credentials, evaluate experience, and schedule in-person consultations to make an informed decision.
 Furniture Row
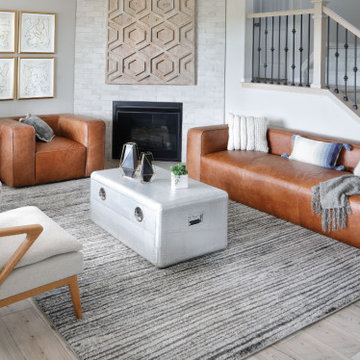
Modern style is all about looking forward and embracing innovation. Characterized by sleek, streamlined designs and cutting-edge materials, modern furniture and interiors are known for their sophisticated construction and advanced functionality.
Unlike the broader term "contemporary," modern style refers specifically to furniture and decor that stand out as state-of-the-art or exceptionally innovative. Modern pieces are designed to impress, often setting themselves apart from contemporary trends with their unique, eye-catching features.
While contemporary design has favored straight lines and relaxed fabrics in recent decades, modern style distinguishes itself through bold curves, unexpected design elements, and refined finishes.
Featured: Gordo Leather Sofa Collection

 safe ZOnea
Flooring needs vary widely depending on the space. A homeowner seeking beautiful floors for their living room has different priorities than a business owner outfitting a commercial space. Yet in both cases, the right flooring well chosen and well installed makes an enormous difference. This guide looks at hardwood flooring for homes and flooring for commercial spaces, including the increasingly popular option of engineered hardwood, and what those in the Chicago area should know about each.
The enduring appeal of hardwood
Hardwood flooring has an enduring appeal that few other materials can match. It brings warmth, beauty, and a sense of quality to a home, complementing a wide range of styles from traditional to modern. Hardwood floors add character and elegance to a space, and they're often seen as a desirable feature that can enhance a home's appeal and value. For many homeowners, hardwood represents the ideal flooring choice.
Part of hardwood's appeal is its longevity. Quality hardwood floors, properly cared for, can last for decades, and they can often be refinished over time to restore their appearance, extending their life even further. This durability makes hardwood a worthwhile long-term investment. Combined with its timeless beauty, this longevity explains why hardwood remains so popular despite the many flooring options available. Homeowners seeking this classic look often invest in quality hardwood flooring chicago for their homes. Understanding the enduring appeal of hardwood helps homeowners appreciate why it remains a favorite and consider it for their spaces.
Flooring for commercial spaces
Commercial spaces have their own distinct flooring needs, quite different from those of a typical home. A commercial environment whether an office, retail space, restaurant, or other business often sees high traffic, heavy use, and demands that residential flooring might not withstand. Commercial flooring must be durable, functional, and appropriate for the specific business and its needs, while also contributing to the space's appearance and atmosphere.
Choosing flooring for a commercial space involves considering factors like durability, maintenance requirements, safety, appearance, and suitability for the particular use. The flooring in a commercial space affects not just its look but its functionality and the impression it makes on customers and clients. Because commercial spaces have demanding requirements, selecting appropriate, durable flooring and having it properly installed is especially important. Business owners in the Chicago area often work with professionals for their commercial flooring chicago needs. Understanding that commercial spaces have distinct flooring needs helps business owners make appropriate choices for their spaces.
The rise of engineered hardwood
For those who love the look of hardwood but want added versatility, engineered hardwood has become an increasingly popular option. Engineered hardwood features a real wood surface layer over a constructed core, offering the beauty of hardwood with some practical advantages. It provides the appearance of traditional hardwood while offering enhanced stability and versatility in certain applications.
Engineered hardwood's construction gives it greater dimensional stability than solid hardwood in some respects, which can make it suitable for a wider range of applications and conditions. This versatility, combined with the authentic wood appearance, makes engineered hardwood an appealing option for many homeowners and even some commercial applications. It offers a way to enjoy the beauty of hardwood in situations where solid hardwood might be less ideal. Homeowners considering this option often explore engineered hardwood flooring Chicago for their spaces. Understanding the rise of engineered hardwood helps people consider whether it offers the right combination of beauty and practicality for their needs.
Matching flooring to the space and use
Whether for a home or a commercial space, matching flooring to the specific space and its use is key to a good result. Different spaces and uses have different requirements, and the ideal flooring for one situation may be unsuitable for another. A residential living room, a busy commercial space, and an area exposed to particular conditions all call for flooring suited to their needs.
This is why understanding the demands of a space is so important in choosing flooring. Factors like the level of traffic, the type of use, exposure to moisture or other conditions, maintenance considerations, and the desired appearance all factor into the choice. Matching the flooring to these factors ensures a result that performs well and looks good over time. For commercial spaces in particular, the demands can be significant, making appropriate flooring choices essential. Understanding the importance of matching flooring to the space and its use helps both homeowners and business owners make choices that serve their needs well and provide lasting satisfaction.
The value of quality installation
For any flooring project, whether residential or commercial, quality installation is essential. Even the best flooring won't perform or look its best if it's not installed properly. Proper installation ensures the flooring is laid correctly, looks its best, and lasts as it should, standing up to the demands placed on it. This is especially important in commercial settings, where flooring endures heavy use.
Different flooring types have their own installation requirements, and skilled installers know how to handle each properly, from preparing the space to executing the correct techniques. Quality installation involves attention to the details that make the difference between a lasting, attractive result and a disappointing one. Given the investment that flooring represents and, for businesses, its impact on operations and impressions ensuring quality installation is well worth it. Understanding the value of quality installation helps homeowners and business owners recognize why the choice of who does the work matters as much as the flooring itself.
Making the right choice
Ultimately, making the right flooring choice whether for a home or a business involves understanding the options, considering the specific needs of the space, and ensuring quality installation. Hardwood offers timeless beauty for homes, commercial flooring meets the demanding needs of business spaces, and engineered hardwood provides a versatile option combining beauty and practicality. The right choice depends on the particular space, use, and goals.
Taking the time to understand the options and match them to the specific situation, rather than making a hasty choice, pays off in the quality and longevity of the result. Flooring is a significant investment that shapes a space for years, so getting it right matters. Whether outfitting a home or a commercial space, thoughtful choices and quality installation lead to results that look good, perform well, and provide lasting value. Understanding how to make the right choice empowers homeowners and business owners to achieve flooring results they'll be happy with for years to come.
The bottom line
Flooring needs vary widely between residential and commercial spaces, and understanding the options helps in making the right choice for each. Hardwood offers timeless beauty and longevity for homes, commercial flooring meets the demanding requirements of business spaces, and engineered hardwood provides a versatile option combining the beauty of wood with practical advantages. Matching flooring to the specific space and use, and ensuring quality installation, are essential to a good result in any setting. By understanding these options and priorities, those in the Chicago area can make flooring choices that serve their spaces well and provide lasting satisfaction. Whether the goal is timeless beauty at home or durable performance in a demanding commercial setting, thoughtful choices paired with quality installation deliver results that last.
Find the right local pro for your project
 Bespoke By Acorn
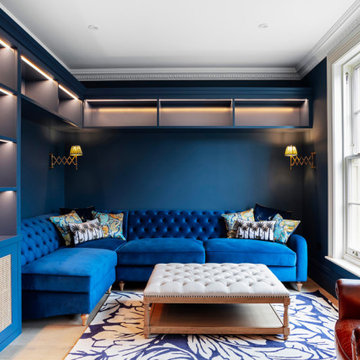
These stunning, high end bespoke wall to wall display and storage cabinets were custom-made and installed for a residence in Wimbledon, London. Our clients wanted to create a large informal study room with a cosy, welcoming atmosphere. We tailored the built-in display and storage units to meet their exact specifications and the impressive design has brought incredible style and structure to the study room. The deep colour and wraparound shelving exude comfort and have created an inviting space to read, converse and relax.
Made to measure for display and storage
Our bespoke commissions begin by discussing and exploring ideas with our clients so we can fully understand and realise their vision. For this fitted furniture, our clients wanted to maximise the storage and shelving space for their library and artworks, while also minimising the floor footprint.
To achieve this we created a run of cabinets with plenty of open shelving above for books. This shelving then wraps around the room, as wall mounted, high level open shelving. These sizes were tailored specifically to match the designer corner sofa.
The resulting design is highly versatile and makes a striking statement in this sitting room study while also feeling like a seamless part of the room.
Rattan weave doors
The shaker style doors on the lower cabinets feature inset rattan weave panels. They allow our clients to house and hide media equipment and routers without the worry of overheating and needing to open the door to let signal and sound through. These gives a vintage, bohemian look to the furniture and add extra interest and natural texture to the room. Each unit divider is finished with a reeded cap accent matching the shaker doors and moulded timber cornice.
The impact of colour and lighting
The units have been finished in Stiffkey Blue by Farrow & Ball, a premium quality, eco-friendly paint which matches the walls. The deep inky blue colour gives the room a cohesive look and creates a dramatic, yet cosy atmosphere. The open shelving features integrated warm white LED lighting which while being functional also brings an attractive glow to the room. Lighting adds dimension and decoration, as well as illumination. You can view more of our tailored lighting designs here.
 Bespoke By Acorn
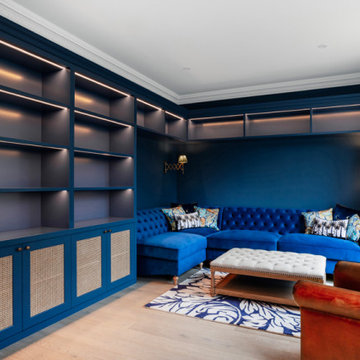
These stunning, high end bespoke wall to wall display and storage cabinets were custom-made and installed for a residence in Wimbledon, London. Our clients wanted to create a large informal study room with a cosy, welcoming atmosphere. We tailored the built-in display and storage units to meet their exact specifications and the impressive design has brought incredible style and structure to the study room. The deep colour and wraparound shelving exude comfort and have created an inviting space to read, converse and relax.
Made to measure for display and storage
Our bespoke commissions begin by discussing and exploring ideas with our clients so we can fully understand and realise their vision. For this fitted furniture, our clients wanted to maximise the storage and shelving space for their library and artworks, while also minimising the floor footprint.
To achieve this we created a run of cabinets with plenty of open shelving above for books. This shelving then wraps around the room, as wall mounted, high level open shelving. These sizes were tailored specifically to match the designer corner sofa.
The resulting design is highly versatile and makes a striking statement in this sitting room study while also feeling like a seamless part of the room.
Rattan weave doors
The shaker style doors on the lower cabinets feature inset rattan weave panels. They allow our clients to house and hide media equipment and routers without the worry of overheating and needing to open the door to let signal and sound through. These gives a vintage, bohemian look to the furniture and add extra interest and natural texture to the room. Each unit divider is finished with a reeded cap accent matching the shaker doors and moulded timber cornice.
The impact of colour and lighting
The units have been finished in Stiffkey Blue by Farrow & Ball, a premium quality, eco-friendly paint which matches the walls. The deep inky blue colour gives the room a cohesive look and creates a dramatic, yet cosy atmosphere. The open shelving features integrated warm white LED lighting which while being functional also brings an attractive glow to the room. Lighting adds dimension and decoration, as well as illumination. You can view more of our tailored lighting designs here.
 Bespoke By Acorn
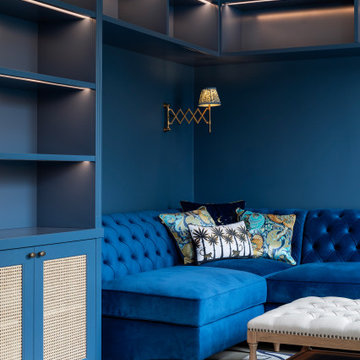
These stunning, high end bespoke wall to wall display and storage cabinets were custom-made and installed for a residence in Wimbledon, London. Our clients wanted to create a large informal study room with a cosy, welcoming atmosphere. We tailored the built-in display and storage units to meet their exact specifications and the impressive design has brought incredible style and structure to the study room. The deep colour and wraparound shelving exude comfort and have created an inviting space to read, converse and relax.
Made to measure for display and storage
Our bespoke commissions begin by discussing and exploring ideas with our clients so we can fully understand and realise their vision. For this fitted furniture, our clients wanted to maximise the storage and shelving space for their library and artworks, while also minimising the floor footprint.
To achieve this we created a run of cabinets with plenty of open shelving above for books. This shelving then wraps around the room, as wall mounted, high level open shelving. These sizes were tailored specifically to match the designer corner sofa.
The resulting design is highly versatile and makes a striking statement in this sitting room study while also feeling like a seamless part of the room.
Rattan weave doors
The shaker style doors on the lower cabinets feature inset rattan weave panels. They allow our clients to house and hide media equipment and routers without the worry of overheating and needing to open the door to let signal and sound through. These gives a vintage, bohemian look to the furniture and add extra interest and natural texture to the room. Each unit divider is finished with a reeded cap accent matching the shaker doors and moulded timber cornice.
The impact of colour and lighting
The units have been finished in Stiffkey Blue by Farrow & Ball, a premium quality, eco-friendly paint which matches the walls. The deep inky blue colour gives the room a cohesive look and creates a dramatic, yet cosy atmosphere. The open shelving features integrated warm white LED lighting which while being functional also brings an attractive glow to the room. Lighting adds dimension and decoration, as well as illumination. You can view more of our tailored lighting designs here.
 Northlink General Contracting
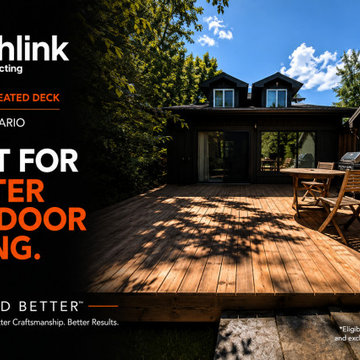
This backyard project transformed an underused grass area into a spacious and functional outdoor living space with a new 17' × 19'7" pressure-treated wood deck.
The homeowners wanted a large, straightforward platform that would create more usable space for outdoor dining, entertaining, barbecuing, and enjoying the surrounding mature trees. The finished deck provides a strong visual connection between the home and backyard while offering plenty of room for flexible furniture arrangements and everyday family use.
The deck was constructed using pressure-treated lumber, selected for its durability, value, and suitability for Ontario’s changing seasonal conditions. Careful planning was required to establish the layout, footing locations, finished elevation, and clean transition along the rear of the home.
For this particular project, the homeowner chose to complete the deck without a step along the open edge. This was a project-specific design decision based on their preferred use and layout of the backyard.
Every home and property is different. Northlink can help homeowners explore customized deck layouts, stair configurations, railings, materials, sizes, and finishing details based on their space, priorities, and budget.
This Barrie deck project reflects our Build Better™ approach: thoughtful planning, quality craftsmanship, and a finished outdoor space designed around the way the homeowner wants to live.
Planning a new deck in Barrie or Simcoe County? Contact Northlink to discuss a custom design for your home.
Build Better™
Better Planning. Better Craftsmanship. Better Results.
 Distinctive Domain
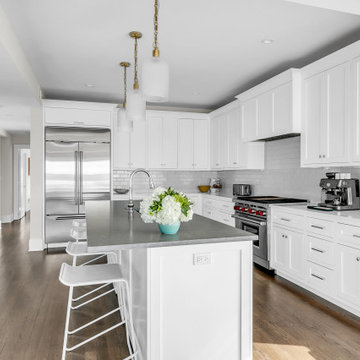
"Nestled gracefully along the tranquil shores, this 5-bedroom, 4.5-bath haven offers an exquisite blend of elegance and comfort. Spanning 3,050 sqft, this waterfront residence is a testament to meticulous craftsmanship and timeless design. Your waterfront dream awaits. Step inside, and you are immediately greeted by an inviting aura of warmth and refinement. Sunlight pours through oversized windows, bathing the interior in a soft, natural glow. The spacious living areas seamlessly flow into one another, creating an ideal setting for both intimate gatherings and grand soirées.
A gourmet kitchen, adorned with top-of-the-line appliances and custom cabinetry, becomes the heart of the home—a place where culinary artistry takes center stage. With an expansive island as its centerpiece, it invites culinary explorations and casual family breakfasts alike.
Distinctive Domain is a member of the Certified Luxury Builders Network.
Certified Luxury Builders is a network of leading custom home builders and luxury home and condo remodelers who create 5-Star experiences for luxury home and condo owners from New York to Los Angeles and Boston to Naples.
As a Certified Luxury Builder, Distinctive Domain is proud to feature photos of select projects from our members around the country to inspire you with design ideas. Please feel free to contact the specific Certified Luxury Builder with any questions or inquiries you may have about their projects. Please visit www.CLBNetwork.com for a directory of CLB members featured on Houzz and their contact information."
 Dream Coast Builders
Welcome to our exclusive project showcase, where luxury meets functionality in every detail. Step into a world of refined elegance and modern comfort, curated specifically for discerning homeowners like you.

Explore our meticulously designed balcony area, where every element invites relaxation and enjoyment. From the sleek steel and glass doors to the expansive glass windows offering panoramic views, every feature is crafted to enhance your living experience.
Illuminate your space with the warm glow of ceiling lights, complementing the natural light streaming in through our thoughtfully chosen glass windows. Feel the gentle breeze of our luxury fans as you unwind in your own personal oasis.
Indulge in the ultimate relaxation with a swim spa, seamlessly integrated into the design for both fitness and leisure. Admire the craftsmanship of our wooden ceilings and stools, adding a touch of natural beauty to your modern surroundings.
Experience the perfect blend of form and function with our concrete floors, providing durability and style in equal measure. Enhance privacy and control light with our window blinds and shutters, customizable to suit your preferences.
Located in the vibrant city of Tampa, and serving the 33756 area in Clearwater Fl., our team of expert general contractors specializes in bringing your custom home dreams to life. Whether you're looking for home additions, remodeling ideas, or interior inspirations, we're here to turn your vision into reality.
Welcome to a world of luxury living, where modern design meets timeless elegance. Welcome home.

 Dewson Architects
Kitchen - large rustic l-shaped medium tone wood floor, brown floor and wood ceiling kitchen idea in Toronto with an undermount sink, flat-panel cabinets, white cabinets, an island, wood backsplash, stainless steel appliances and white countertops


 User
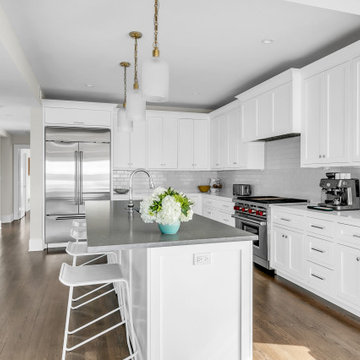
User"Nestled gracefully along the tranquil shores, this 5-bedroom, 4.5-bath haven offers an exquisite blend of elegance and comfort. Spanning 3,050 sqft, this waterfront residence is a testament to meticulous craftsmanship and timeless design. Your waterfront dream awaits. Step inside, and you are immediately greeted by an inviting aura of warmth and refinement. Sunlight pours through oversized windows, bathing the interior in a soft, natural glow. The spacious living areas seamlessly flow into one another, creating an ideal setting for both intimate gatherings and grand soirées.
A gourmet kitchen, adorned with top-of-the-line appliances and custom cabinetry, becomes the heart of the home—a place where culinary artistry takes center stage. With an expansive island as its centerpiece, it invites culinary explorations and casual family breakfasts alike.
MMD Construction is a member of the Certified Luxury Builders Network.
Certified Luxury Builders is a network of leading custom home builders and luxury home and condo remodelers who create 5-Star experiences for luxury home and condo owners from New York to Los Angeles and Boston to Naples.
As a Certified Luxury Builder, MMD Construction is proud to feature photos of select projects from our members around the country to inspire you with design ideas. Please feel free to contact the specific Certified Luxury Builder with any questions or inquiries you may have about their projects. Please visit www.CLBNetwork.com for a directory of CLB members featured on Houzz and their contact information."
 Explore Your Spirit with Kala
Welcome back to a peek into the rooms that I'm decorating for my clients. My work as an Interior Designer is a bit different as it's completely unique in being tailored to you as I use my psychic intuitive abilities to tune into what design works best for you!
This is because I'm an Intuitive Interior Decorator. This means that I see the energy field known as the aura around people, places and nature and I psychically see the colors, style and energy that will work best in your home.
My intuitive interior designs are truly bespoke, renowned for capturing the spirit of both the room and your personal style. I intuitively tap into the energy of the home and read the aura of you, your partner, your children and other family members in order to create sacred space, using distinctive color and energy flow designs for each room that reflect your heart and soul in a personal and empowering manner.
Because of my intuitive abilities to see who you are at a soul level, I design homes that not only look beautiful, they create a happy, harmonious, loving environment for you and your family!
My work includes incorporating color in paint, fabrics, window treatments, flooring, wallpaper, lighting, furnishings and home décor selected specifically for your incomparable style, all designed with the intention to stimulate and awaken the energy in your home.
 41 West
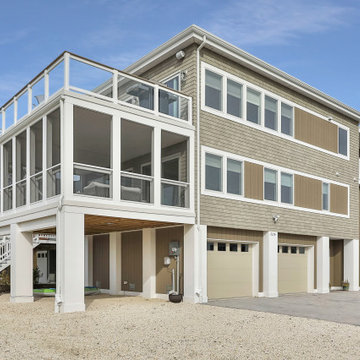
"Nestled gracefully along the tranquil shores, this 5-bedroom, 4.5-bath haven offers an exquisite blend of elegance and comfort. Spanning 3,050 sqft, this waterfront residence is a testament to meticulous craftsmanship and timeless design. Your waterfront dream awaits. Step inside, and you are immediately greeted by an inviting aura of warmth and refinement. Sunlight pours through oversized windows, bathing the interior in a soft, natural glow. The spacious living areas seamlessly flow into one another, creating an ideal setting for both intimate gatherings and grand soirées.
A gourmet kitchen, adorned with top-of-the-line appliances and custom cabinetry, becomes the heart of the home—a place where culinary artistry takes center stage. With an expansive island as its centerpiece, it invites culinary explorations and casual family breakfasts alike.
41 West is a member of the Certified Luxury Builders Network.
Certified Luxury Builders is a network of leading custom home builders and luxury home and condo remodelers who create 5-Star experiences for luxury home and condo owners from New York to Los Angeles and Boston to Naples.
As a Certified Luxury Builder, 41 West is proud to feature photos of select projects from our members around the country to inspire you with design ideas. Please feel free to contact the specific Certified Luxury Builder with any questions or inquiries you may have about their projects. Please visit www.CLBNetwork.com for a directory of CLB members featured on Houzz and their contact information."
 WoodCo
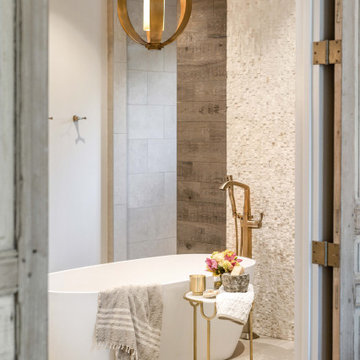
The right wood flooring specification can transform how natural light performs in a room, keeping spaces feeling open, warm, and bright throughout the day. Explore WoodCo's hardwood flooring collection at woodco.com.


 User
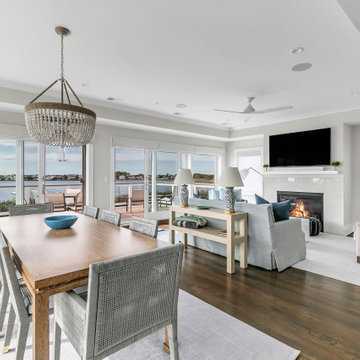
User"Nestled gracefully along the tranquil shores, this 5-bedroom, 4.5-bath haven offers an exquisite blend of elegance and comfort. Spanning 3,050 sqft, this waterfront residence is a testament to meticulous craftsmanship and timeless design. Your waterfront dream awaits. Step inside, and you are immediately greeted by an inviting aura of warmth and refinement. Sunlight pours through oversized windows, bathing the interior in a soft, natural glow. The spacious living areas seamlessly flow into one another, creating an ideal setting for both intimate gatherings and grand soirées.
A gourmet kitchen, adorned with top-of-the-line appliances and custom cabinetry, becomes the heart of the home—a place where culinary artistry takes center stage. With an expansive island as its centerpiece, it invites culinary explorations and casual family breakfasts alike.
MMD Construction is a member of the Certified Luxury Builders Network.
Certified Luxury Builders is a network of leading custom home builders and luxury home and condo remodelers who create 5-Star experiences for luxury home and condo owners from New York to Los Angeles and Boston to Naples.
As a Certified Luxury Builder, MMD Construction is proud to feature photos of select projects from our members around the country to inspire you with design ideas. Please feel free to contact the specific Certified Luxury Builder with any questions or inquiries you may have about their projects. Please visit www.CLBNetwork.com for a directory of CLB members featured on Houzz and their contact information."
 The Dan Company
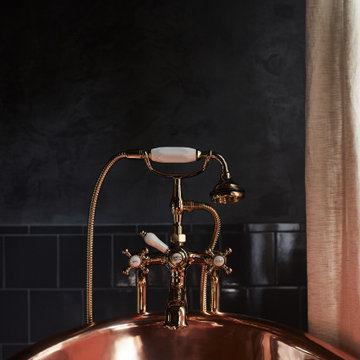
Explore the elegance of this Architectural Digest-featured bathroom in a Nashville home, thoughtfully designed by award-winning designers Lauren Bradshaw and Sarah Sherman Samuel. Centered around the Ascension line freestanding natural copper clawfoot bathtub from Re's Parish Collection, inspired by the picturesque landscapes of Louisiana, this bathroom is a testament to luxury and design excellence. The bathtub is paired with high-end Delta Victorian brass tub fixtures, enhancing its allure.
Adjacent to the tub, the space features a sophisticated Kingston brass vanity sink atop a Mason porcelain console, contributing to the room's refined contemporary aesthetic. Enhancing the functionality and style, custom recessed cabinetry is seamlessly integrated into the walls, providing streamlined storage solutions without compromising the sleek design.
The flooring and baseboards are adorned with custom sheet tiles from Fire Clay Tile, specifically the Akoya and Halite designs, which bring an artisanal and eco-conscious touch to the space. These tiles not only add a layer of luxury but also resonate with the room's modern and artistic vibe. The walls and ceiling boast a unique faux finish paint application, complementing the custom tile work and adding depth to the room's overall ambiance.
This bathroom renovation showcases the harmonious blend of modern luxury and sustainable design, making it a highlight of Nashville's residential architecture and a distinguished project on Houzz.
Photography: Joseph Bradshaw

 Meredith Heron Design
Donna Griffith for House and Home Magazine
Small elegant carpeted family room photo in Toronto with blue walls and a standard fireplace
Small elegant carpeted family room photo in Toronto with blue walls and a standard fireplace
 User
User"Nestled gracefully along the tranquil shores, this 5-bedroom, 4.5-bath haven offers an exquisite blend of elegance and comfort. Spanning 3,050 sqft, this waterfront residence is a testament to meticulous craftsmanship and timeless design. Your waterfront dream awaits. Step inside, and you are immediately greeted by an inviting aura of warmth and refinement. Sunlight pours through oversized windows, bathing the interior in a soft, natural glow. The spacious living areas seamlessly flow into one another, creating an ideal setting for both intimate gatherings and grand soirées.
A gourmet kitchen, adorned with top-of-the-line appliances and custom cabinetry, becomes the heart of the home—a place where culinary artistry takes center stage. With an expansive island as its centerpiece, it invites culinary explorations and casual family breakfasts alike.
MMD Construction is a member of the Certified Luxury Builders Network.
Certified Luxury Builders is a network of leading custom home builders and luxury home and condo remodelers who create 5-Star experiences for luxury home and condo owners from New York to Los Angeles and Boston to Naples.
As a Certified Luxury Builder, MMD Construction is proud to feature photos of select projects from our members around the country to inspire you with design ideas. Please feel free to contact the specific Certified Luxury Builder with any questions or inquiries you may have about their projects. Please visit www.CLBNetwork.com for a directory of CLB members featured on Houzz and their contact information."
9