
Search results for "Explore" in Home Design Ideas

 B.C.D. Interiors
Designer: Sandra Bargiel
Photos: Phoenix Photographic
Example of a small transitional single-wall medium tone wood floor wet bar design with an undermount sink, shaker cabinets, gray cabinets, granite countertops, gray backsplash and glass tile backsplash
Example of a small transitional single-wall medium tone wood floor wet bar design with an undermount sink, shaker cabinets, gray cabinets, granite countertops, gray backsplash and glass tile backsplash
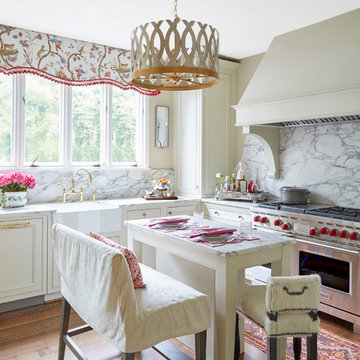
 Cantley & Company, Inc.
Jean Allsop
Eat-in kitchen - mid-sized traditional dark wood floor eat-in kitchen idea in Birmingham with a farmhouse sink, beaded inset cabinets, white cabinets, marble countertops, white backsplash, stone slab backsplash, stainless steel appliances and an island
Eat-in kitchen - mid-sized traditional dark wood floor eat-in kitchen idea in Birmingham with a farmhouse sink, beaded inset cabinets, white cabinets, marble countertops, white backsplash, stone slab backsplash, stainless steel appliances and an island
Find the right local pro for your project

 Gary Brewer Robert A.M. Stern Architects
Peter Aaron
Inspiration for a coastal porch remodel in New York
Inspiration for a coastal porch remodel in New York

 Ginkgo Leaf Studio

A view from the house to the perimeter of the back yard.
Westhauser Photography
Mid-sized minimalist backyard concrete patio photo in Milwaukee with a fire pit
Mid-sized minimalist backyard concrete patio photo in Milwaukee with a fire pit

 Explore Your Spirit with Kala

Got a room that you think is ready for a refresh with some wallpaper? Maybe the best news is that the new wallpapers are peel and stick and very easy to apply. What's your room saying to you right now, maybe you are both ready for a change.
Need some help redecorating? I'm available for Intuitive Interior Decor Consultations where I work with you to design your room while also tapping into the energy of you and your home to find decor that inspires and touches you at the creative, loving, mind body spirit level. More info about my design work can be found on my website ExploreYourSpirit.com

 AquaTerra Outdoors
This late 70's ranch style home was recently renovated with a clean, modern twist on the ranch style architecture of the existing residence. We were hired to create the entire outdoor environemnt including the new pool and spa. Similar to the renovated home, this aquatic environment was designed to take a traditional pool and gives it a clean, modern twist. The site proved to be perfect for a long, sweeping curved water feature that can be seen from all of the outdoor gathering spaces as well as many rooms inside the residence. This design draws people outside and allows them to explore all of the features of the pool and outdoor spaces. Features of this resort like outdoor environment include play pool with two lounge areas with LED lit bubblers, Pebble Tec Pebble Sheen Luminous series pool finish, Lightstreams glass tile, spa with six custom copper Bobe water spillway scuppers, water feature wall with three custom copper Bobe water scuppers, Fully automated with Pentair Equipment, LED lighting throughout the pool and spa, gathering space with automated fire pit, lounge deck area, synthetic turf between step pads and deck and a fully loaded Gourmet outdoor kitchen to meet all the entertaining needs.
This outdoor environment cohesively brings the clean & modern finishes of the renovated home seamlessly to the outdoors to a pool and spa for play, exercise and relaxation.
Photography: Daniel Driensky
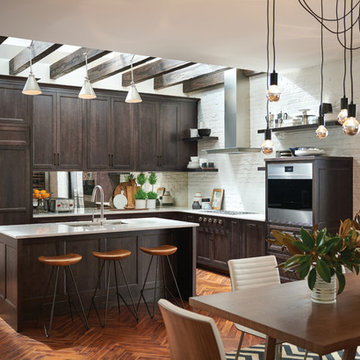
 Sub-Zero, Wolf, and Cove
To explore what’s possible in your ideal kitchen, visit a Sub-Zero, Wolf, and Cove showroom.
Kitchen - transitional kitchen idea
Kitchen - transitional kitchen idea
 Explore Your Spirit with Kala
Got a room that you think is ready for a refresh with some wallpaper? Maybe the best news is that the new wallpapers are peel and stick and very easy to apply. What's your room saying to you right now, maybe you are both ready for a change.
Need some help redecorating? I'm available for Intuitive Interior Decor Consultations where I work with you to design your room while also tapping into the energy of you and your home to find decor that inspires and touches you at the creative, loving, mind body spirit level. More info about my design work can be found on my website ExploreYourSpirit.com

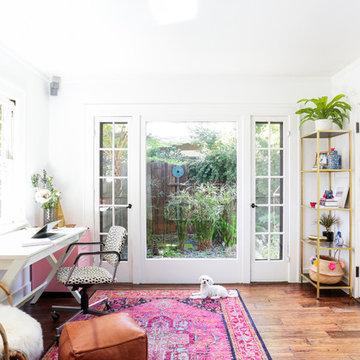
Inspiration for a small timeless built-in desk medium tone wood floor study room remodel in Portland with beige walls

Kitchen - transitional dark wood floor kitchen idea in Boston with beaded inset cabinets and multicolored backsplash
 Katz Builders, Inc.

Inspiration for a mid-sized transitional light wood floor and beige floor breakfast nook remodel in Austin with white walls, a standard fireplace and a plaster fireplace
 Katherine Sable Design

This navy kid's room is filled with bright moments of orange and yellow. Ralph Lauren's Northern Hemisphere is covering the ceiling, inspiring exploration in space and ocean. A Solar System mobile and light-up Moon provide great fun to this sophisticated yet playful space.
 Explore Your Spirit with Kala
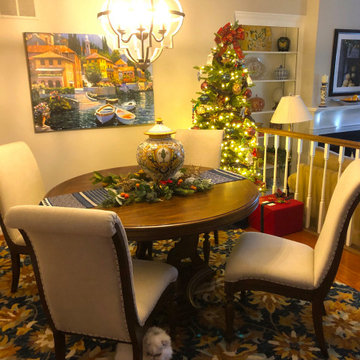
Ready to move from Beyond Basic into incorporating a look and style into your home that matches your personality?
As an Intuitive Interior Decorator, I look into you and and your home with my intuitive abilities to see what style works best for you and what works best in your home.
I gather the two energies of you and your home together to make one of a kind designs that are uniquely you!
Not only does the decor uplift the energy and look of your home, it connects you with your spirit, using the colors that awaken you and inspire you to live your best life. It's a deeply profound and spiritual journey that my clients will tell you changes their lives in many impactful ways.


 Expert Design Solutions
Carrara Marble is a popular choice that sets a tone of sophistication to any space. Shown here in an Oval tub surround, we also utilized the round penny tile with a dark grout to show how much fun it can be to use the same element in varying shapes and sizes! Picture yourself in this relaxing retreat!
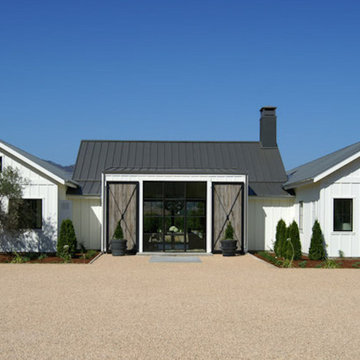
 Holder Parlette Architecture + Landscapes
Modern farmhouse in a vineyard near Joel Gott Winery was designed by Holder Design Associates, an architecture firm whose work explores the vernacular inspiration of the Napa Valley region.

 Foursquare Builders
The library serves as a great transition space between the living room and the master suite. As avid readers it was important to provide space for our clients large book collection. We also provided for a reading, as well as, work space within the office. Hiding behind the gray doors is a "back office" area which provides for more cabinetry, printers, work surfaces, and storage.
Photo by Paul Bardagjy
83