
Search results for "Explore" in Home Design Ideas
 Explore Your Spirit with Kala
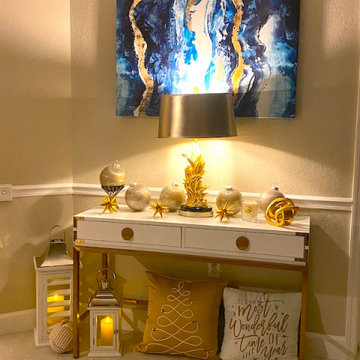
Across from Chloe is a table here where I store linens for the dining room. Chloe's metallic tree decor blends well with the gold here of the table and lamp.
I kept this area modern, using more of the taupe ornaments free flowing here, along with the gold moravian stars that I love. I used more of these stars in Scarlett in the kitchen and popped one of them on the bar cart as well.
These looks are very different, but can be blended from room to room, giving a sense of connection and continuity. The white bubble garland is the same as what I used in the breakfast area on the stands behind the seashell. Candles warm the area up as do the pillows in gold, so that modern doesn't mean cold or sterile.
 Agnieszka Jakubowicz PHOTOGRAPHY
EBHCI
Courtney Heaton Design
John Cinti Design

Trendy single-wall dedicated laundry room photo in San Francisco with an undermount sink, flat-panel cabinets, white cabinets and beige walls
Trendy single-wall dedicated laundry room photo in San Francisco with an undermount sink, flat-panel cabinets, white cabinets and beige walls

 ODS Architecture
Originally a nearly three-story tall 1920’s European-styled home was turned into a modern villa for work and home. A series of low concrete retaining wall planters and steps gradually takes you up to the second level entry, grounding or anchoring the house into the site, as does a new wrap around veranda and trellis. Large eave overhangs on the upper roof were designed to give the home presence and were accented with a Mid-century orange color. The new master bedroom addition white box creates a better sense of entry and opens to the wrap around veranda at the opposite side. Inside the owners live on the lower floor and work on the upper floor with the garage basement for storage, archives and a ceramics studio. New windows and open spaces were created for the graphic designer owners; displaying their mid-century modern furnishings collection.
A lot of effort went into attempting to lower the house visually by bringing the ground plane higher with the concrete retaining wall planters, steps, wrap around veranda and trellis, and the prominent roof with exaggerated overhangs. That the eaves were painted orange is a cool reflection of the owner’s Dutch heritage. Budget was a driver for the project and it was determined that the footprint of the home should have minimal extensions and that the new windows remain in the same relative locations as the old ones. Wall removal was utilized versus moving and building new walls where possible.
Photo Credit: John Sutton Photography.
Find the right local pro for your project
 ADU Specialist Bay Area

We just wrapped up this 860 sq. ft. ADU design and construction project in Campbell that truly redefines cozy living. This isn’t just an ordinary accessory dwelling unit; it features an inviting bedroom and a stylish bathroom, all wrapped in an open layout that fosters connection and comfort.
With sleek black-framed double-hung windows and elegant white trim, the design combines modern flair with warmth. The hardwood flooring and recessed lighting create an inviting ambiance, making this ADU a perfect retreat, skillfully crafted by our Campbell ADU construction experts.
Campbell ADU Builders - https://www.aduspecialistbayarea.com/locations/campbell/
Campbell ADU Floor Plan - https://www.aduspecialistbayarea.com/adu-floor-plans/campbell/3bed-2bath/
Campbell ADU Regulations - https://www.aduspecialistbayarea.com/adu-regulations/campbell/
ADU Project in Campbell - https://www.aduspecialistbayarea.com/projects/campbell/kalb-family-adu/
 Expert Design Solutions
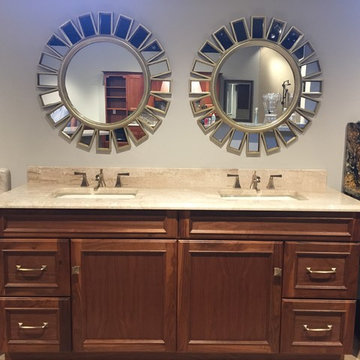
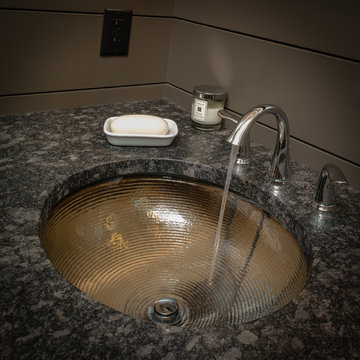
This 72 inch vanity features a Traditional Walnut cabinet which shows the beauty of solid wood. The countertops are Polished Marble and the square theme is repeated in the cabinet door style, sink shape, and faucets. Brushed Bronze is a hot new finish that is elegant and warm!

 Third Coast Interiors
Inspiration for a transitional master vaulted ceiling and shiplap wall bedroom remodel in Chicago with white walls
 B.C.D. Interiors
Designer: Sandra Bargiel
Photos: Phoenix Photographic
Small transitional ceramic tile bathroom photo with shaker cabinets, gray cabinets, a two-piece toilet, gray walls, an undermount sink and granite countertops
Small transitional ceramic tile bathroom photo with shaker cabinets, gray cabinets, a two-piece toilet, gray walls, an undermount sink and granite countertops

 Dancer Concrete Design
This client came to us looking for a space that would allow their children a place to hang out while still feeling at home. The versatility of finished concrete flooring works well to adapt to a variety of home styles, and works seamlessly with this Craftsman-style home. We worked with the client to decide that a darker reactive stain would really make the space feel warm, inviting, and comfortable. The look and feel of the floor with this stain selection would be similar to the pictures they provided of the look they were targeting when we started the selection process. The clients really embraced the existing cracks in the concrete, and thought they exhibited the character of the house – and we agree.
When our team works on residential projects, it is imperative that we keep everything as clean and mess-free as possible for the client. For this reason, our first step was to apply RAM Board throughout the house where our equipment would be traveling. Tape and 24″ plastic were also applied to the walls of the basement to protect them. The original floor was rather new concrete with some cracks. Our team started by filling the cracks with a patching product. The grinding process then began, concrete reactive stain was applied in the color Wenge Wood, and then the floor was sealed with our two step concrete densification and stain-guard process. The 5 step polishing process was finished by bringing the floor to a 800-grit level. We were excited to see how the space came together after the rest of construction, which was overseen by the contractor Arbor Homes, was complete. View the gallery below to take a look!

 Explore Your Spirit with Kala
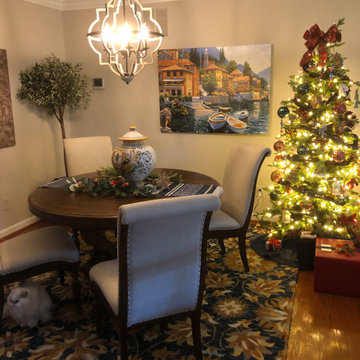
My clients new delightful Christmas tree is from Balsam Hill, which I have to say is one of the easiest and greatest designs that I have ever seen for a tree. I'm now in love with this company and recommend their trees to everyone.
My client has some gorgeous ornaments that she's collected over the years and we are making the shift from her predominantly red holiday decor into the new blue and gold that she has introduced into this room. One way we did this was to add the blue plaid ribbon from Ballard Designs to anchor a blue color into the tree.

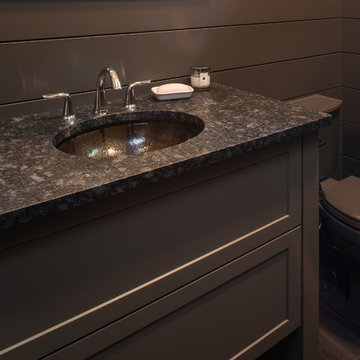 B.C.D. Interiors
Designer: Sandra Bargiel
Photos: Phoenix Photographic
Bathroom - small transitional ceramic tile bathroom idea with shaker cabinets, gray cabinets, a two-piece toilet, gray walls, an undermount sink and granite countertops
Bathroom - small transitional ceramic tile bathroom idea with shaker cabinets, gray cabinets, a two-piece toilet, gray walls, an undermount sink and granite countertops

 Ed Hughey, Architect & Realtor
Example of a small danish black one-story wood gable roof design in Austin with a shingle roof

 P.S.pierreswatch
Architect Petr Kozeykin, furniture design Petr Kozeykin Manufacturer of furniture factory 0039
Photographer Sergey Morgunov
Example of a small classic boy teen room design in Moscow with brown walls
Example of a small classic boy teen room design in Moscow with brown walls
 Explore Your Spirit with Kala
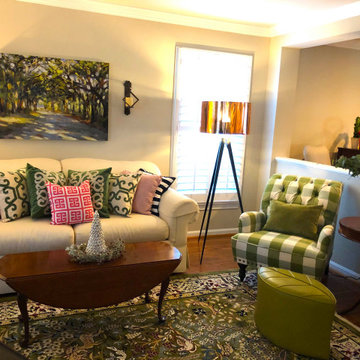
Next came new artwork above the sofa. This art is titled Southern Oaks. It introduces the soft greens found in nature into the room with a feeling of timeless southern elegance. Sconces were added to each side of the artwork to continue this timeless theme, both the artwork and the sconces are from Ballard Designs.

 Laney LA, Inc.
Rather than starting with an outcome in mind, this 1,400 square foot residence began from a polemic place - exploring shared conviction regarding the concentrated power of living with a smaller footprint. From the gabled silhouette to passive ventilation, the home captures the nostalgia for the past with the sustainable practices of the future.
While the exterior materials contrast a calm, minimal palette with the sleek lines of the gabled silhouette, the interior spaces embody a playful, artistic spirit. From the hand painted De Gournay wallpaper in the master bath to the rugged texture of the over-grouted limestone and Portuguese cobblestones, the home is an experience that encapsulates the unexpected and the timeless.
 Explore Your Spirit with Kala

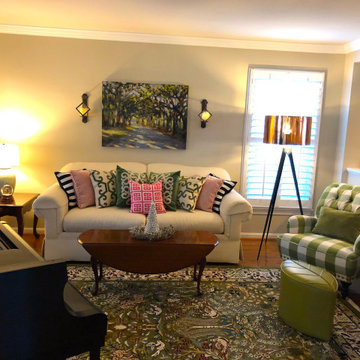
One of my favorite styles in home decor is the warm, classic, comfortably elegant Southern Living style. It encompasses lots of florals, patterns and wonderful color combinations.
Here's a beautiful room that I created recently for a client who loves this style and wanted to incorporate it into her formal living room

 Oscar Interiors
Hideaway, Le Marche - San Marino, Italy
A historical Hideaway.
A well-hidden place where the spirit finds its peace, nested between the Romagna, the Marches and Tuscany. Entering the gate, one leaves behind the pace of chaotic lives, and abandons itself to the joy of living of this ancient land. It is meant to be understood as a site of experience, where nature, culture, history and pleasure are elevated to the centre of things in order to finally rediscover it in oneself. A sort of “back to the simplicity”, aiming to dedicate oneself to observation and drawing from it valuable experiences for one’s life. Each of the three houses presents itself as an unexpected world in its own right, closed in on itself and yet a harmonious part of the whole, waiting to be enlivened by lively laughter, animated conversation and playfulness. This territory is a paradise for lovers of nature and the great outdoors. The sheer variety of places and landscapes enables visitors to take excursions on foot, on horseback or by mountain bike. History and architecture enthusiasts can follow an itinerary of strongholds and castles dotted around the area. Lovers of gourmet food will discover a full range of traditional dishes and quality local produce all year round. The rich variety of museums enables exploration into the rural arts, medieval architecture, archaeological finds and contemporary art.
 m monroe design

Example of a bedroom trendy boy medium tone wood floor kids' bedroom design in New York with blue walls
 B.C.D. Interiors
Designer: Sandra Bargiel
Photos: Phoenix Photographic

Example of a mid-sized transitional single-wall ceramic tile utility room design with a farmhouse sink, shaker cabinets, white cabinets, granite countertops, gray walls and a side-by-side washer/dryer
Example of a mid-sized transitional single-wall ceramic tile utility room design with a farmhouse sink, shaker cabinets, white cabinets, granite countertops, gray walls and a side-by-side washer/dryer
81