
Search results for "Explore" in Home Design Ideas

 the WARREN | Interior Design Studio
A wide view of this open-plan kitchen showcases the seamless transition from the dining area to the kitchen island. The modern aesthetic is complemented by the sleek design of the kitchen island, ideal for both cooking and socializing. The natural light pouring in creates an inviting space for gatherings.
 Kent Shaffer Builders, Inc.
The Home Aesthetic

Huge farmhouse white two-story brick gable roof idea in Indianapolis with a metal roof
Huge farmhouse white two-story brick gable roof idea in Indianapolis with a metal roof

 Melissa Mathe Interior Design, LLC
Love the character and charm found in the inlaid "rug" using encaustic cement tiles paired with the original hardwood floors.
Kitchen - eclectic kitchen idea in Richmond
Kitchen - eclectic kitchen idea in Richmond
Find the right local pro for your project

 Western Window Systems
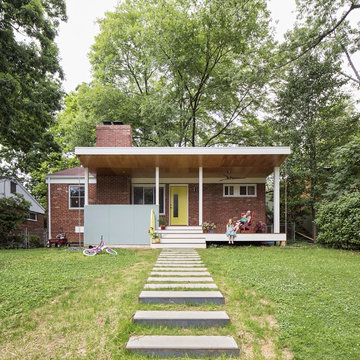
From KUBE Architecture:
"They [owners] wanted a house of openness and light, where their children could be free to explore and play independently, still within view of their parents. The solution was to create a courtyard house, with large sliding glass doors to bring the inside out and outside in."
Greg Powers Photography
Contractor: Housecraft
 MasterBrand Cabinets

Large transitional gray floor utility room photo with flat-panel cabinets, gray cabinets, gray walls and gray countertops
 Explore Your Spirit with Kala
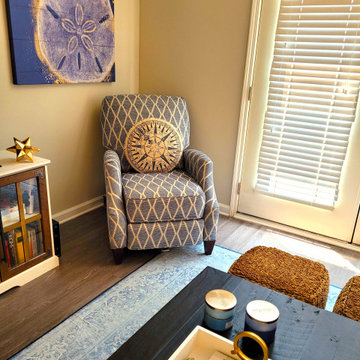
This chair is the unexpected pop of color and pattern and energy in the room.
Otherwise the room would look so lackluster that you might fall asleep in it, which might be nice sometimes, but not all the time. The chair pattern awakens the eye and the round compass pillow is the perfect offset shape to the square design of the chair and the strong diagonal pattern. The pillow softens the chair and has a touch of whimsy reminding you that you've entered a coastal fun zone.
I've also added what designers call "a little dirty". It's a trade secret that you always add something that's not shiny and perfect, in order to make the room feel grounded and believable. In this design, I added the sea grass poufs that you see on the other side of the coffee table to give the room more texture and depth. The natural elements anchor us into the feeling of sea grass and island living.
BONUS FACTOR: The poufs serve as extra seating at a party, as an ottoman for the chair and as a serving space when needed as an extra table to put a drink or plate on.

 Kimberlee Marie Interiors
This one is near and dear to my heart. Not only is it in my own backyard, it is also the first remodel project I've gotten to do for myself! This space was previously a detached two car garage in our backyard. Seeing it transform from such a utilitarian, dingy garage to a bright and cheery little retreat was so much fun and so rewarding! This space was slated to be an AirBNB from the start and I knew I wanted to design it for the adventure seeker, the savvy traveler, and those who appreciate all the little design details . My goal was to make a warm and inviting space that our guests would look forward to coming back to after a full day of exploring the city or gorgeous mountains and trails that define the Pacific Northwest. I also wanted to make a few bold choices, like the hunter green kitchen cabinets or patterned tile, because while a lot of people might be too timid to make those choice for their own home, who doesn't love trying it on for a few days?At the end of the day I am so happy with how it all turned out!
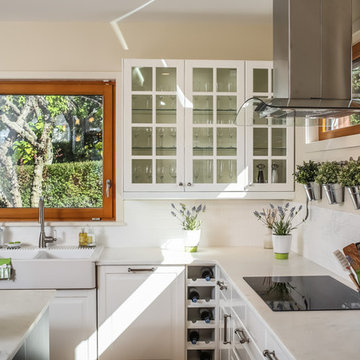
 a.m.Benzing architects pllc
Transitional l-shaped kitchen photo in New York with a farmhouse sink, glass-front cabinets, white cabinets, marble countertops, white backsplash, subway tile backsplash and an island

 Conbeth Development LLC
Eat-in kitchen - large traditional l-shaped medium tone wood floor eat-in kitchen idea in New Orleans with a farmhouse sink, shaker cabinets, white cabinets, white backsplash, stainless steel appliances, an island, soapstone countertops and subway tile backsplash
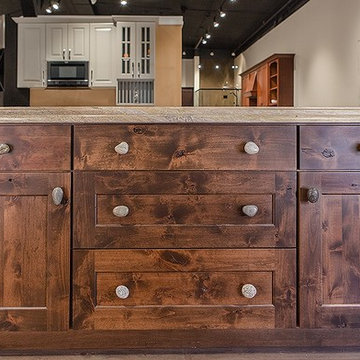
 Expert Design Solutions
This Island showcases a Rustic Farmhouse feel with its' Knotty Alder cabinetry and real granite knobs. Make a part of your home feel like it was built by hand and that you are preserving a piece of history when utilizing this style. This goes well when paired with a crisp white cabinet as an accent piece.

 Land Art Design, Inc.
Designed and built by Land Art Design, Inc.
Example of a trendy backyard stone patio design in DC Metro
Example of a trendy backyard stone patio design in DC Metro
 ADU Builders
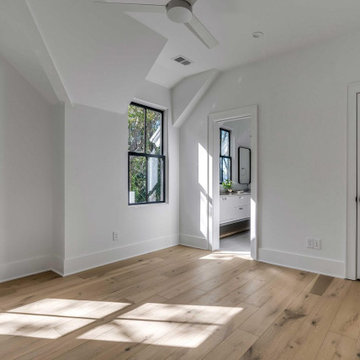
Building a Beautiful ADU with Thoughtful Design and Expert Craftsmanship
Picture this: a 580 sq. ft. ADU construction in Azusa that feels like a mini masterpiece. We didn’t just build an extra space; we crafted a sanctuary! From the sleek, custom kitchen cabinets to the smooth hardwood floors that flow like silk, every detail shines. One bedroom, one bath - simple, right? But with our ADU design and construction in Azusa, this space is anything but ordinary. Need your own? Call Azusa ADU builders today!
Azusa ADU Builders - https://www.adubuildersca.com/
 Explore Your Spirit with Kala
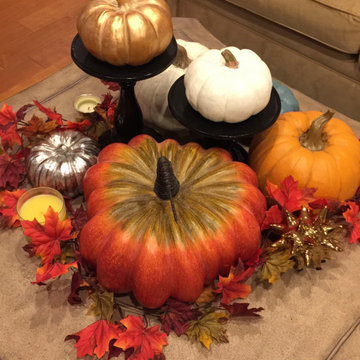
Decor items, like collections, are best viewed when grouped together so that the feeling and expression can be experienced and enjoyed. Think of it like a Thanksgiving dinner or buffet. Imagine coming to Thanksgiving and seeing the beautiful table covered with all of your favorite foods, the turkey, the stuffing, cranberries, mashed potatoes, sweet potatoes, squash, green beans, rolls, the list goes on, but you get the picture right? It's a feast for the eyes and the appetite! It's the same with holiday decor. When it's spread over multiple rooms in sparse selections, it's nice but it doesn't have the wow factor -- the OMG this is incredible, would you look at that, let me take this in, wow the holidays are here factor!
Now I know when I say this, some people are thinking, hmm, that sounds expensive, but it doesn't have to be. Many times it's all about taking what you already have and displaying it all together in a group, so that it really creates the season and feeling of the holiday.

 Classic Kitchens & Interiors
Flush Inset cabinetry with shaker style doors & drawers. Perimeter cabinetry paint finish in Putty, Island cabinetry paint finish in Navy by Brookhaven Cabinetry . Soapstone countertops on the perimeter and Marble countertop on the island with a 3" thick Walnut countertop section. Flooring and furnishings, by others. Renovation and Design selections per ARC Design Group and Tim Sack, Interior Designer. Photography by Flagship Photo

 B.C.D. Interiors
Designer: Sandra Bargiel
Photos: Phoenix Photographic
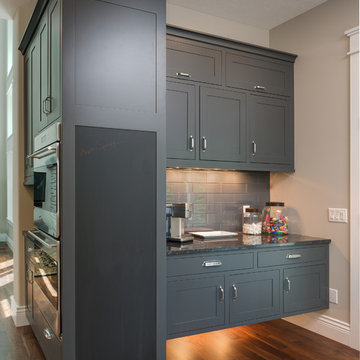
Example of a large transitional single-wall medium tone wood floor kitchen pantry design with an undermount sink, shaker cabinets, gray cabinets, granite countertops, gray backsplash, ceramic backsplash, stainless steel appliances and an island
Example of a large transitional single-wall medium tone wood floor kitchen pantry design with an undermount sink, shaker cabinets, gray cabinets, granite countertops, gray backsplash, ceramic backsplash, stainless steel appliances and an island

 Big Sky Design

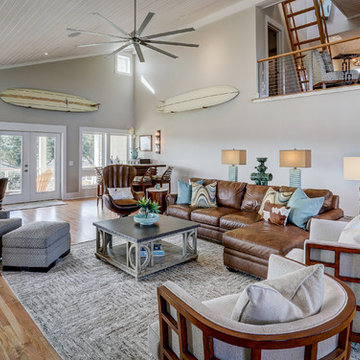
The front door was reworked to allow the central focus of the Great Room to be the view of the creek. The Great Room features a soaring ceiling finished in a translucent wash on the v-groove boards, as well as an original commissioned painting by the architect on the job, Chip Hemingway.
Mark Steelman Photo
 B.C.D. Interiors
Designer: Sandra Bargiel
Photos: Phoenix Photographic

Example of a small transitional single-wall medium tone wood floor wet bar design with an undermount sink, shaker cabinets, gray cabinets, granite countertops, gray backsplash and glass tile backsplash
Example of a small transitional single-wall medium tone wood floor wet bar design with an undermount sink, shaker cabinets, gray cabinets, granite countertops, gray backsplash and glass tile backsplash
82