
Search results for "Explore" in Home Design Ideas
 Waze Development - Explore 2.99% financing

This photo is after the damage was fixed
Inspiration for a small modern master white tile and cement tile cement tile floor, brown floor and single-sink corner bathtub remodel in Boston with open cabinets, brown cabinets, a two-piece toilet, white walls, an integrated sink, limestone countertops, white countertops and a built-in vanity
Inspiration for a small modern master white tile and cement tile cement tile floor, brown floor and single-sink corner bathtub remodel in Boston with open cabinets, brown cabinets, a two-piece toilet, white walls, an integrated sink, limestone countertops, white countertops and a built-in vanity
 Kimberlee Marie Interiors

This one is near and dear to my heart. Not only is it in my own backyard, it is also the first remodel project I've gotten to do for myself! This space was previously a detached two car garage in our backyard. Seeing it transform from such a utilitarian, dingy garage to a bright and cheery little retreat was so much fun and so rewarding! This space was slated to be an AirBNB from the start and I knew I wanted to design it for the adventure seeker, the savvy traveler, and those who appreciate all the little design details . My goal was to make a warm and inviting space that our guests would look forward to coming back to after a full day of exploring the city or gorgeous mountains and trails that define the Pacific Northwest. I also wanted to make a few bold choices, like the hunter green kitchen cabinets or patterned tile, because while a lot of people might be too timid to make those choice for their own home, who doesn't love trying it on for a few days?At the end of the day I am so happy with how it all turned out!

Find the right local pro for your project
 Outdoor Ink, LLC
Reed Brown Photography

Transitional white two-story gable roof photo in Nashville with a shingle roof
Transitional white two-story gable roof photo in Nashville with a shingle roof

 Laney LA, Inc.
Rather than starting with an outcome in mind, this 1,400 square foot residence began from a polemic place - exploring shared conviction regarding the concentrated power of living with a smaller footprint. From the gabled silhouette to passive ventilation, the home captures the nostalgia for the past with the sustainable practices of the future.
While the exterior materials contrast a calm, minimal palette with the sleek lines of the gabled silhouette, the interior spaces embody a playful, artistic spirit. From the hand painted De Gournay wallpaper in the master bath to the rugged texture of the over-grouted limestone and Portuguese cobblestones, the home is an experience that encapsulates the unexpected and the timeless.
 Lowe's of Avondale, PA

Inspiration for a mediterranean l-shaped porcelain tile kitchen pantry remodel in Philadelphia with no island, shaker cabinets, dark wood cabinets, quartzite countertops, multicolored backsplash, stone tile backsplash and an undermount sink
 Bartelt. The Remodeling Resource
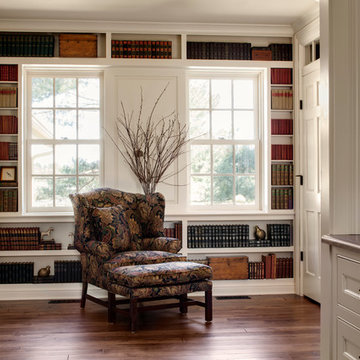
The new library is a cozy space and has a wall of built-in bookshelves that make a statement and act like artwork. It also features extra storage and is accessible from the dining room and living room.
Photo Credit: David Bader
Interior Design Partner: Becky Howley

 Explore Your Spirit with Kala
One of the easiest and gorgeous ways to decorate for Fall, is to gather all of your fall decor together and concentrate it in one area, to make an amazing display.
For many people, it's all about the traditional Fall look with the colors of orange, red, brown and yellow reflecting the leaves turning. Use large candlestick holders as platforms to raise some of the pumpkins in order to add interest to your display. The biggest the variety, colors and sizes of pumpkins you use, the better it looks. Kala Ambrose Intuitive Interior Decor
 Synthesis Design Inc.
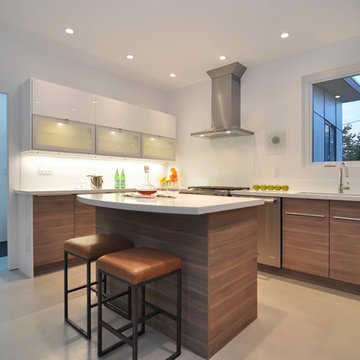
Inspiration for a mid-sized modern u-shaped concrete floor and gray floor eat-in kitchen remodel in Vancouver with an undermount sink, flat-panel cabinets, medium tone wood cabinets, quartzite countertops, glass sheet backsplash, stainless steel appliances, an island and white countertops
 Laura Grist Interior Design
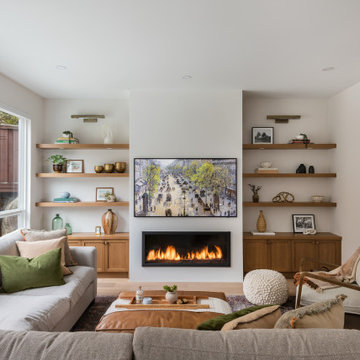
Transitional light wood floor and beige floor living room photo in Vancouver with beige walls and a ribbon fireplace
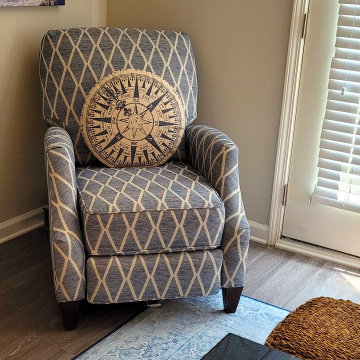 Explore Your Spirit with Kala
Welcome back to a peek into the rooms that I'm decorating for my clients. My work as an Interior Designer is a bit different as it's completely unique in being tailored to you as I use my psychic intuitive abilities to tune into what design works best for you!
This is because I'm an Intuitive Interior Decorator. This means that I see the energy field known as the aura around people, places and nature and I psychically see the colors, style and energy that will work best in your home.
My intuitive interior designs are truly bespoke, renowned for capturing the spirit of both the room and your personal style. I intuitively tap into the energy of the home and read the aura of you, your partner, your children and other family members in order to create sacred space, using distinctive color and energy flow designs for each room that reflect your heart and soul in a personal and empowering manner.
Because of my intuitive abilities to see who you are at a soul level, I design homes that not only look beautiful, they create a happy, harmonious, loving environment for you and your family!
My work includes incorporating color in paint, fabrics, window treatments, flooring, wallpaper, lighting, furnishings and home décor selected specifically for your incomparable style, all designed with the intention to stimulate and awaken the energy in your home.

 O’Hara Interiors
Martha O'Hara Interiors, Interior Design & Photo Styling | John Kraemer & Sons, Remodel | Troy Thies, Photography
Please Note: All “related,” “similar,” and “sponsored” products tagged or listed by Houzz are not actual products pictured. They have not been approved by Martha O’Hara Interiors nor any of the professionals credited. For information about our work, please contact design@oharainteriors.com.



 BlueStone Construction, LLC
The major objective of this home was to craft something entirely unique; based on our client’s international travels, and tailored to their ideal lifestyle. Every detail, selection and method was individual to this project. The design included personal touches like a dog shower for their Great Dane, a bar downstairs to entertain, and a TV tucked away in the den instead of on display in the living room.
Great design doesn’t just happen. It’s a product of work, thought and exploration. For our clients, they looked to hotels they love in New York and Croatia, Danish design, and buildings that are architecturally artistic and ideal for displaying art. Our part was to take these ideas and actually build them. Every door knob, hinge, material, color, etc. was meticulously researched and crafted. Most of the selections are custom built either by us, or by hired craftsman.
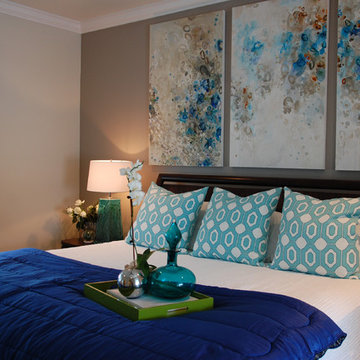
 Total Solutions Group
Like this Plan? See more of this project on our website http://gokeesee.com/homeplans
HOME PLAN ID: C13-03186-62A
Taryn Meeks

 Kimball Modern Design + Interiors
Photography by David Lauer
Powder room - mid-sized modern dark wood floor and brown floor powder room idea in Denver with white walls and an integrated sink
Powder room - mid-sized modern dark wood floor and brown floor powder room idea in Denver with white walls and an integrated sink
 Whitten Architects
photography by Rob Karosis
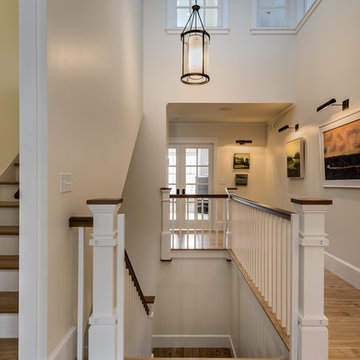
Inspiration for a large timeless wooden u-shaped medium tone wood floor staircase remodel in Portland Maine with white walls and wooden risers
Inspiration for a large timeless wooden u-shaped medium tone wood floor staircase remodel in Portland Maine with white walls and wooden risers

 Dettaglio Interior Design
Large transitional open concept dark wood floor and brown floor living room photo in Phoenix with gray walls
 Forte Building Group, LLC

Example of a large farmhouse backyard stone and custom-shaped pool design in Nashville
 Georgio Home

Large transitional master porcelain tile freestanding bathtub photo in New York with raised-panel cabinets, white cabinets, a one-piece toilet, white walls, an undermount sink and marble countertops
85