
Search results for "Explore" in Home Design Ideas
 Explore Your Spirit with Kala
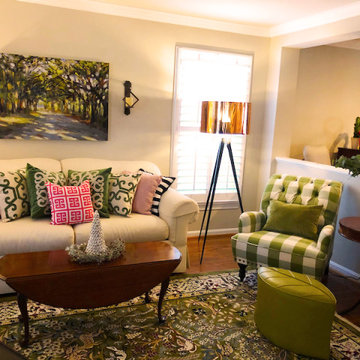
The existing coffee table and end tables stayed in the room, providing a sense of something old and something new, again connecting and creating a timeless feeling that this room has always existed this way in this home. This adds to that Southern family heirloom feeling and charm, where some items are well loved pieces and others are new and connected to the personality of the home owner.
 Explore Your Spirit with Kala
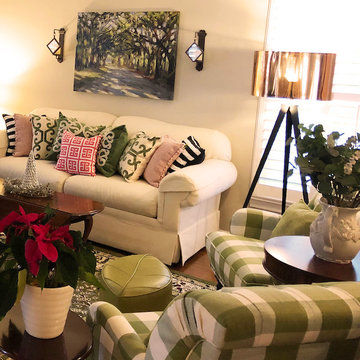
In every room I design, I love to throw in a whimsical piece, that adds a bit of surprise and is something out of the ordinary. In this room, we accomplished this by adding the green leaf ottoman from Grandin Road in front of the chairs. It continues with the bringing nature into the room theme but in a fun, modern, delightful way with the leaf being unexpected and oversized, instead of just adding a potted plant in the room to accomplish this goal.
 Native Edge Landscapes

Design ideas for a mid-sized modern partial sun front yard concrete paver formal garden in Denver.
Find the right local pro for your project
![MOSAIC [Design + Build]](https://st.hzcdn.com/fimgs/0483c81d0f2c4dd7_6317-w32-h32-b0-p0--.jpg) MOSAIC [Design + Build]
MOSAIC [Design + Build]Brian Robbins Photography

Inspiration for a farmhouse backyard rectangular pool house remodel in Atlanta
Inspiration for a farmhouse backyard rectangular pool house remodel in Atlanta

 DESIGN SOLUTIONS

Bedroom - large contemporary master light wood floor and beige floor bedroom idea in Miami with white walls

 Florence Livingston Interiors, LLC
Inspiration for a coastal light wood floor eat-in kitchen remodel in San Francisco with an undermount sink, flat-panel cabinets, white cabinets, quartz countertops, white backsplash, ceramic backsplash, stainless steel appliances, an island and white countertops

 Katz Builders, Inc.
Transitional light wood floor, beige floor and vaulted ceiling kitchen/dining room combo photo in Austin with white walls, a standard fireplace and a plaster fireplace
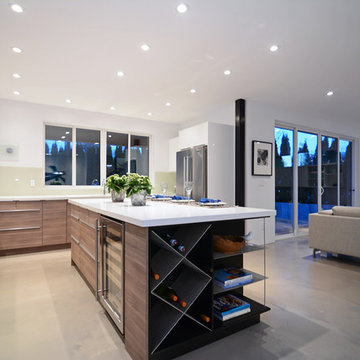
 Synthesis Design Inc.
Example of a large minimalist l-shaped eat-in kitchen design in Vancouver with flat-panel cabinets, medium tone wood cabinets, quartzite countertops, an island and white countertops

 Jay Sifford
An artistic dry creek bed was installed to address runoff issues. Photo by Jay Sifford
Inspiration for an asian landscaping in Charlotte.
Inspiration for an asian landscaping in Charlotte.
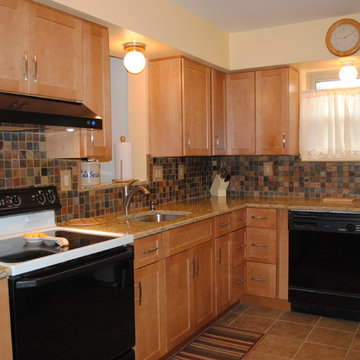
 Lowe's of Avondale, PA
Inspiration for a mediterranean l-shaped porcelain tile kitchen pantry remodel in Philadelphia with no island, shaker cabinets, dark wood cabinets, quartzite countertops, multicolored backsplash, stone tile backsplash and an undermount sink

 Buchanan Construction
This Beautiful Country Farmhouse rests upon 5 acres among the most incredible large Oak Trees and Rolling Meadows in all of Asheville, North Carolina. Heart-beats relax to resting rates and warm, cozy feelings surplus when your eyes lay on this astounding masterpiece. The long paver driveway invites with meticulously landscaped grass, flowers and shrubs. Romantic Window Boxes accentuate high quality finishes of handsomely stained woodwork and trim with beautifully painted Hardy Wood Siding. Your gaze enhances as you saunter over an elegant walkway and approach the stately front-entry double doors. Warm welcomes and good times are happening inside this home with an enormous Open Concept Floor Plan. High Ceilings with a Large, Classic Brick Fireplace and stained Timber Beams and Columns adjoin the Stunning Kitchen with Gorgeous Cabinets, Leathered Finished Island and Luxurious Light Fixtures. There is an exquisite Butlers Pantry just off the kitchen with multiple shelving for crystal and dishware and the large windows provide natural light and views to enjoy. Another fireplace and sitting area are adjacent to the kitchen. The large Master Bath boasts His & Hers Marble Vanity's and connects to the spacious Master Closet with built-in seating and an island to accommodate attire. Upstairs are three guest bedrooms with views overlooking the country side. Quiet bliss awaits in this loving nest amiss the sweet hills of North Carolina.
 Potter Construction Inc
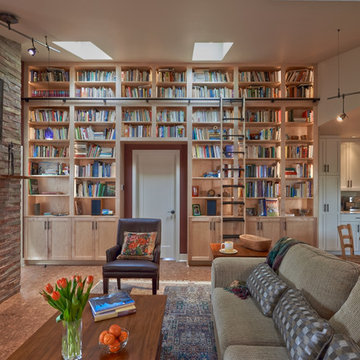
Cozy evenings spent surrounded by books and warmth. This space has everything to love—natural light, a crackling fireplace, and a wall full of stories waiting to be explored.
 MAWR Design
Whittney Parkinson
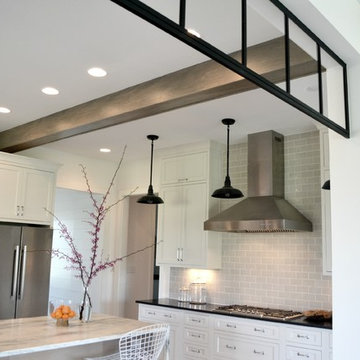
Inspiration for a large farmhouse u-shaped medium tone wood floor eat-in kitchen remodel in Indianapolis with a farmhouse sink, recessed-panel cabinets, white cabinets, marble countertops, gray backsplash, subway tile backsplash, stainless steel appliances and an island
Inspiration for a large farmhouse u-shaped medium tone wood floor eat-in kitchen remodel in Indianapolis with a farmhouse sink, recessed-panel cabinets, white cabinets, marble countertops, gray backsplash, subway tile backsplash, stainless steel appliances and an island
 User

UserLiving Room looking on to Library and Foyer.
Architectural photography by Bob Martus
Living room library - large traditional open concept medium tone wood floor living room library idea in New York with gray walls
Living room library - large traditional open concept medium tone wood floor living room library idea in New York with gray walls



 InHance
This home was fully remodeled with a cape cod feel including the interior, exterior, driveway, backyard and pool. We added beautiful moulding and wainscoting throughout and finished the home with chrome and black finishes. Our floor plan design opened up a ton of space in the master en suite for a stunning bath/shower combo, entryway, kitchen, and laundry room. We also converted the pool shed to a billiard room and wet bar.

 Curated Nest
An out of this world, space-themed boys room in suburban New Jersey. The color palette is navy, black, white, and grey, and with geometric motifs as a nod to science and exploration. The sputnik chandelier in satin nickel is the perfect compliment! This large bedroom offers several areas for our little client to play, including a Scandinavian style / Montessori house-shaped playhouse, a comfortable, upholstered daybed, and a cozy reading nook lined in constellations wallpaper. The navy rug is made of Flor carpet tiles and the round rug is New Zealand wool, both durable options. The navy dresser is custom.
Photo Credit: Erin Coren, Curated Nest Interiors


 Patdo Light Studio
Example of a small trendy guest medium tone wood floor bedroom design in New York with no fireplace and beige walls
84